


402 Marguerite Street Dieppe, New Brunswick E1A 7H1

$479,000
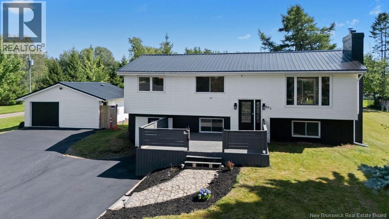
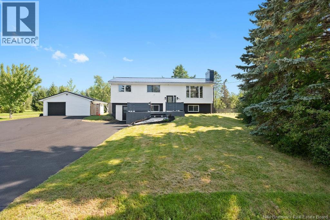
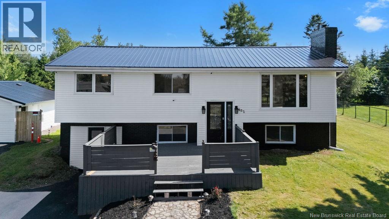
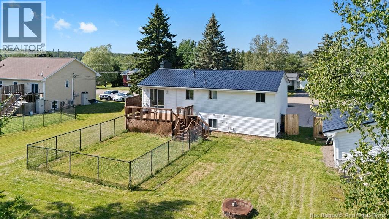
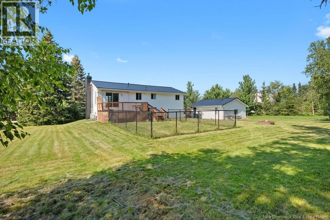
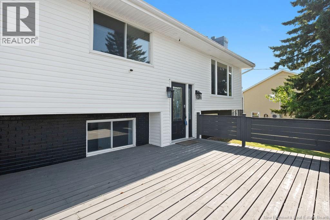
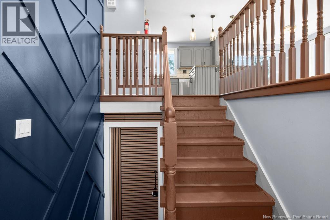
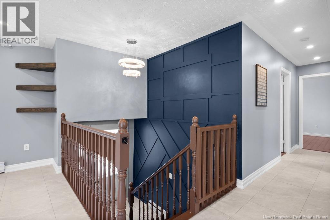
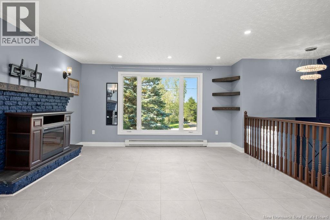
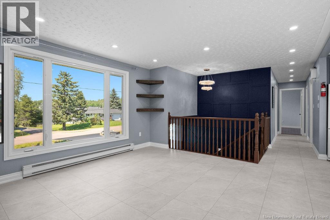
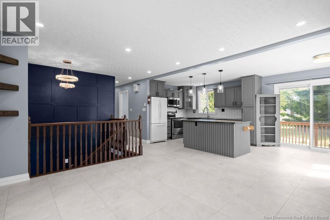
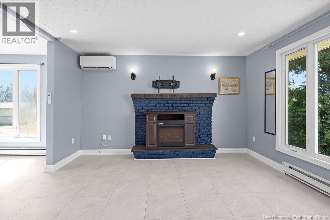
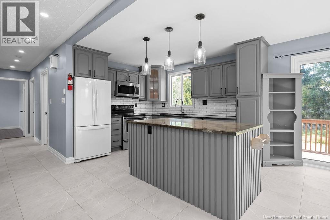
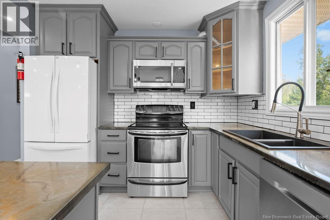
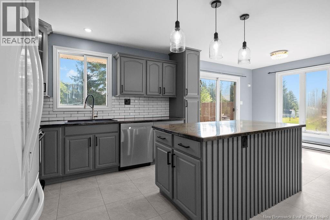
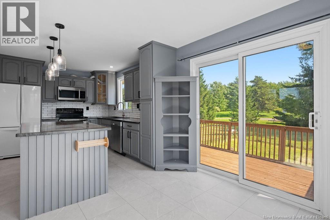
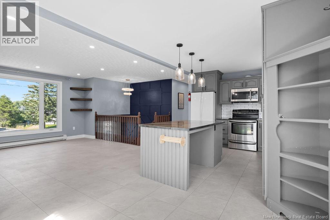
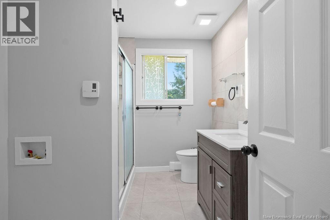
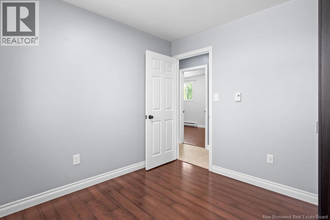
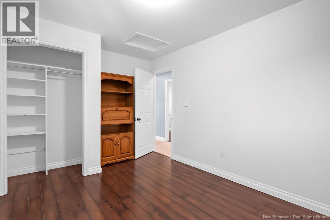
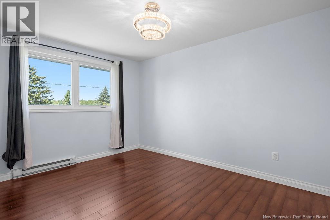
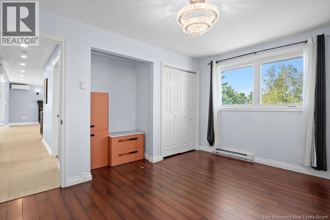
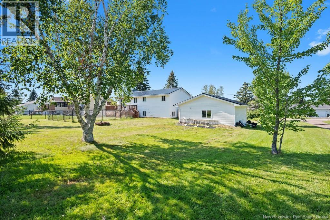
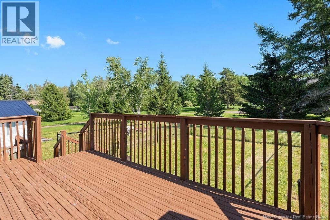
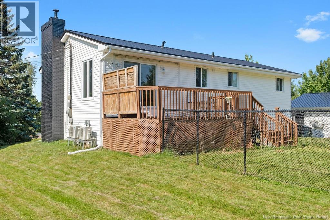
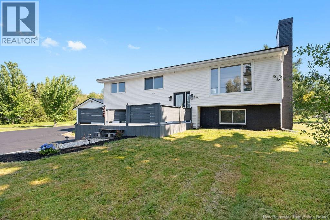
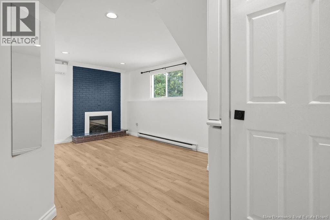
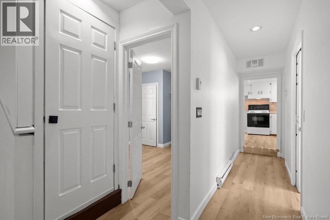
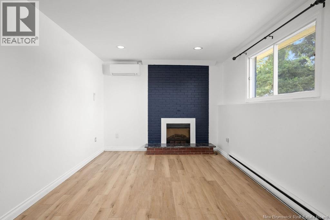
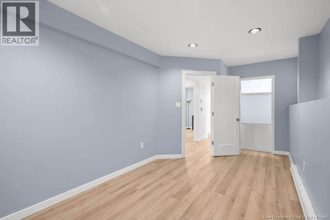
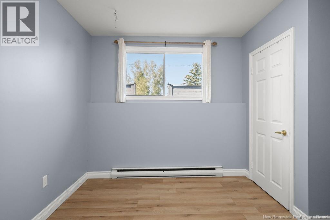
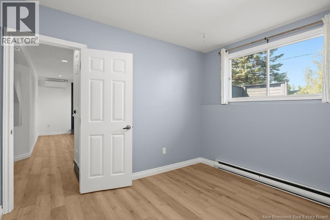
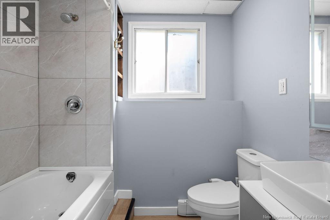
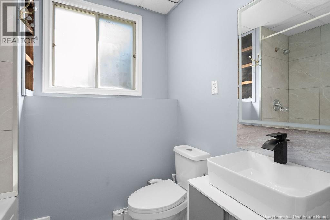
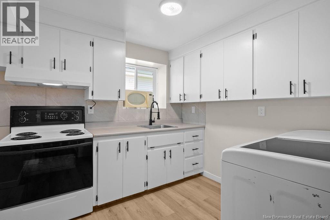
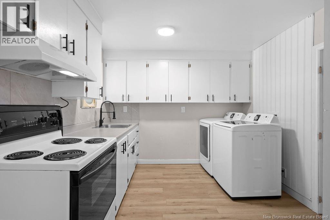
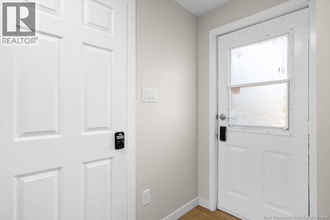
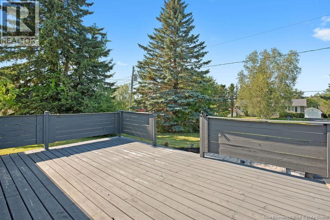
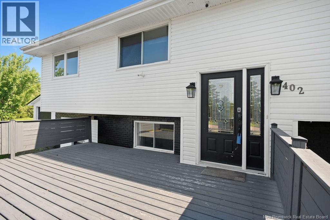
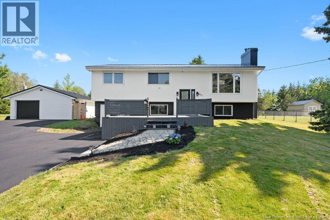
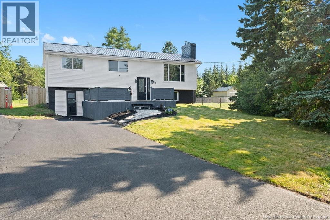
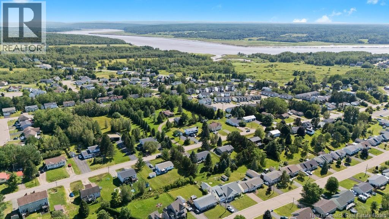
Welcome to 402 Marguerite Streetan absolute showstopper in the heart of Dieppe! Sitting on one of the largest, most private lots on the street, this massive split-entry home delivers unmatched space, immaculate layout flow, and incredible revenue-generating capability. Inside, both levels feature a seamless, open layout bathed in endless natural light from every angle. The main floor showcases a spectacular open-concept space designed effortlessly for modern family living and entertaining. At the heart of this upper level is a beautiful kitchen featuring a massive center island, flowing naturally into the dining area with patio doors leading out to your big back deck. The layout opens right into a grand living room anchored by a timeless brick fireplace. Three spacious bedrooms, a full bathroom & a dedicated mini-split heat pump complete this level. Equipped with its own private ground-level entrance, the lower level transitions beautifully into a complete self-contained living space or high-return investment suite. The layout opens into an amazingly spacious living and rec room highlighted by a second brick fireplace. Moving through the space, you'll find a bright bedroom and a versatile bonus room, followed by a 4-piece bathroom, leading right into a full kitchen with a dedicated laundry area. A second mini-split and a massive entryway with abundant storage round out this floor. Whether you're housing extended family or utilizing a powerful mortgage helper, the versatility here is unmatched. Heading outside a sprawling deck pairs with fresh professional landscaping to deliver immediate curb appeal. Around back, you'll love the private, fenced-in yard area along with a massive deck. Both the house and the garage feature brand-new roofs and the garage includes a unique setup you just have to see in person! This property has seen an incredible amount of work, care & love all around. Contact your favourite REALTOR® today for the full list of upgrades! Move in ready! (id:24320)
Property Details
| MLS® Number | NB145552 |
| Property Type | Single Family |
| Amenities Near By | Public Transit, Shopping |
| Features | Level Lot, Balcony/deck/patio |
Building
| Bathroom Total | 2 |
| Bedrooms Above Ground | 3 |
| Bedrooms Below Ground | 2 |
| Bedrooms Total | 5 |
| Architectural Style | Raised Bungalow, Split Entry Bungalow |
| Basement Development | Finished |
| Basement Features | Walk Out |
| Basement Type | Full (finished) |
| Construction Style Attachment | Detached |
| Cooling Type | Heat Pump |
| Exterior Finish | Brick, Vinyl |
| Flooring Type | Laminate, Tile, Vinyl |
| Foundation Type | Concrete |
| Heating Fuel | Electric |
| Heating Type | Baseboard Heaters, Heat Pump |
| Stories Total | 1 |
| Size Interior | 1,829 Sqft |
| Total Finished Area | 1829 Sqft |
| Type | House |
| Utility Water | Municipal Water |
Parking
| Detached Garage | |
| Heated Garage |
Land
| Access Type | Year-round Access, Public Road |
| Acreage | No |
| Land Amenities | Public Transit, Shopping |
| Landscape Features | Landscaped |
| Sewer | Municipal Sewage System |
| Size Irregular | 1673 |
| Size Total | 1673 M2 |
| Size Total Text | 1673 M2 |
Rooms
| Level | Type | Length | Width | Dimensions |
|---|---|---|---|---|
| Basement | Utility Room | 2'8'' x 5'5'' | ||
| Basement | Storage | 10'11'' x 2'9'' | ||
| Basement | Living Room/dining Room | 20'1'' x 14'3'' | ||
| Basement | Foyer | 11'4'' x 6'4'' | ||
| Basement | Kitchen | 9'5'' x 8'8'' | ||
| Basement | Bedroom | 11'2'' x 10'8'' | ||
| Basement | Bedroom | 18'7'' x 8'8'' | ||
| Basement | 4pc Bathroom | 7'0'' x 4'11'' | ||
| Main Level | Bedroom | 9'2'' x 9'9'' | ||
| Main Level | Bedroom | 13'7'' x 9'6'' | ||
| Main Level | Primary Bedroom | 10'0'' x 13'5'' | ||
| Main Level | 3pc Bathroom | 7'1'' x 9'6'' | ||
| Main Level | Dining Room | 9'4'' x 9'9'' | ||
| Main Level | Living Room | 14'9'' x 13'7'' | ||
| Main Level | Kitchen | 12'1'' x 9'8'' | ||
| Unknown | 4pc Bathroom | X | ||
| Unknown | Bedroom | X | ||
| Unknown | Kitchen/dining Room | X |
https://www.realtor.ca/real-estate/30129761/402-marguerite-street-dieppe
Contact Us
Contact us for more information

Aaron Pickett
Salesperson
1000 Unit 101 St George Blvd
Moncton, New Brunswick E1E 4M7
(506) 857-2100
(506) 859-1623
www.royallepageatlantic.com/

The trademarks REALTOR®, REALTORS®, and the REALTOR® logo are controlled by The Canadian Real Estate Association (CREA) and identify real estate professionals who are members of CREA. The trademarks MLS®, Multiple Listing Service® and the associated logos are owned by The Canadian Real Estate Association (CREA) and identify the quality of services provided by real estate professionals who are members of CREA. The trademark DDF® is owned by The Canadian Real Estate Association (CREA) and identifies CREA's Data Distribution Facility (DDF®)
September 19 2026 08:41:34
New Brunswick Real Estate Board
Royal LePage Atlantic