


4723 Route 640 Harvey, New Brunswick E6K 2X1

$399,900
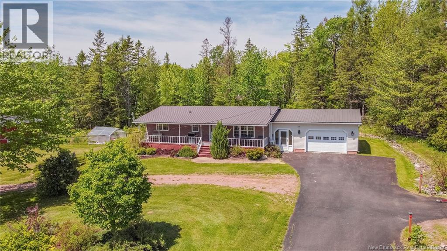
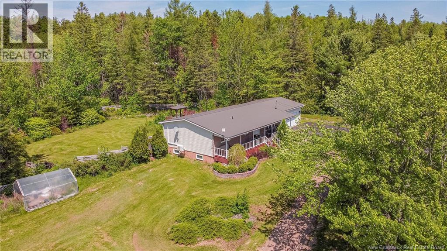
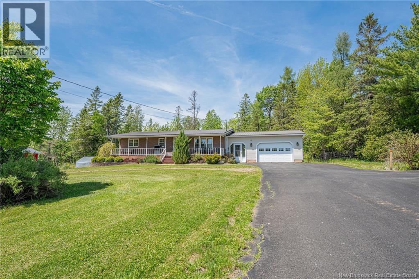
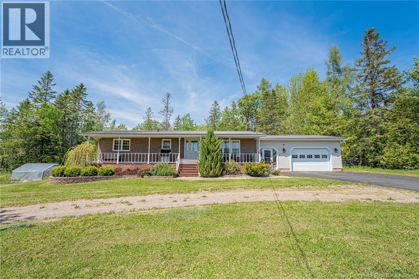
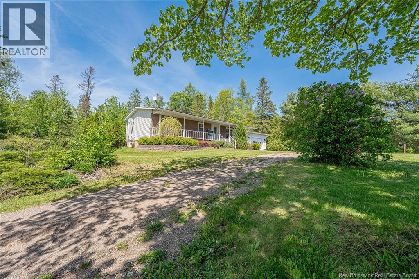
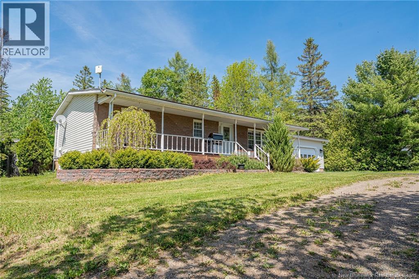
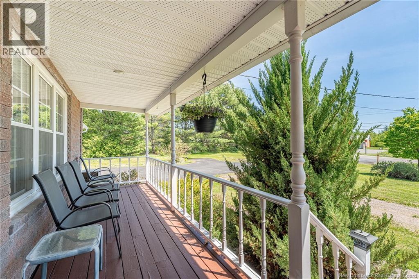
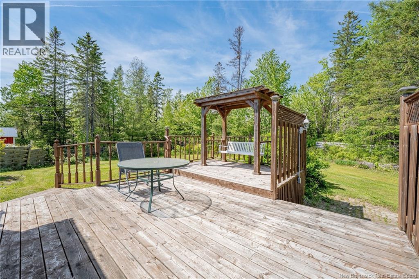
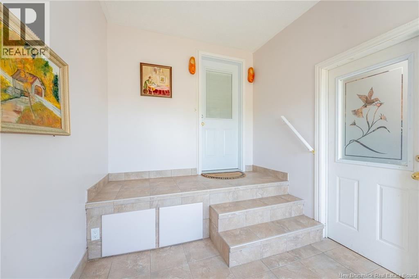
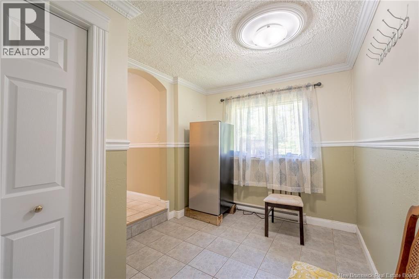
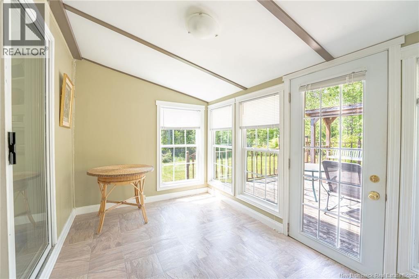
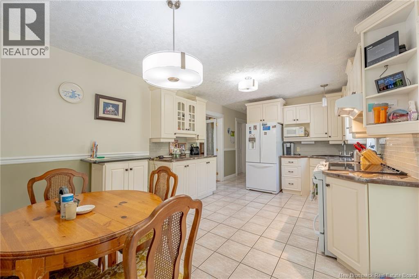
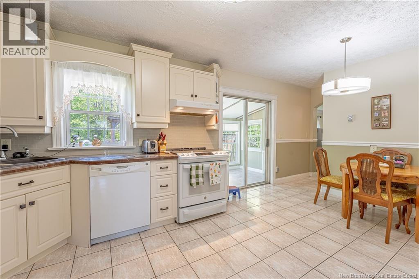
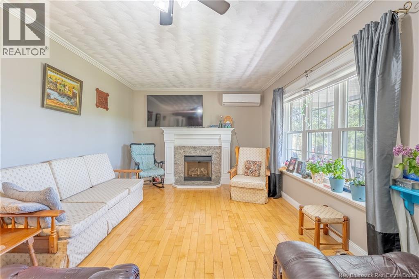
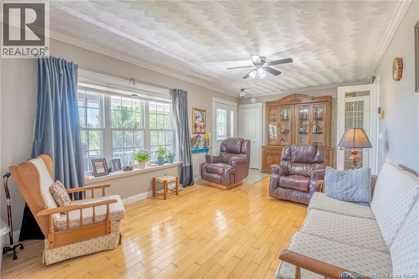
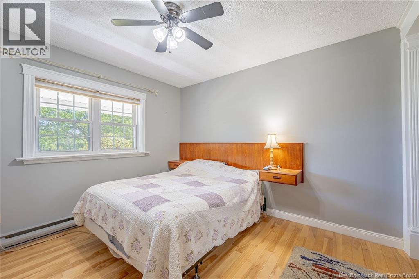
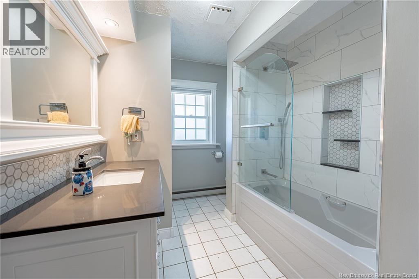
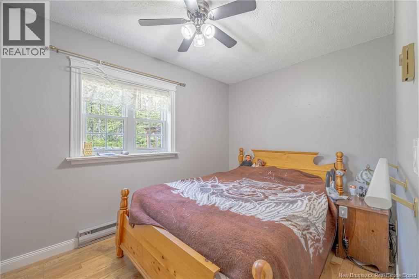
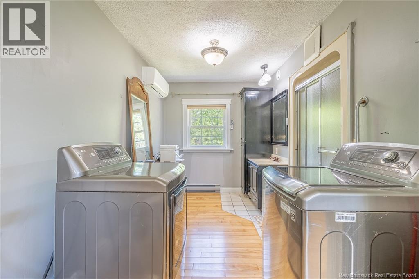
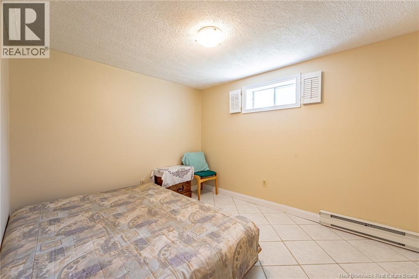
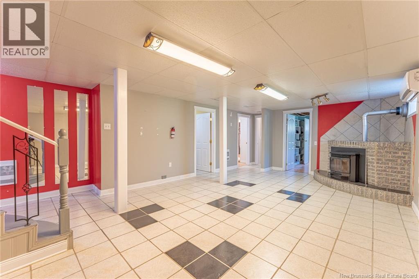
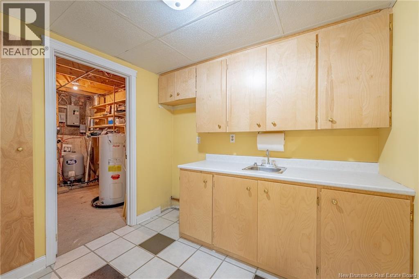
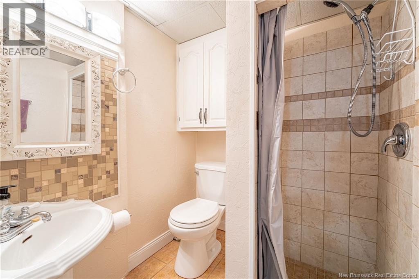
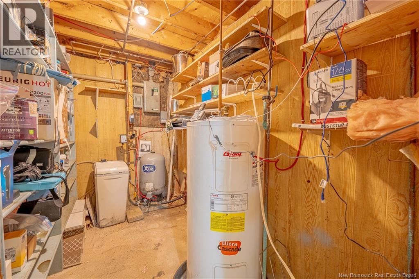
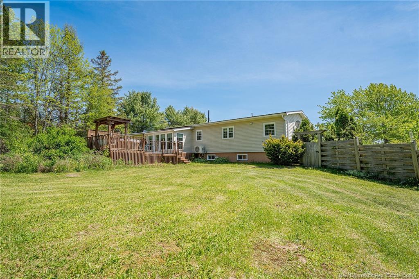
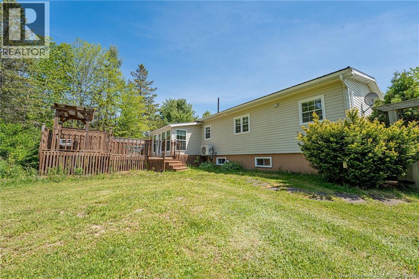
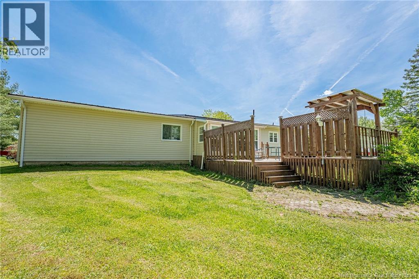
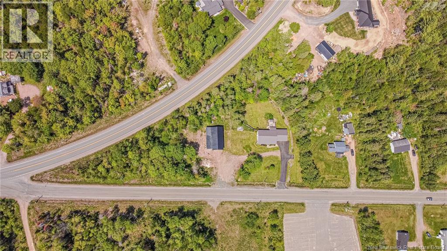
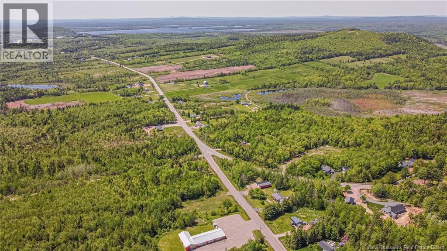
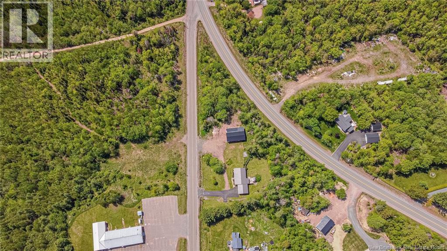
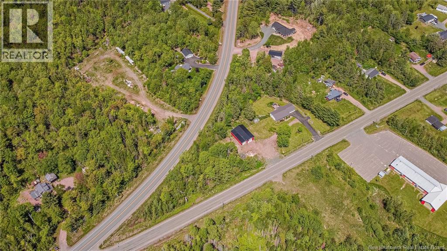
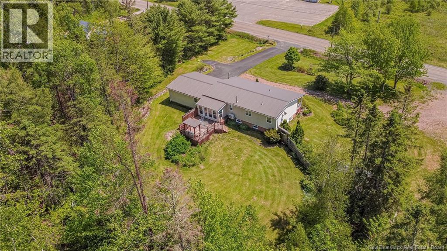
Situated on a nice 1.28 acre lot, 4723 Route 640 offers the perfect blend of country living and is located just minutes from the Village of Harvey and a 25-minute commute to Fredericton. This well appointed 3-bedroom, 2.5-bath bungalow is packed with value and has nice curb appeal with a full length covered deck across the front and single attached garage. The main floor layout is highlighted by a primary bedroom with ensuite bath and incorporated laundry area as well as another bedroom, full bath and living room. The front entry has a large foyer before entering the bright kitchen with access to the 3- season sunroom at the rear. The ductless mini-split heat pumps keep the entire home comfortable year-round. Downstairs, the fully finished basement offers versatility with a small kitchenette, a large family room with pellet stove, full bath, bedroom, and a storage room that could easily be an additional bedroom. Please note this property is currently part of PID 75094557 and a new PID reflecting the apprx 1.28 acres will be created at Vendors expense prior to closing. (id:24320)
Property Details
| MLS® Number | NB147059 |
| Property Type | Single Family |
| Amenities Near By | Recreation Nearby |
| Equipment Type | Propane Tank |
| Features | Treed, Balcony/deck/patio |
| Rental Equipment Type | Propane Tank |
Building
| Bathroom Total | 3 |
| Bedrooms Above Ground | 2 |
| Bedrooms Below Ground | 1 |
| Bedrooms Total | 3 |
| Architectural Style | Bungalow |
| Constructed Date | 1978 |
| Construction Style Attachment | Detached |
| Cooling Type | Heat Pump |
| Exterior Finish | Vinyl, Brick Veneer |
| Flooring Type | Ceramic, Vinyl, Wood |
| Foundation Type | Concrete |
| Half Bath Total | 1 |
| Heating Fuel | Electric |
| Heating Type | Baseboard Heaters, Heat Pump |
| Stories Total | 1 |
| Size Interior | 2,376 Sqft |
| Total Finished Area | 2376 Sqft |
| Type | House |
| Utility Water | Drilled Well, Well |
Parking
| Attached Garage |
Land
| Access Type | Year-round Access, Public Road |
| Acreage | Yes |
| Land Amenities | Recreation Nearby |
| Landscape Features | Landscaped |
| Sewer | Septic System |
| Size Irregular | 1.28 |
| Size Total | 1.28 Ac |
| Size Total Text | 1.28 Ac |
Rooms
| Level | Type | Length | Width | Dimensions |
|---|---|---|---|---|
| Basement | Storage | 10'1'' x 5' | ||
| Basement | Storage | 11' x 6'8'' | ||
| Basement | Bath (# Pieces 1-6) | 13' x 7' | ||
| Basement | Kitchen | 8'4'' x 7'2'' | ||
| Basement | Bedroom | 9'4'' x 10'9'' | ||
| Basement | Family Room | 22'9'' x 14'3'' | ||
| Basement | Office | 9'1'' x 10'8'' | ||
| Main Level | Sunroom | 12'8'' x 7'9'' | ||
| Main Level | Bath (# Pieces 1-6) | 11'2'' x 4'10'' | ||
| Main Level | Bedroom | 11'8'' x 11'0'' | ||
| Main Level | Ensuite | 11'2'' x 7'4'' | ||
| Main Level | Primary Bedroom | 11'2'' x 9'2'' | ||
| Main Level | Living Room | 20'7'' x 11'2'' | ||
| Main Level | Kitchen | 16'10'' x 11'2'' | ||
| Main Level | Foyer | 8'1'' x 11'6'' | ||
| Main Level | Other | 8'1'' x 11'2'' |
https://www.realtor.ca/real-estate/30224056/4723-route-640-harvey
Contact Us
Contact us for more information

Scott Pierce
Salesperson
soldwithscott.ca/
www.facebook.com/soldwithscottpierce
283 St. Mary's Street
Fredericton, New Brunswick E3A 2S5
(506) 452-9888
www.remaxfrederictonelite.ca/

The trademarks REALTOR®, REALTORS®, and the REALTOR® logo are controlled by The Canadian Real Estate Association (CREA) and identify real estate professionals who are members of CREA. The trademarks MLS®, Multiple Listing Service® and the associated logos are owned by The Canadian Real Estate Association (CREA) and identify the quality of services provided by real estate professionals who are members of CREA. The trademark DDF® is owned by The Canadian Real Estate Association (CREA) and identifies CREA's Data Distribution Facility (DDF®)
September 02 2026 02:12:05
New Brunswick Real Estate Board
RE/MAX East Coast Elite Realty