


256 Lower Durham Road Durham Bridge, New Brunswick E6C 1G9

$479,900
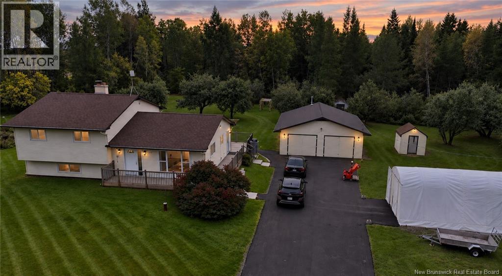
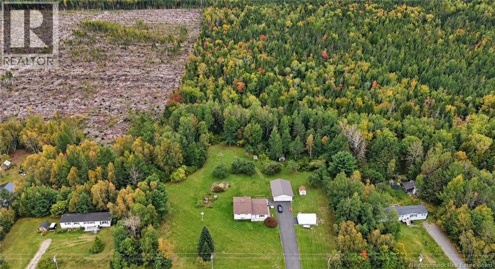
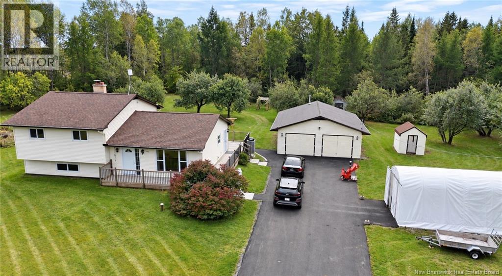
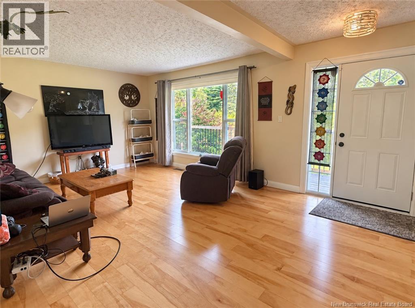
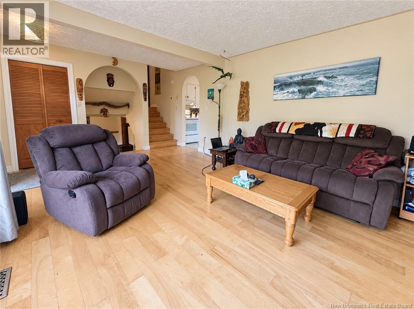
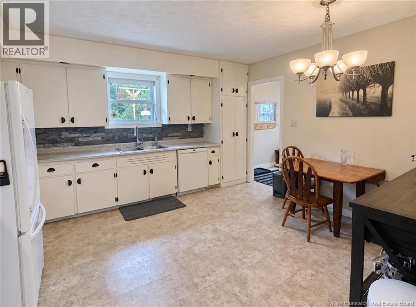
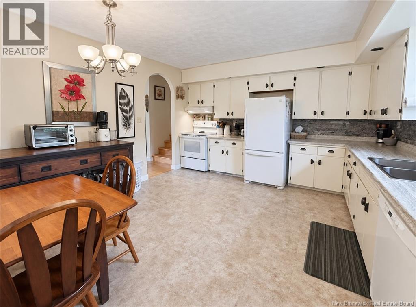
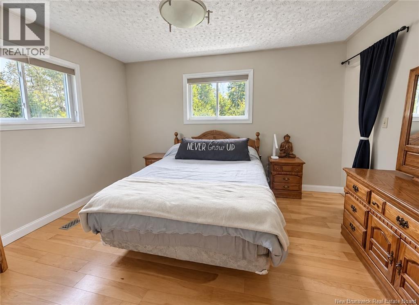
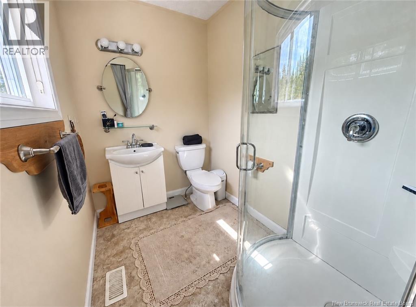
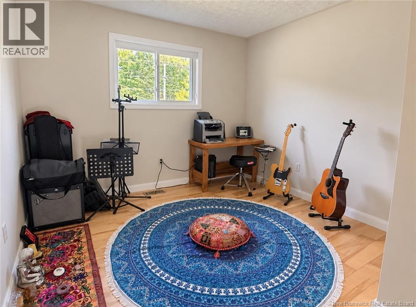
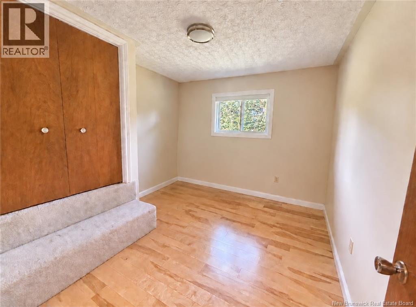
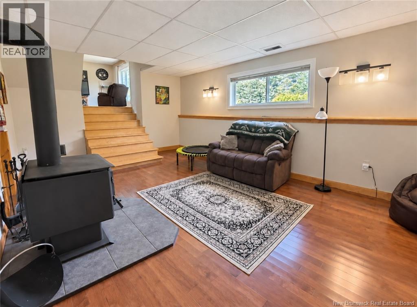
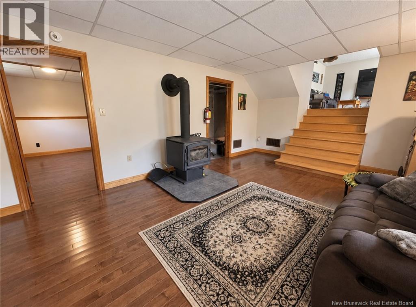
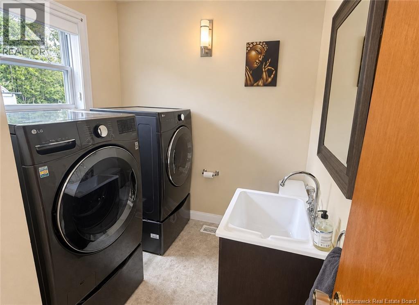
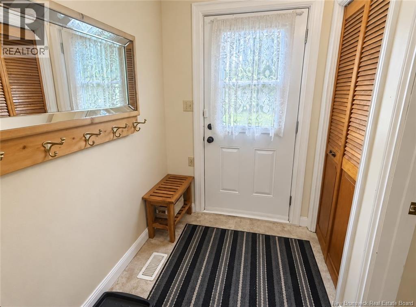
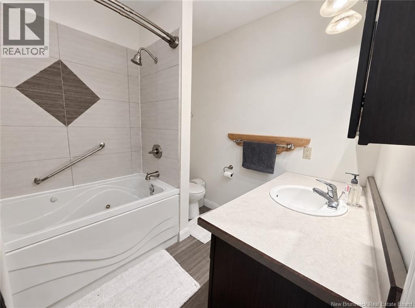
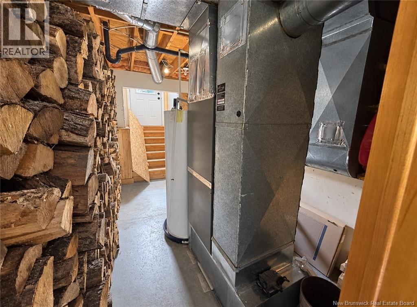
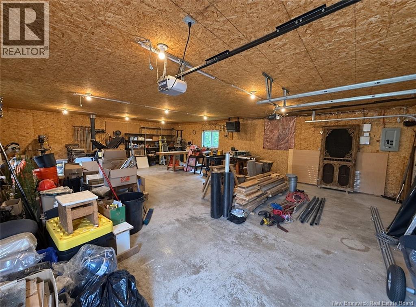
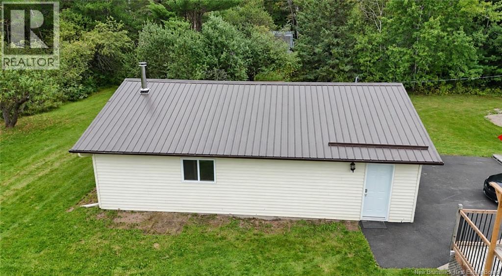
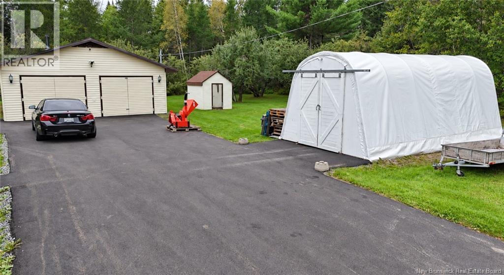
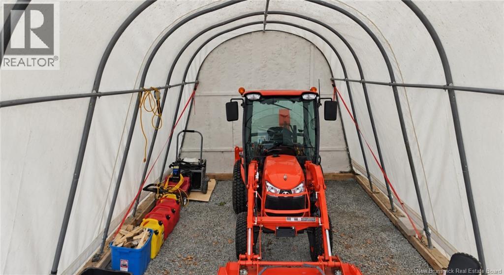
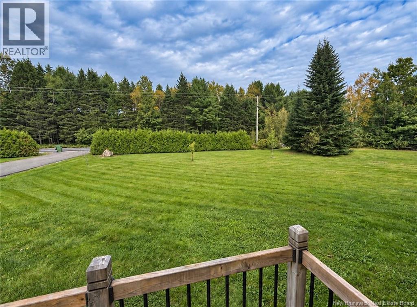
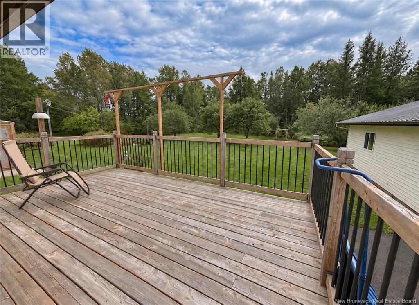
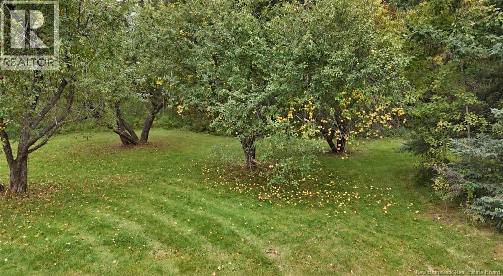
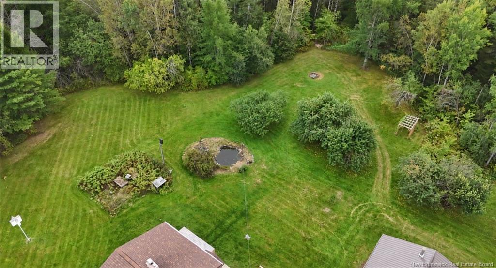
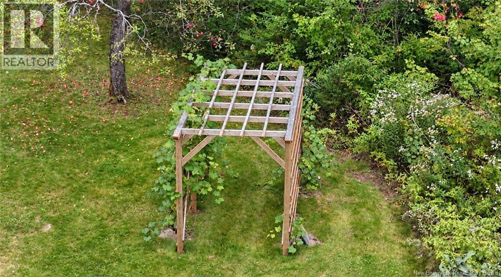
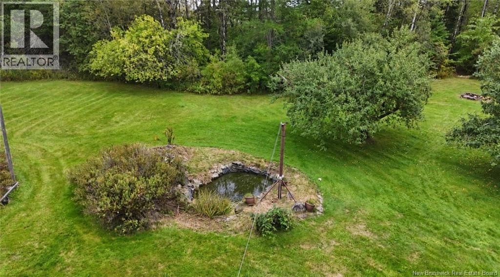
Acreage, privacy, and plenty of room to roam! Welcome to this bright and inviting 3-level split nestled on over 23 acres in beautiful Durham Bridge. Offering 3+1 bedrooms and 2 full baths plus a convenient additional half bath, this well-maintained family home provides plenty of space both inside and out. The main level welcomes you with a spacious living room and flows into a large eat-in kitchen featuring a pantry and plenty of room for family gatherings. The primary bedroom offers a 3-piece ensuite and walk-in closet. A large family room in the lower level provides an inviting space to relax, complete with a wood stove for cozy evenings. The mudroom/laundry room area provides a convenient walkout to the backyard and deck, making outdoor living easily accessible. A crawl space beneath the main level offers additional storage. Step outside and enjoy the wrap-around deck overlooking the beautifully treed property. The backyard features a charming pond with a waterfall, while mature trees surround the home, creating a private and peaceful setting. The recently paved driveway leads to an insulated detached garage (separate meter) heated with a wood stove and a durable metal roof, along with a shed for additional storage. Numerous improvements and upgrades have been completed, including the addition of a generator panel. With over 23 acres to explore, there is ample space for gardening, recreation, hobbies, and enjoying nature. Located approximately 15 minutes from the Princess Margaret Bridge, this is a wonderful opportunity to enjoy the space and privacy of country living while remaining within easy reach of the city. A great family home with room to grow, play, and enjoy everything your own piece of acreage has to offer! (id:24320)
Property Details
| MLS® Number | NB148273 |
| Property Type | Single Family |
| Equipment Type | Water Heater |
| Features | Treed, Balcony/deck/patio |
| Rental Equipment Type | Water Heater |
| Structure | Shed |
Building
| Bathroom Total | 3 |
| Bedrooms Above Ground | 3 |
| Bedrooms Below Ground | 1 |
| Bedrooms Total | 4 |
| Architectural Style | 3 Level |
| Basement Type | Crawl Space |
| Constructed Date | 1981 |
| Construction Style Attachment | Detached |
| Exterior Finish | Vinyl |
| Flooring Type | Tile, Vinyl, Wood |
| Foundation Type | Concrete |
| Half Bath Total | 1 |
| Heating Fuel | Electric |
| Heating Type | Forced Air |
| Size Interior | 1,981 Sqft |
| Total Finished Area | 1981 Sqft |
| Type | House |
| Utility Water | Drilled Well, Well |
Parking
| Detached Garage | |
| Garage |
Land
| Access Type | Year-round Access, Public Road |
| Acreage | Yes |
| Landscape Features | Landscaped |
| Sewer | Septic System |
| Size Irregular | 9.5 |
| Size Total | 9.5 Hec |
| Size Total Text | 9.5 Hec |
Rooms
| Level | Type | Length | Width | Dimensions |
|---|---|---|---|---|
| Second Level | Ensuite | 7'5'' x 5'5'' | ||
| Second Level | 4pc Bathroom | 7'3'' x 7'3'' | ||
| Second Level | Bedroom | 11'6'' x 10'5'' | ||
| Second Level | Bedroom | 11'3'' x 10'3'' | ||
| Second Level | Primary Bedroom | 12'11'' x 10'11'' | ||
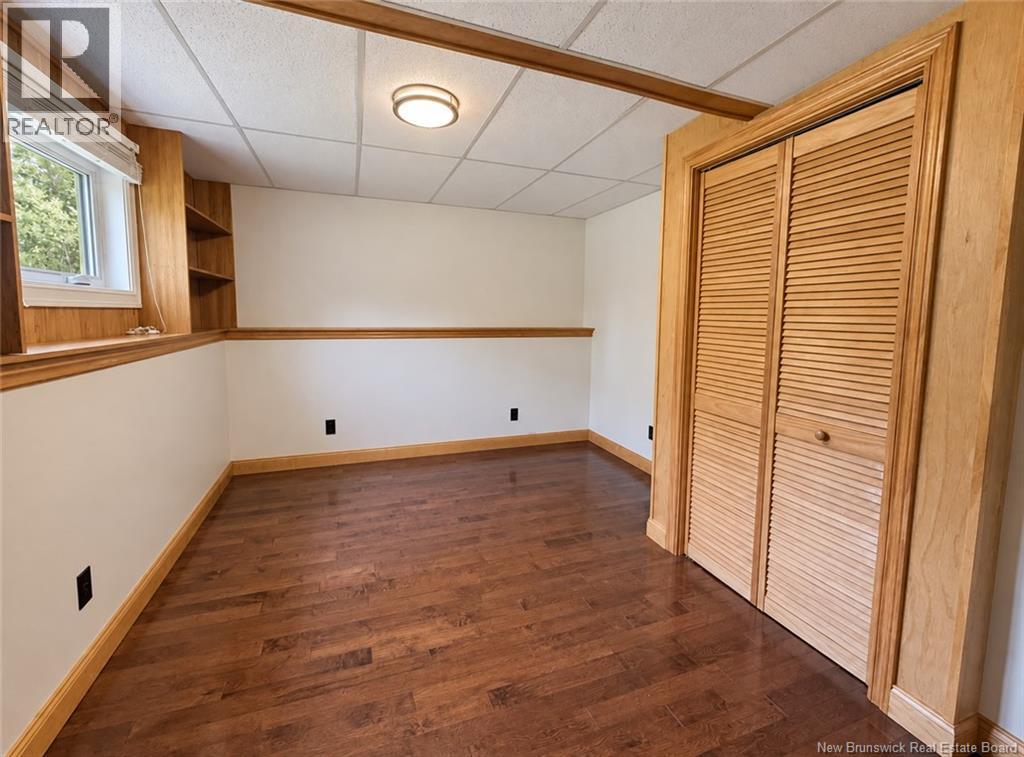
| Basement | Bedroom | 12'7'' x 11' | ||
| Basement | Family Room | 21' x 13'3'' | ||
| Main Level | Bath (# Pieces 1-6) | 7' x 6' | ||
| Main Level | Mud Room | 6'10'' x 5' | ||
| Main Level | Kitchen | 14'1'' x 13'9'' | ||
| Main Level | Living Room | 19'5'' x 13'2'' |
https://www.realtor.ca/real-estate/30307085/256-lower-durham-road-durham-bridge
Contact Us
Contact us for more information

Emma Layton
Salesperson
457 Bishop Drive P.o. Box 1180
Fredericton, New Brunswick E3C 2M6
(506) 458-9999
(506) 452-8953
royallepageatlantic.com/

Dana Demmings
Salesperson
www.workwithprofessionals.com/
www.facebook.com/theprofessionalsrealestategroup/
ca.linkedin.com/pub/dana-demmings/16/198/691
twitter.com/wwprofessionals
457 Bishop Drive P.o. Box 1180
Fredericton, New Brunswick E3C 2M6
(506) 458-9999
(506) 452-8953
royallepageatlantic.com/

The trademarks REALTOR®, REALTORS®, and the REALTOR® logo are controlled by The Canadian Real Estate Association (CREA) and identify real estate professionals who are members of CREA. The trademarks MLS®, Multiple Listing Service® and the associated logos are owned by The Canadian Real Estate Association (CREA) and identify the quality of services provided by real estate professionals who are members of CREA. The trademark DDF® is owned by The Canadian Real Estate Association (CREA) and identifies CREA's Data Distribution Facility (DDF®)
September 22 2026 04:42:01
New Brunswick Real Estate Board
Royal LePage Atlantic