


22 Park Hill Drive Saint John, New Brunswick E2J 2V4

$349,000
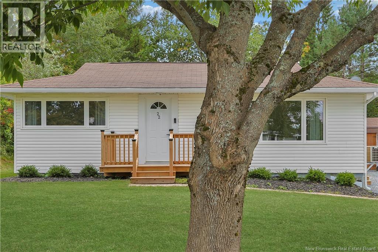
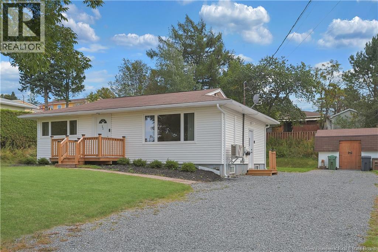
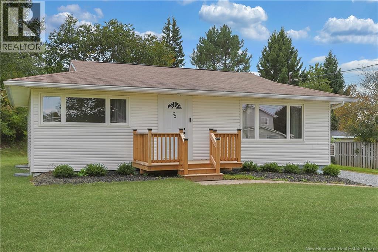
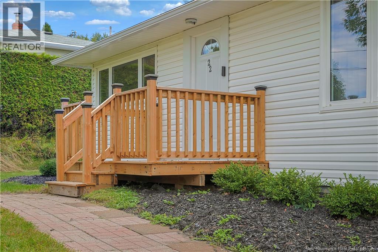
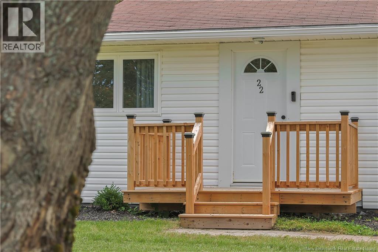
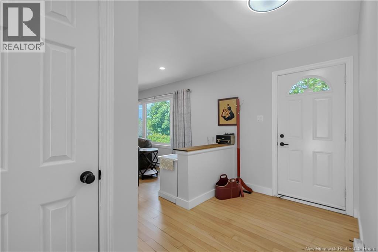
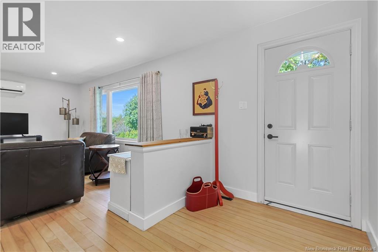
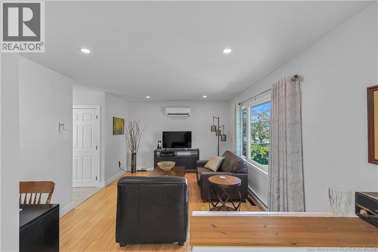
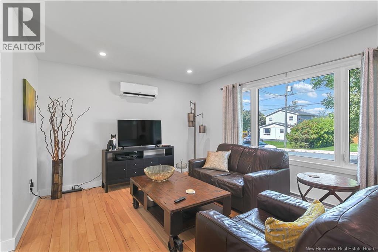
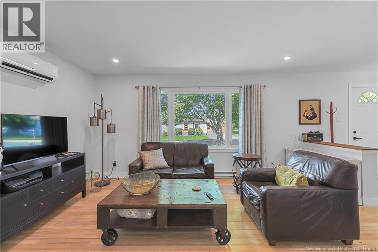
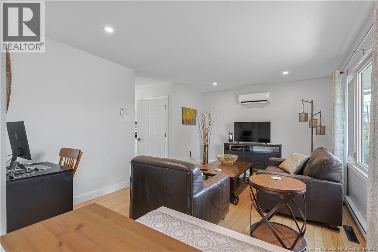
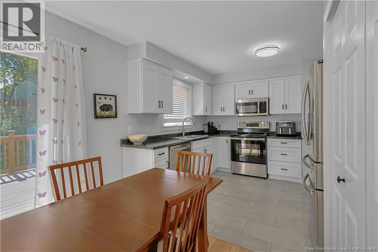
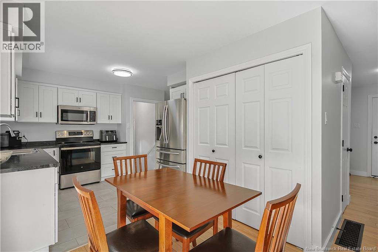
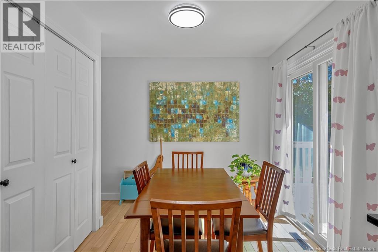
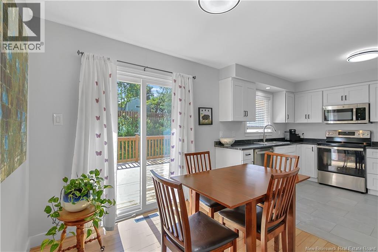
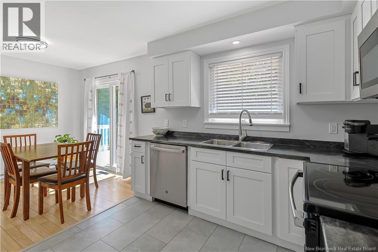
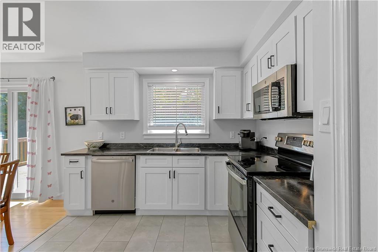
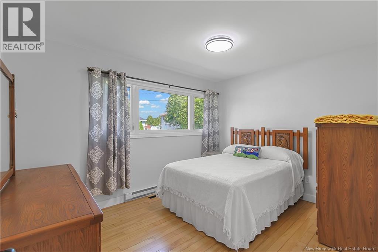
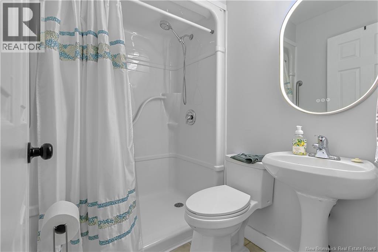
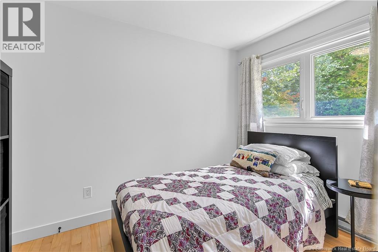
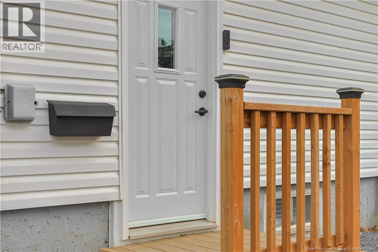
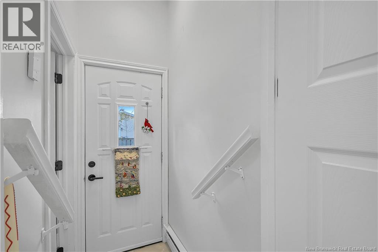
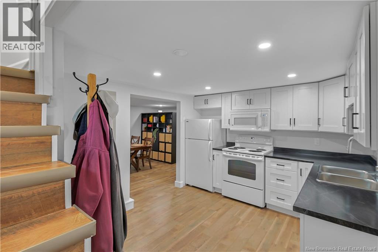
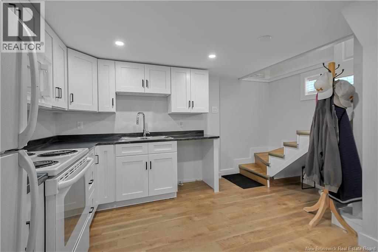
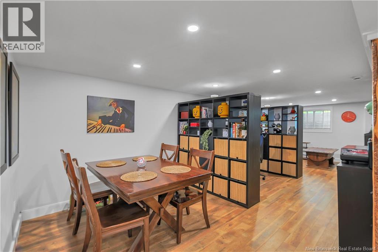
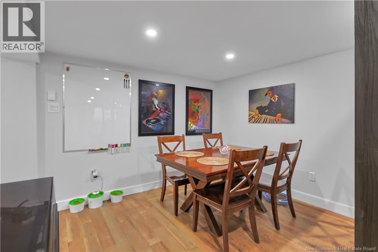
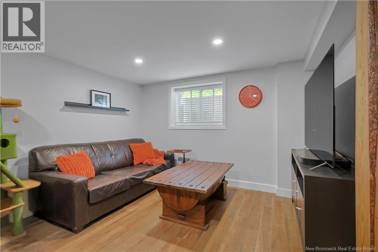
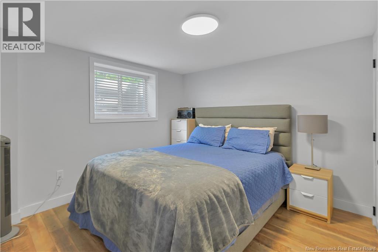
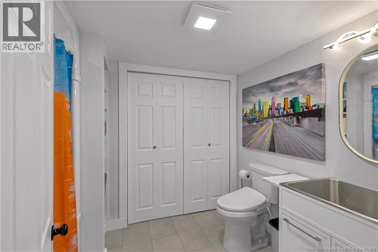
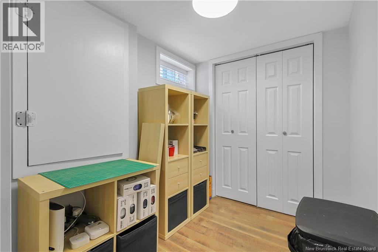
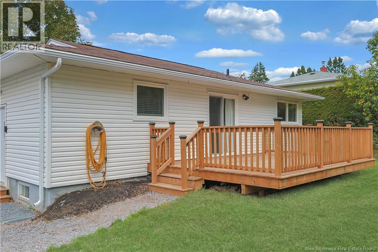
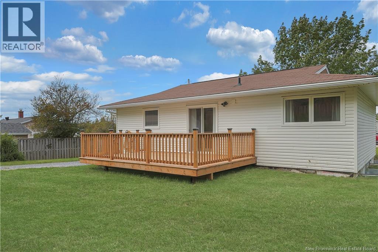
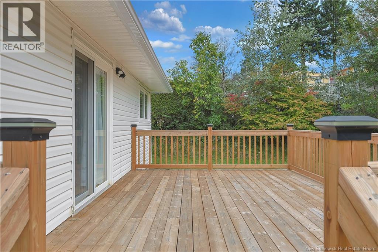
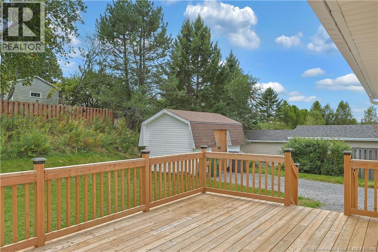
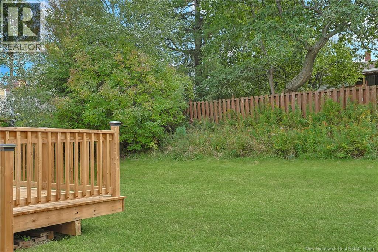
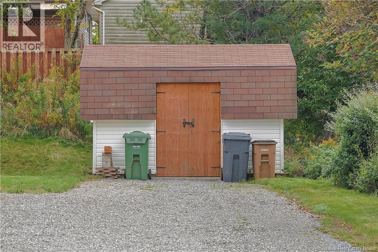
Live in it. Rent part of it. Rent all of it. Either way, this one just makes sense. Fully renovated and offering two separate units, this property gives you options. The main floor features a bright two-bedroom unit, while the lower level offers a completely separate one-bedroom unit, perfect for helping offset your mortgage or adding a solid investment to your portfolio. This property has undergone a lengthy list of updates allowing you to simply move in, or get that investment portfolio off the shelf and ready to go. The walkability here is hard to beat, with shopping, restaurants, groceries and major amenities all within walking distance. You could practically use your fast-food coupons without spending the gas money to get there. Outside, the new deck overlooks a surprisingly private backyard, giving you a great spot for morning coffee, BBQs or simply relaxing at the end of the day. Whether you're a first-time buyer looking for a smart way to get into the market, a downsizer who likes the idea of additional income, or an investor looking for a turnkey property, this one offers plenty of flexibility. Fully renovated. Two units. Great walkability. Multiple ways to make the numbers work. (id:24320)
Property Details
| MLS® Number | NB147917 |
| Property Type | Single Family |
| Equipment Type | Water Heater |
| Rental Equipment Type | Water Heater |
Building
| Bathroom Total | 2 |
| Bedrooms Above Ground | 2 |
| Bedrooms Below Ground | 1 |
| Bedrooms Total | 3 |
| Architectural Style | Bungalow |
| Basement Development | Finished |
| Basement Type | Full (finished) |
| Construction Style Attachment | Detached |
| Exterior Finish | Vinyl |
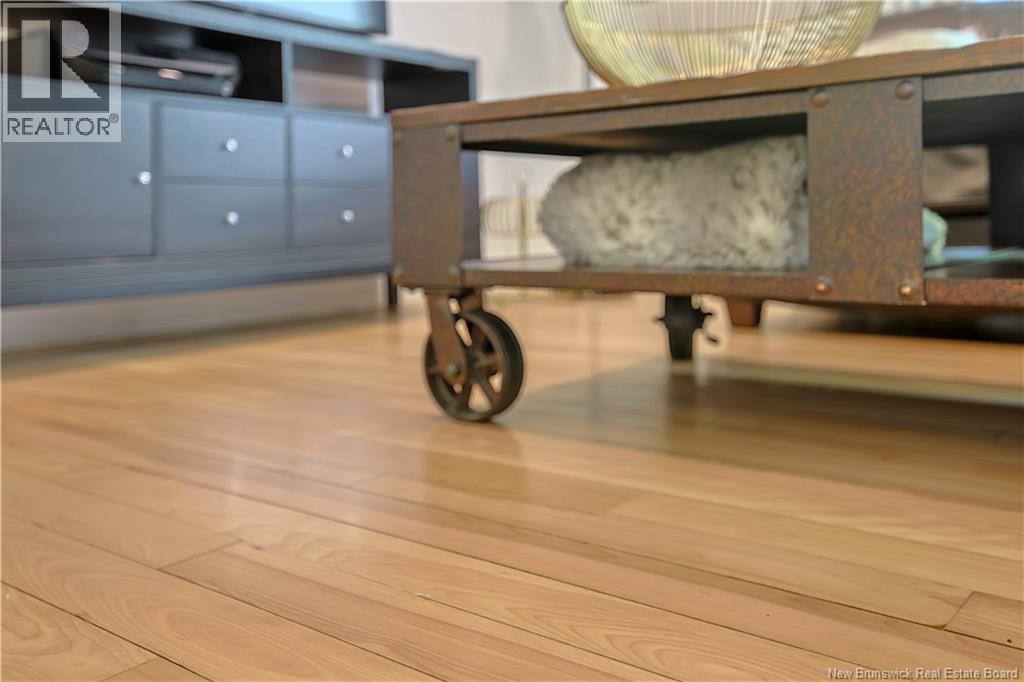
| Flooring Type | Tile, Vinyl, Wood |
| Foundation Type | Concrete |
| Heating Fuel | Electric |
| Heating Type | Baseboard Heaters |
| Stories Total | 1 |
| Size Interior | 1,730 Sqft |
| Total Finished Area | 1730 Sqft |
| Type | House |
| Utility Water | Municipal Water |
Land
| Acreage | No |
| Sewer | Municipal Sewage System |
| Size Irregular | 7502 |
| Size Total | 7502 Sqft |
| Size Total Text | 7502 Sqft |
Rooms
| Level | Type | Length | Width | Dimensions |
|---|---|---|---|---|
| Main Level | Bedroom | 7'6'' x 10'4'' | ||
| Main Level | Bedroom | 9'9'' x 12'3'' | ||
| Main Level | 3pc Bathroom | 5' x 6'7'' | ||
| Main Level | Living Room | 16'9'' x 11'6'' | ||
| Main Level | Dining Room | 8'4'' x 8'1'' | ||
| Main Level | Kitchen | 9'6'' x 11'7'' |
https://www.realtor.ca/real-estate/30305561/22-park-hill-drive-saint-john
Contact Us
Contact us for more information

Janelle Oakes
Salesperson
www.janelleoakes.com/
.
Saint John, New Brunswick E2B 2M5

The trademarks REALTOR®, REALTORS®, and the REALTOR® logo are controlled by The Canadian Real Estate Association (CREA) and identify real estate professionals who are members of CREA. The trademarks MLS®, Multiple Listing Service® and the associated logos are owned by The Canadian Real Estate Association (CREA) and identify the quality of services provided by real estate professionals who are members of CREA. The trademark DDF® is owned by The Canadian Real Estate Association (CREA) and identifies CREA's Data Distribution Facility (DDF®)
September 21 2026 02:42:56
New Brunswick Real Estate Board
Exp Realty