


162 Sawdust Road Shediac Cape, New Brunswick E4P 3K1

$589,900
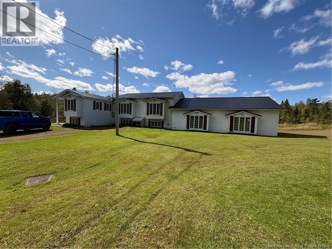
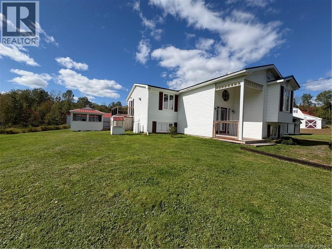
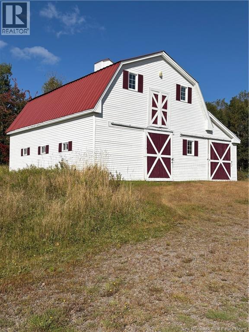
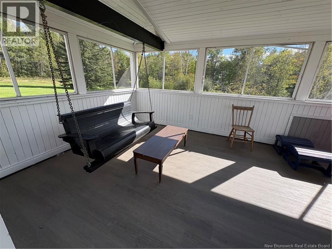
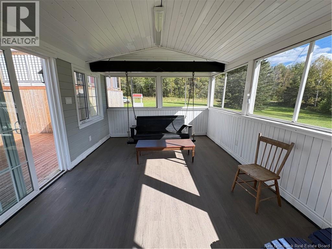
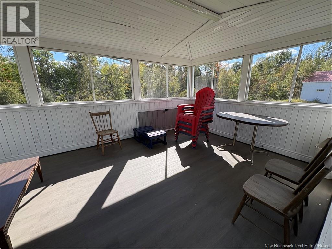
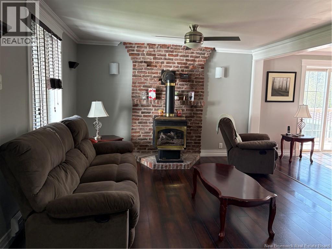
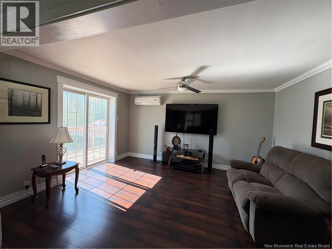
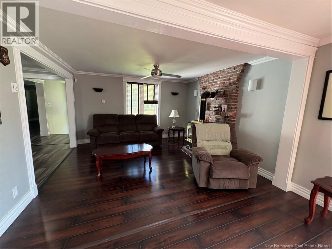
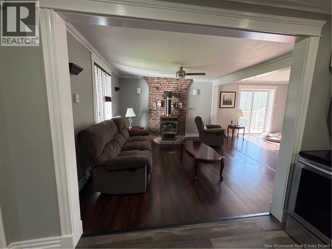
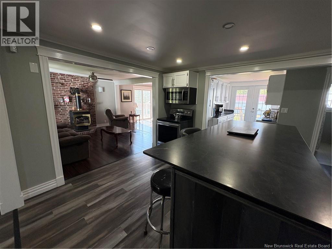
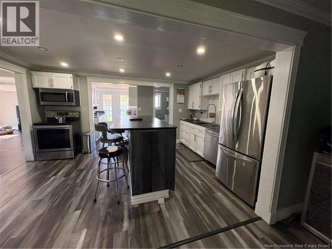
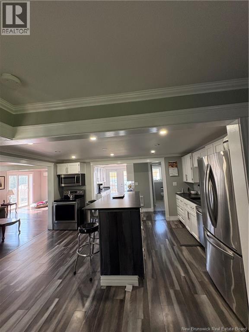
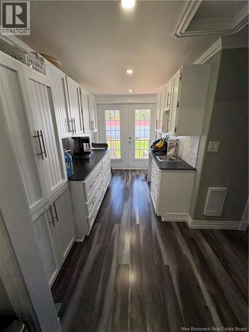
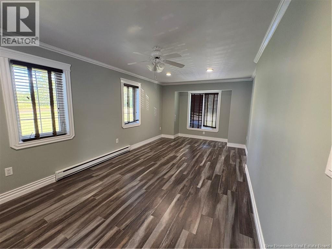
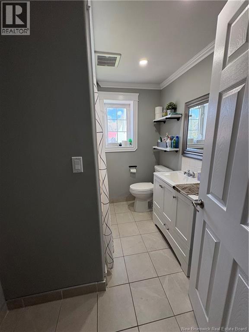
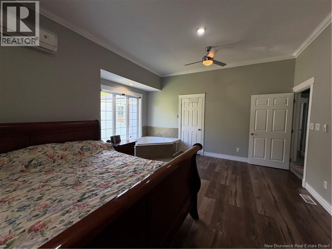
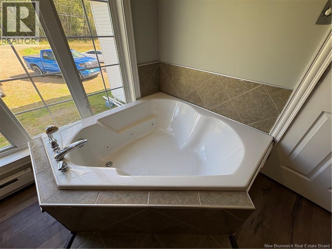
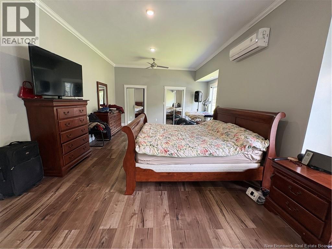
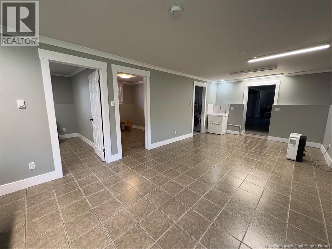
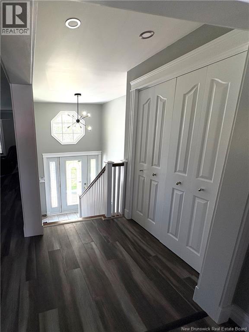
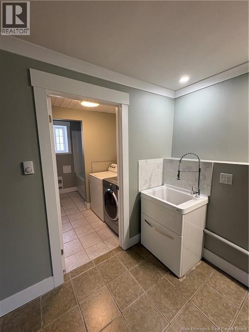
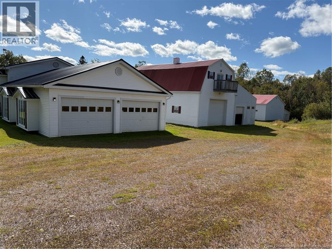
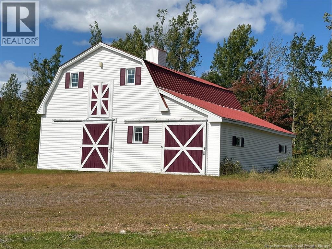
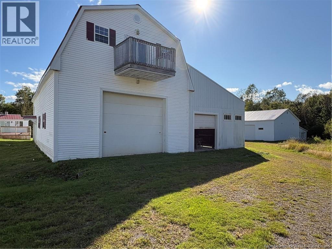
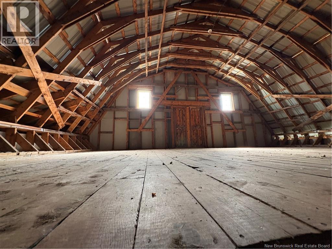
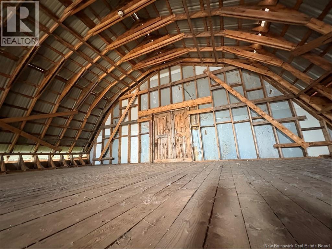
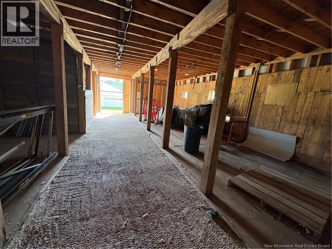
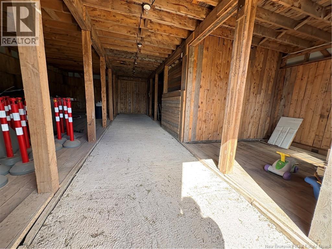
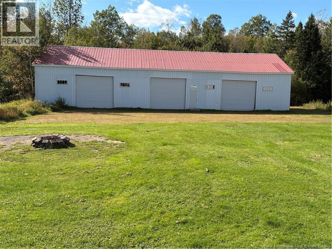
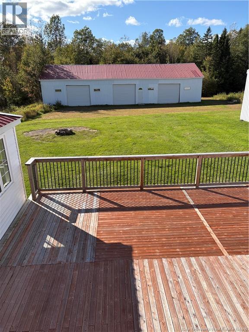
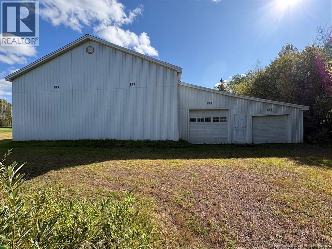
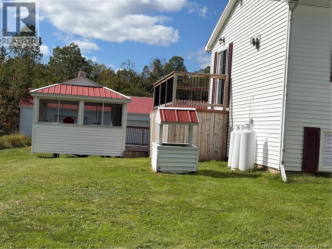
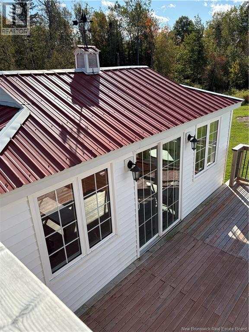
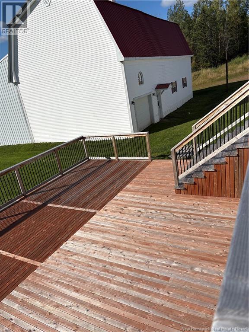
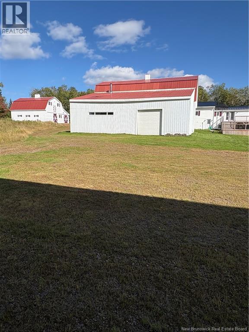
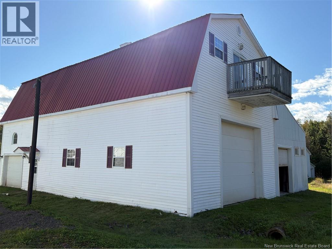
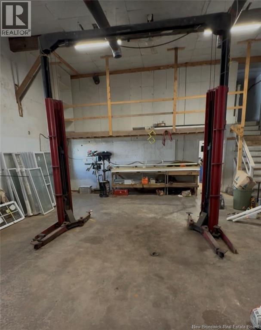
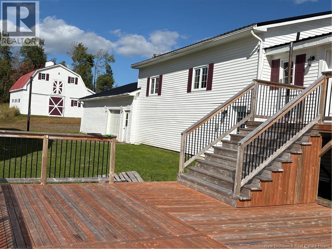
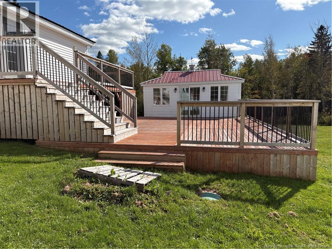
""UNIQUE"" IDEAL MULTI PURPOSE 5-ACRE-DREAM-HOME PROPERTY awaits your visit on the SAWDUST ROAD/Off Shediac Rd. Anyone LOOKING for a HOBBY FARM GREAT SPOT YOUR DREAMS TO COME TRUE or -MECHANIC Motorhead-or -HORSE LOVER-or -EXTENDED FAMILY that's looking for 5 Bedrooms/3 FULL BATHS & OFFERS LOTS of ROOM to -Offer up storage for CARS/TRUCKS/MOTORCYCLES/RV'S/BOATS & ANYTHING that needs storage, you're covered here! Come see the 3-Door 100'ft. x 40' ft. STORAGE GARAGE & 2-DOOR 95'ft. x 30'ft. addition the owner has behind it as he's been storing vehicles here for the past 20 +years & potential for 20K-24K IN YOUR POCKET~ *Professional Car/Truck HOIST/COMPRESSOR & a *HEATED SHOP for anyone looking for a STAY-AT-HOME BUSINESS & an attached Workshop for the CARPENTER/or HOBBIEST in this 54'FT. X 28' / and 54'FT X 29' ADDITION WITH 2-BIG DOORS ON THE SIDE & 3rd on the back~ Got a LOVE FOR HORSES? There's a TWO DOOR 5-STALL 30'FT. X 37' BARN & AN ADDITION ON THE SIDE THAT RUNS the 37'FT. x 12' Addition. Comes WITH LOFT, DOOR UP TOP & ROOM TO STASH YOUR HAY for the WINTER. This IMMACULATE HOME JUST KEEPS ON GIVING... How about the ATTACHED 43' FT. X 30' FT. HEATED GARAGE FOR YOUR PERSONAL STUFF? WHAT ABOUT a HUGE FAMILY ROOM IN THE LOWER LEVEL THAT RUNS 35' FT. X 26' & comes with a Pellet Stove for Movie Nights. Well constructed & your POWER BILL would run you $257.17 on Equalized Billing based on the past years billing($20.00/month for a Dusk-to-Dawn Light included)~ All the APPLIANCES REMAIN, THERE'S EVEN A WINE FRIDGE. PRIVACY is in YOUR FAVOR as you have trees on both sides & out back. Separate Driveway to get you to the Barn & Shop. There's even a separate well out by the barn. GAZEBO has Power, sits on steel posts & this 20' x 12' SCREENED-in comes with a swing & 23' x 33' Deck for the Gatherings & Time with Friends & Family. Primary Bedroom is 27' x 15' a Jet Tub/ Ensuite & Double Closets. Propane FP in LIVING ROOM/ 2 HEAT PUMPS & the LIST GOES ON~ Seeing is BELIEVING~ (id:24320)
Property Details
| MLS® Number | NB148219 |
| Property Type | Single Family |
| Features | Balcony/deck/patio |
| Road Type | Paved Road |
| Structure | Barn, Workshop |
Building
| Bathroom Total | 3 |
| Bedrooms Above Ground | 3 |
| Bedrooms Below Ground | 2 |
| Bedrooms Total | 5 |
| Architectural Style | Split Entry Bungalow, 2 Level |
| Construction Style Attachment | Detached |
| Cooling Type | Air Conditioned, Heat Pump |
| Exterior Finish | Vinyl |
| Flooring Type | Ceramic, Laminate, Tile |
| Foundation Type | Concrete |
| Heating Fuel | Electric, Propane, Natural Gas, Pellet |
| Heating Type | Baseboard Heaters, Heat Pump, Stove |
| Stories Total | 1 |
| Size Interior | 4,000 Sqft |
| Total Finished Area | 4000 Sqft |
| Type | House |
| Utility Water | Drilled Well |
Parking
| Garage |
Land
| Access Type | Year-round Access, Road Access, Public Road |
| Acreage | Yes |
| Sewer | Septic System |
| Size Irregular | 2.02 |
| Size Total | 2.02 Hec |
| Size Total Text | 2.02 Hec |
Rooms
| Level | Type | Length | Width | Dimensions |
|---|---|---|---|---|
| Basement | Bonus Room | 14'1'' x 5'5'' | ||
| Basement | Storage | 20'3'' x 5' | ||
| Basement | Great Room | 35'7'' x 25'11'' | ||
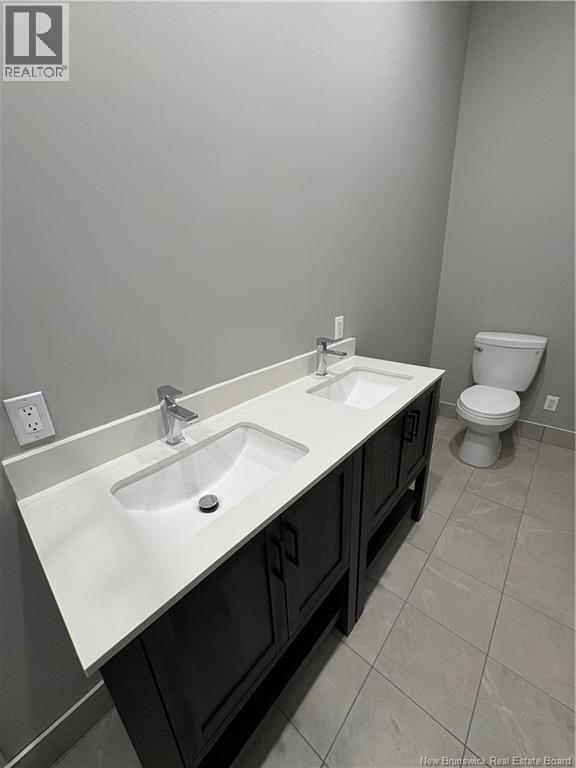
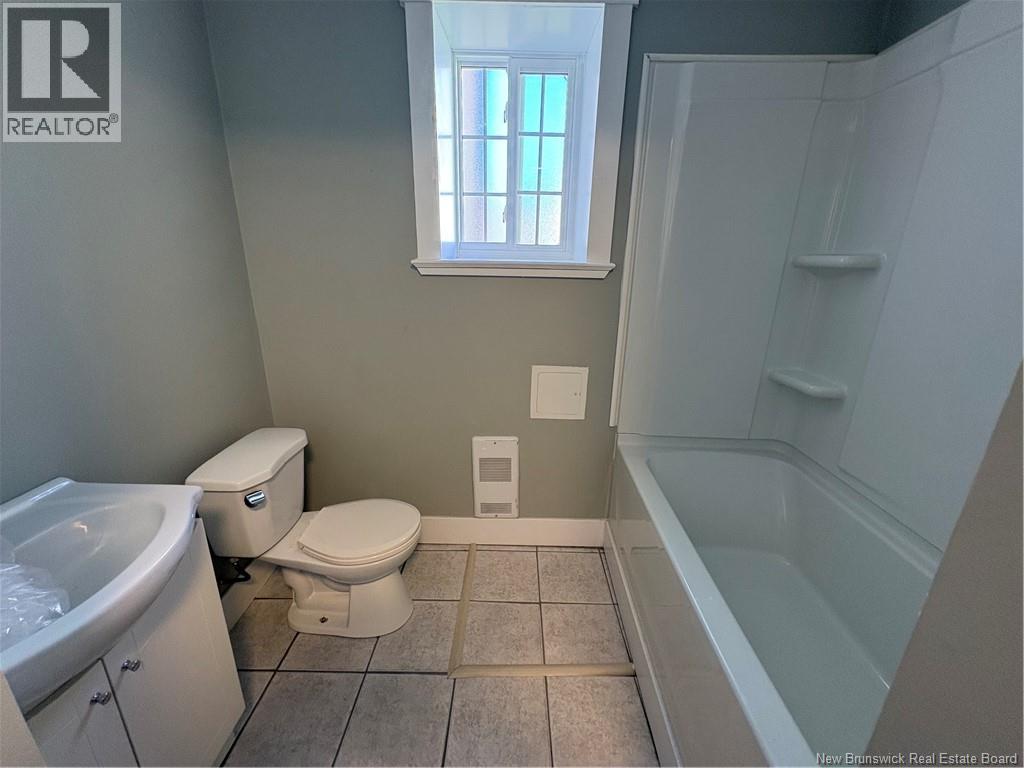
| Basement | 4pc Bathroom | 10'2'' x 7'5'' | ||
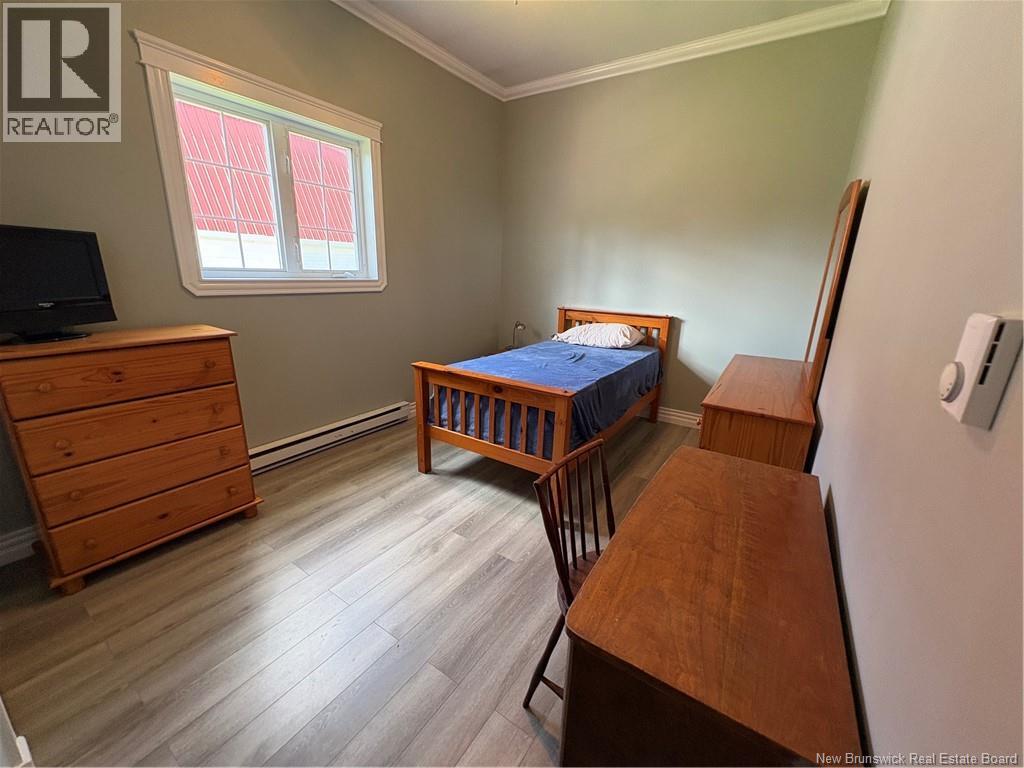
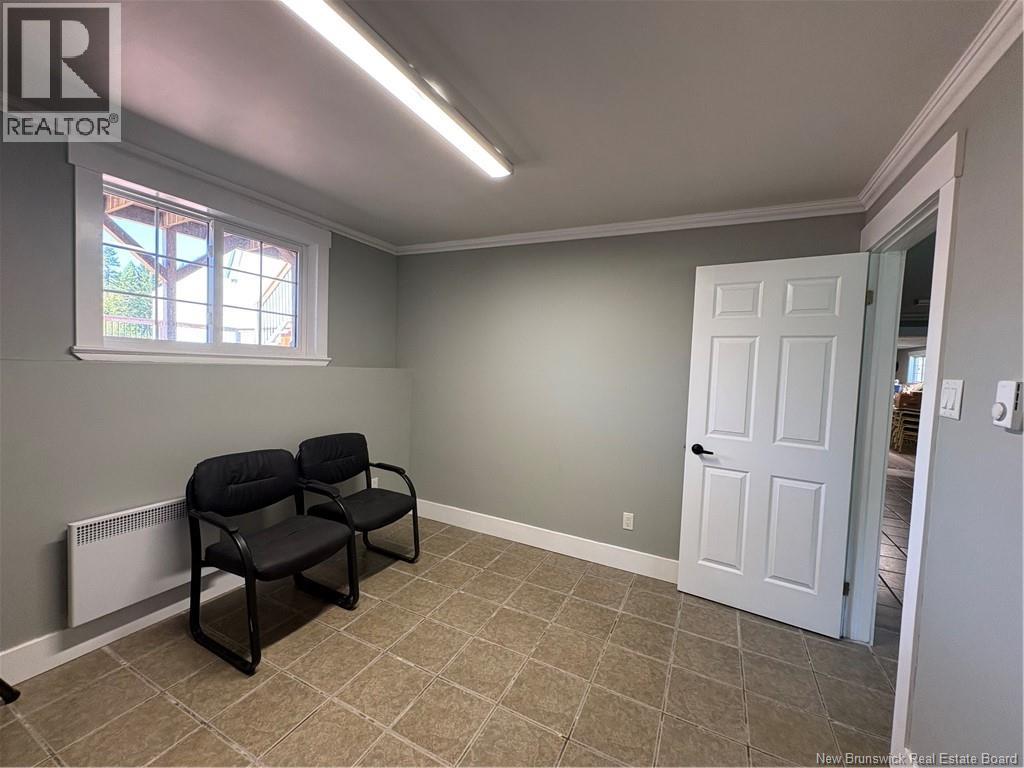
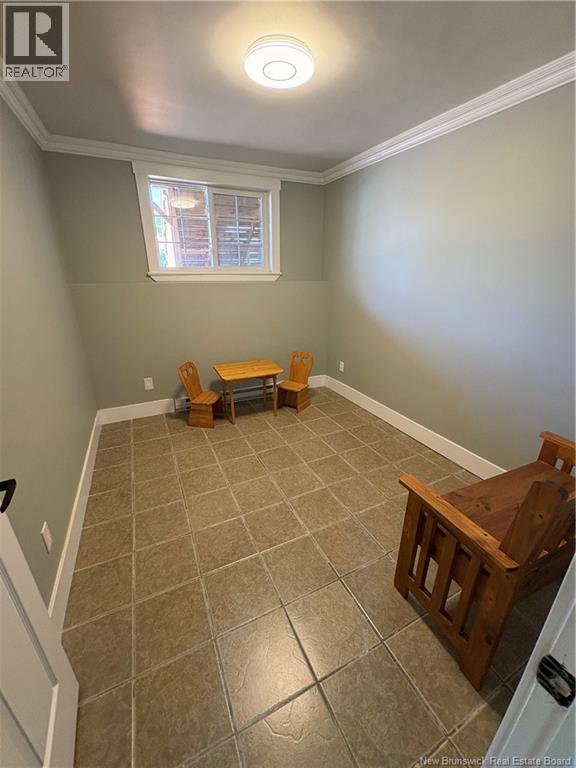
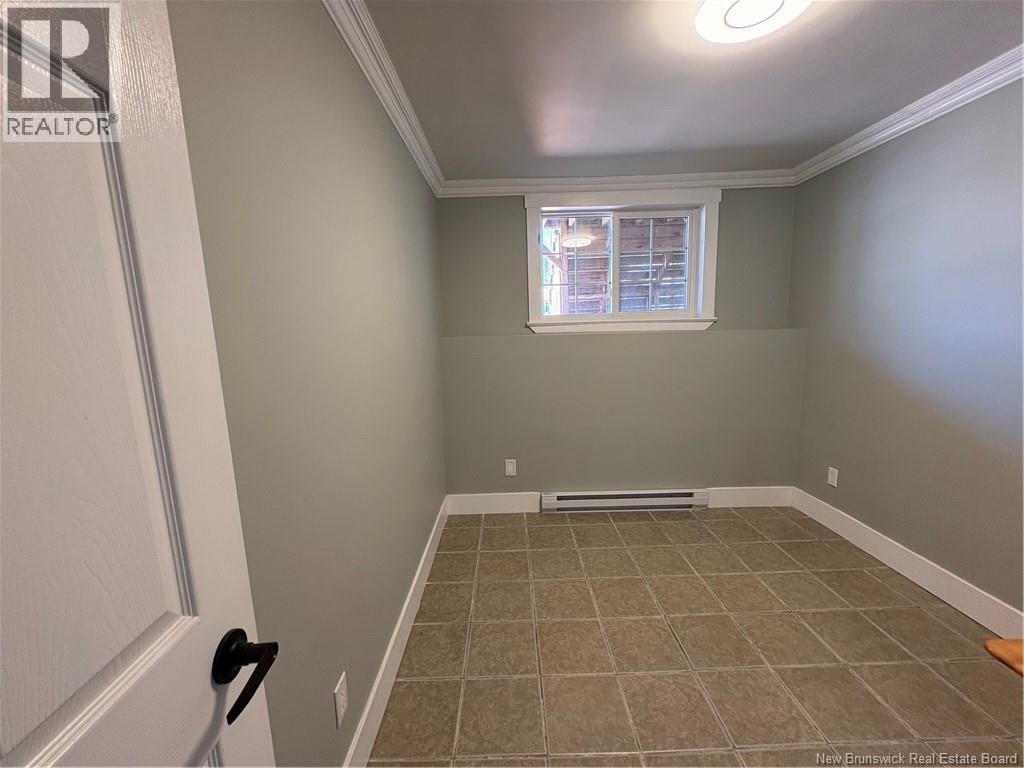
| Basement | Bedroom | 10'7'' x 10'5'' | ||
| Basement | Bedroom | 10'10'' x 10'5'' | ||
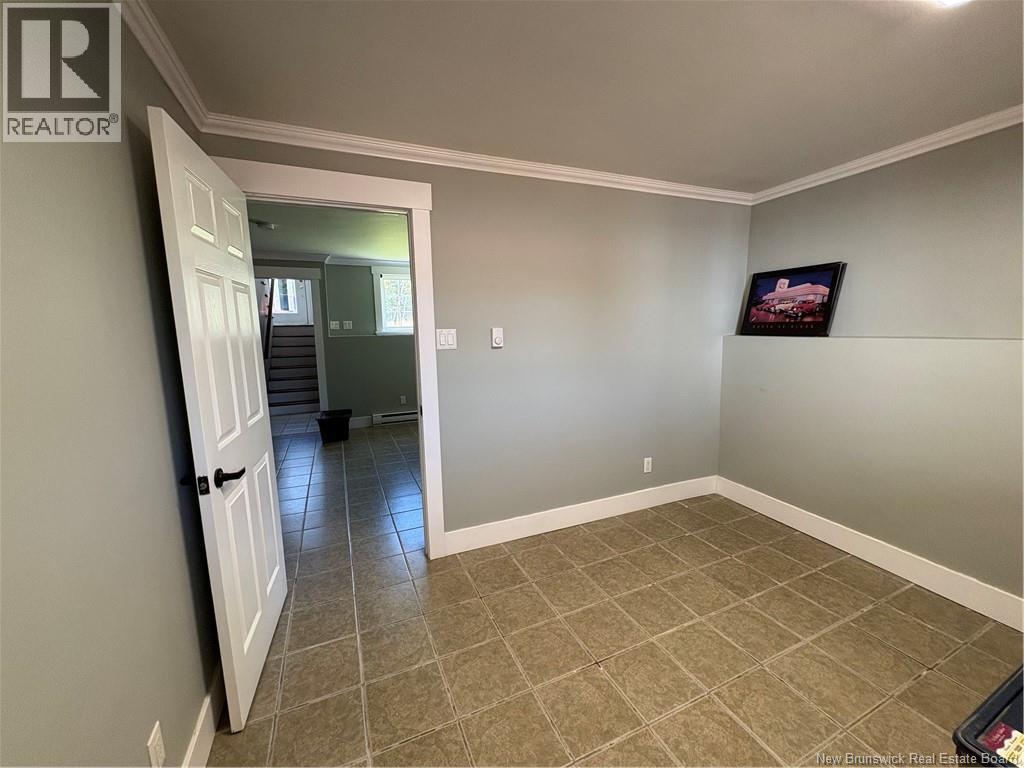
| Basement | Hobby Room | 17' x 12'7'' | ||
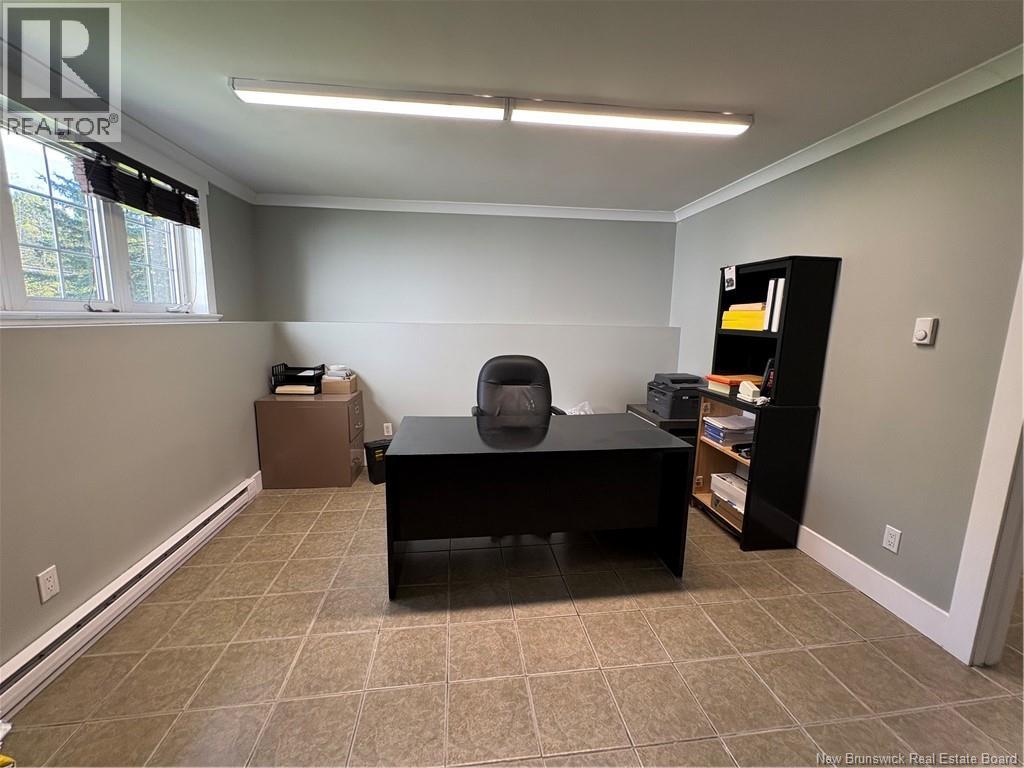
| Basement | Office | 12' x 12'7'' | ||
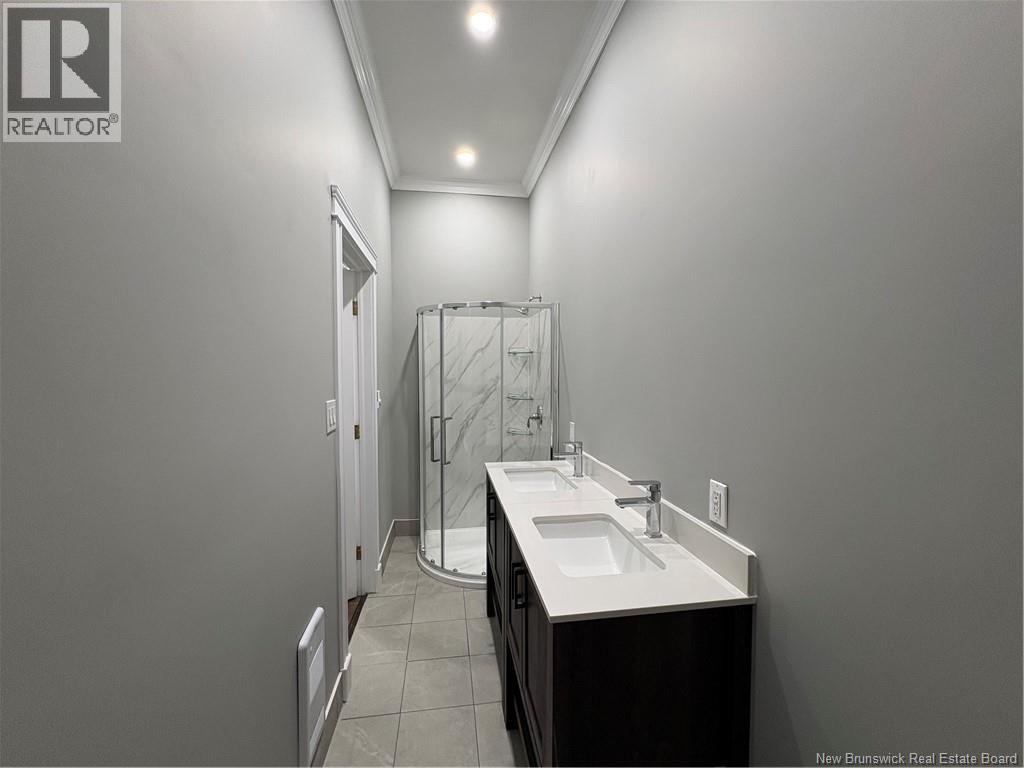
| Main Level | 4pc Ensuite Bath | 15'6'' x 4' | ||
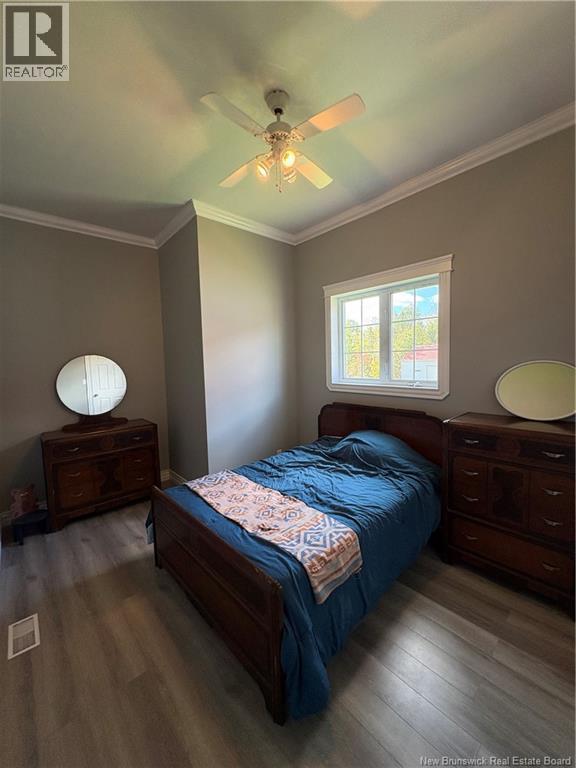
| Main Level | Bedroom | 9'7'' x 15'2'' | ||
| Main Level | Bedroom | 9'5'' x 15'4'' | ||
| Main Level | Primary Bedroom | 26'11'' x 15'6'' | ||
| Main Level | 4pc Bathroom | 8'4'' x 6'9'' | ||
| Main Level | Dining Nook | 12'6'' x 6'6'' | ||
| Main Level | Kitchen | 11'2'' x 15'3'' | ||
| Main Level | Dining Room | 22'7'' x 10'3'' | ||
| Main Level | Living Room | 23' x 12'6'' |
https://www.realtor.ca/real-estate/30305556/162-sawdust-road-shediac-cape
Contact Us
Contact us for more information

Danny Hicks
Salesperson
(506) 852-3260
www.facebook.com/
640 Mountain Road
Moncton, New Brunswick E1C 2P3
(506) 384-3300
www.remaxnb.ca/

The trademarks REALTOR®, REALTORS®, and the REALTOR® logo are controlled by The Canadian Real Estate Association (CREA) and identify real estate professionals who are members of CREA. The trademarks MLS®, Multiple Listing Service® and the associated logos are owned by The Canadian Real Estate Association (CREA) and identify the quality of services provided by real estate professionals who are members of CREA. The trademark DDF® is owned by The Canadian Real Estate Association (CREA) and identifies CREA's Data Distribution Facility (DDF®)
September 23 2026 03:55:12
New Brunswick Real Estate Board
RE/MAX Quality Real Estate Inc.