


2370+2380 Route 705 Wickham, New Brunswick E5T 4A8

$449,900
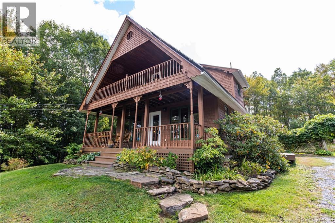
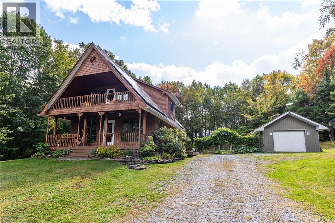
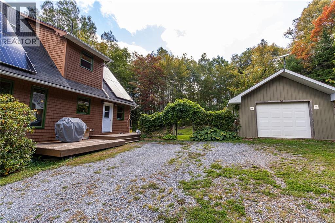
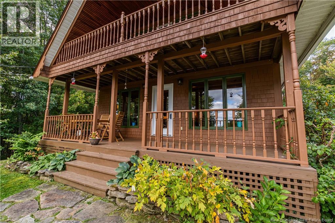
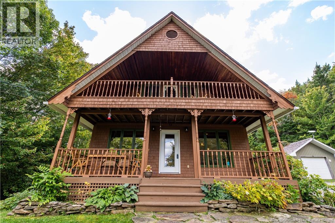
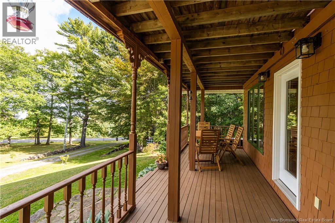
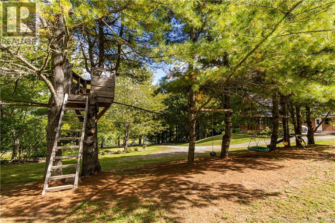
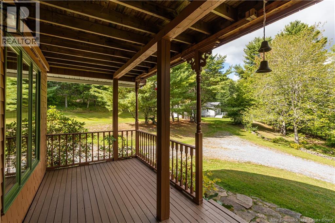
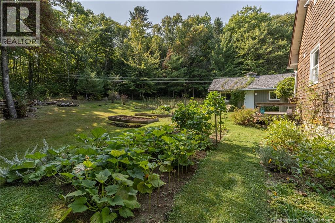
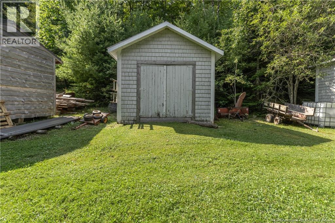
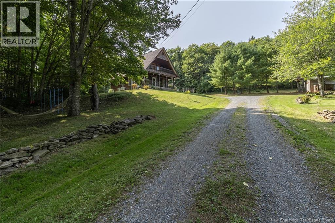
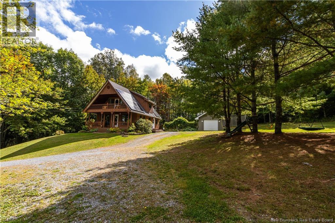
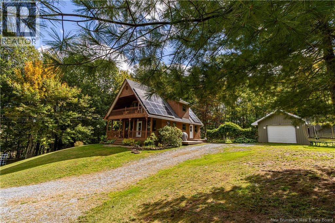
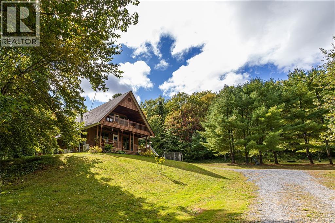
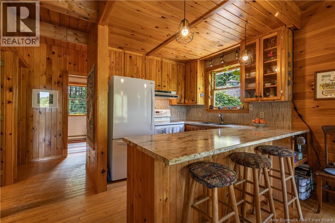
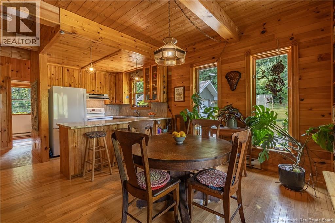
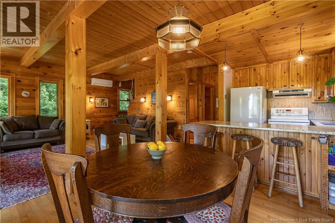
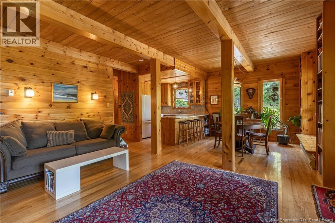
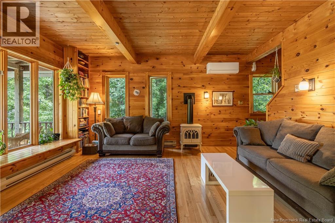
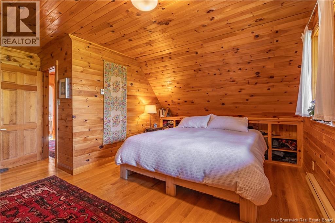
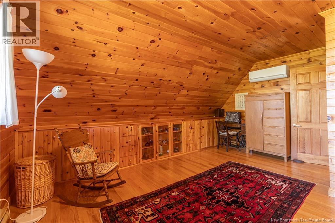
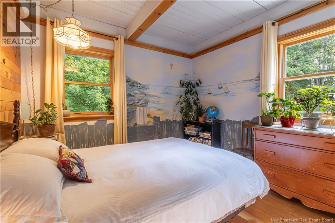
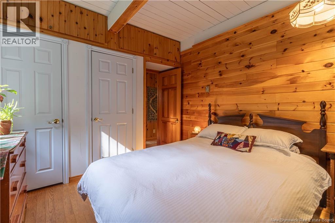
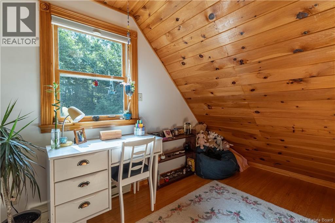
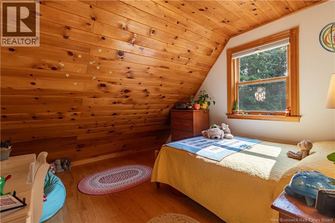
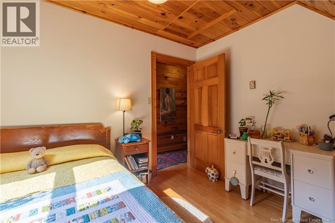
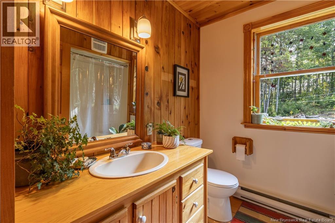
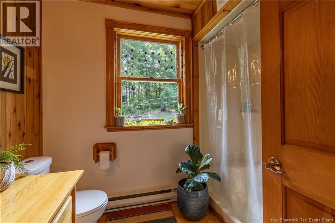
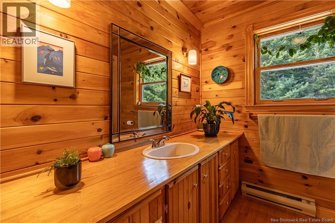
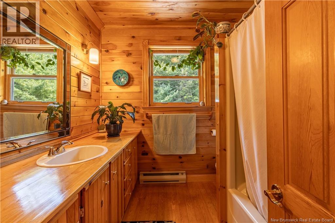
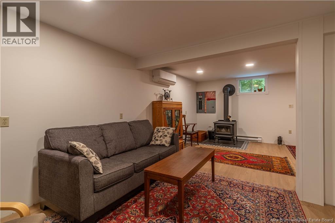
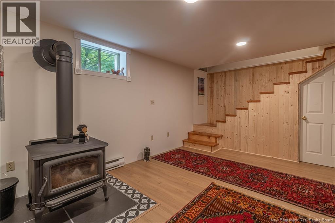
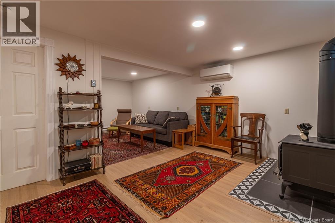
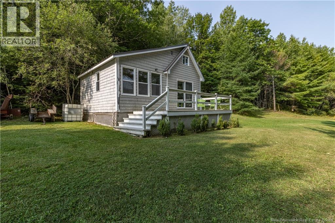
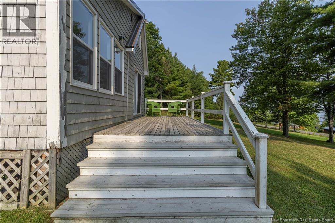
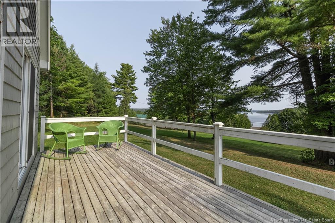
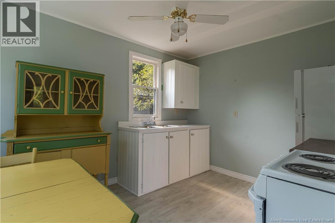
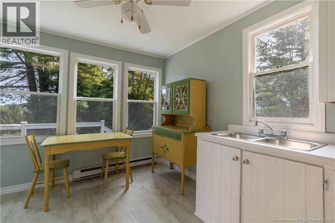
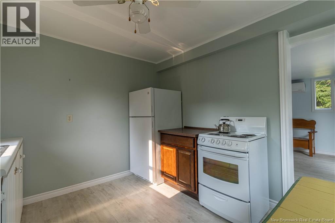
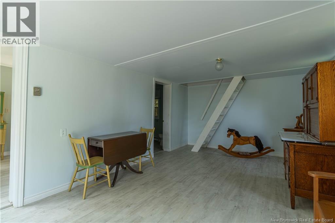
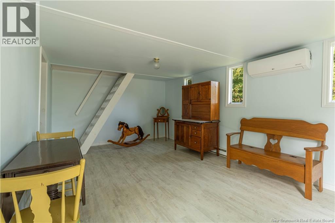
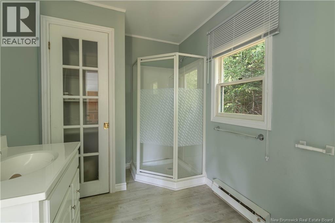
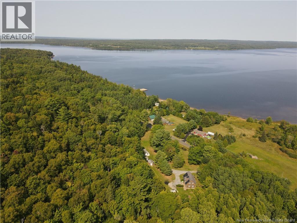
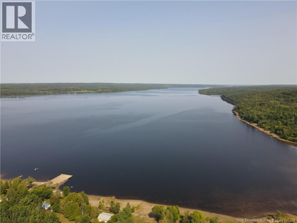
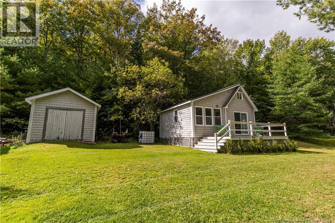
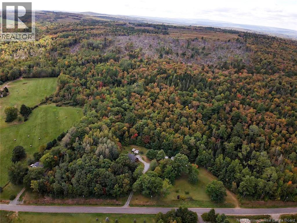
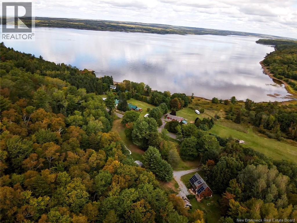
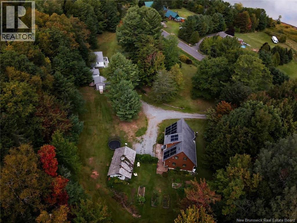
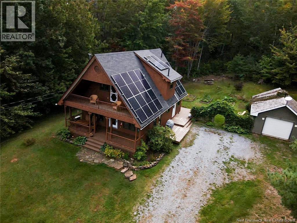
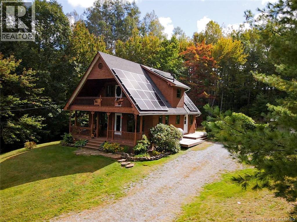
Nestled on 22.6 private acres overlooking the Washademoak Lake, this beautiful cedar chalet is an idyllic retreat for nature lovers & homesteaders. This property offers the perfect blend of tranquility & modern comfort.The spacious main house spans 3 levels.The main floor features an open-concept kitchen,dining,& living area filled with natural light, cozy propane stove,a large covered front verandah, a main-floor bedroom,& a bright 3-piece bathroom. Upstairs you'll find 3 bedrooms & a full bathroom; including a generous primary bedroom that leads to a sizeable balcony, offering the perfect spot to enjoy your morning coffee.The newly fully finished basement offers more living space with a substantial rec room,& convenient office (possibility of a 5th bedroom). Equipped with 7.5kw of solar panels enrolled in NB Powers net-metering program,3 new mini-splits,& a new premium Pacific Energy wood stove & chimney you will enjoy energy efficiency & monthly savings. The property includes a detached garage,outbuildings, & a charming water view 19x23 guest cottage with kitchen, bathroom, & loft perfect for visitors or as rental income. The outdoor space is equally impressive with grapevines, vegetable & perennial gardens, & over 20 acres of mature woodland for firewood, foraging, & maple syrup. Walking distance to public wharf & near public boat launch to enjoy all the lake has to offer. (id:24320)
Property Details
| MLS® Number | NB148168 |
| Property Type | Single Family |
| Equipment Type | None |
| Features | Balcony/deck/patio |
| Rental Equipment Type | None |
| Water Front Name | Washdemoak |
Building
| Bathroom Total | 2 |
| Bedrooms Above Ground | 4 |
| Bedrooms Total | 4 |
| Architectural Style | 3 Level |
| Constructed Date | 1986 |
| Construction Style Attachment | Detached |
| Cooling Type | Heat Pump |
| Exterior Finish | Cedar Shingles |
| Flooring Type | Hardwood |
| Foundation Type | Concrete |
| Heating Fuel | Electric, Propane, Wood |
| Heating Type | Baseboard Heaters, Heat Pump, Stove |
| Size Interior | 1,936 Sqft |
| Total Finished Area | 1936 Sqft |
| Type | House |
| Utility Water | Drilled Well, Well |
Parking
| Detached Garage | |
| Garage |
Land
| Access Type | Year-round Access, Public Road |
| Acreage | Yes |
| Sewer | Septic System |
| Size Irregular | 22.6 |
| Size Total | 22.6 Ac |
| Size Total Text | 22.6 Ac |
Rooms
| Level | Type | Length | Width | Dimensions |
|---|---|---|---|---|
| Second Level | Bedroom | 12' x 10'7'' | ||
| Second Level | Bedroom | 11'8'' x 11'3'' | ||
| Second Level | Primary Bedroom | 24'2'' x 16'7'' | ||
| Second Level | 4pc Bathroom | 7'10'' x 7'9'' | ||
| Basement | Storage | 11'7'' x 18'2'' | ||
| Basement | Recreation Room | 23'3'' x 15'10'' | ||
| Basement | Office | 11'4'' x 13'1'' | ||
| Main Level | Living Room | 14'1'' x 16'4'' | ||
| Main Level | Kitchen | 11' x 8'7'' | ||
| Main Level | Dining Room | 11' x 11'2'' | ||
| Main Level | Bedroom | 12'11'' x 10'10'' | ||
| Main Level | 4pc Bathroom | 8'9'' x 6'11'' |
https://www.realtor.ca/real-estate/30305196/23702380-route-705-wickham
Contact Us
Contact us for more information

Helena Mcdermott
Salesperson
www.helenahomes.ca/
www.facebook.com/HelenaMcDermottRealtor/
www.linkedin.com/in/helena-mcdermott-93b1b157/
154 Hampton Rd.
Rothesay, New Brunswick E2E 2R3
(506) 216-8000
kwsaintjohn.ca/

The trademarks REALTOR®, REALTORS®, and the REALTOR® logo are controlled by The Canadian Real Estate Association (CREA) and identify real estate professionals who are members of CREA. The trademarks MLS®, Multiple Listing Service® and the associated logos are owned by The Canadian Real Estate Association (CREA) and identify the quality of services provided by real estate professionals who are members of CREA. The trademark DDF® is owned by The Canadian Real Estate Association (CREA) and identifies CREA's Data Distribution Facility (DDF®)
September 22 2026 04:11:49
New Brunswick Real Estate Board
Keller Williams Capital Realty