


1090 Jessie Street Tracadie, New Brunswick E1X 0B2

$519,900
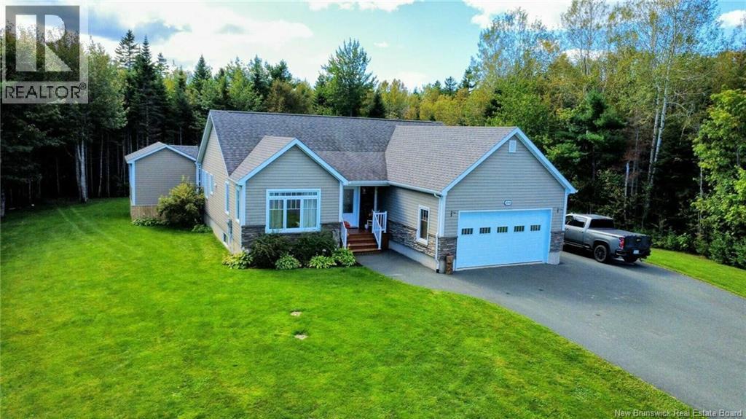
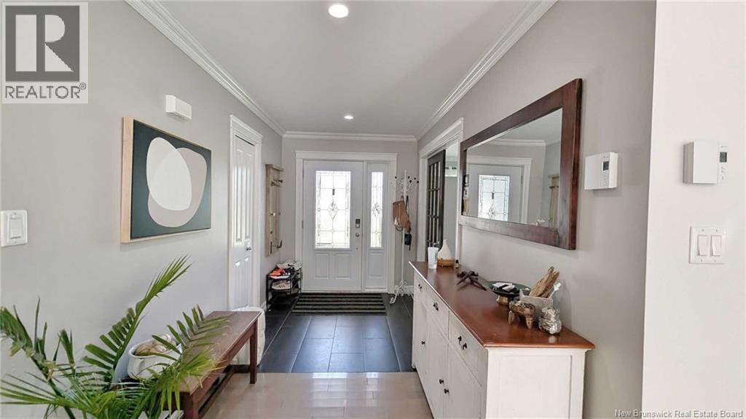
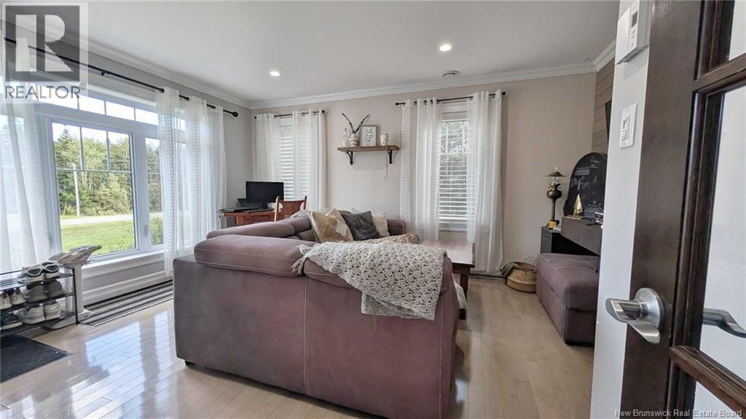
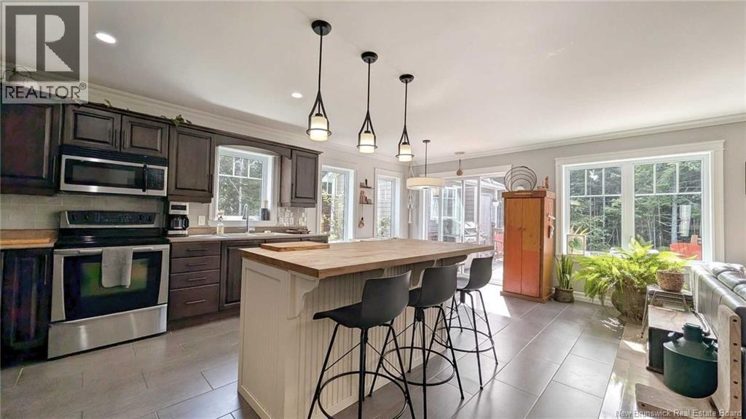
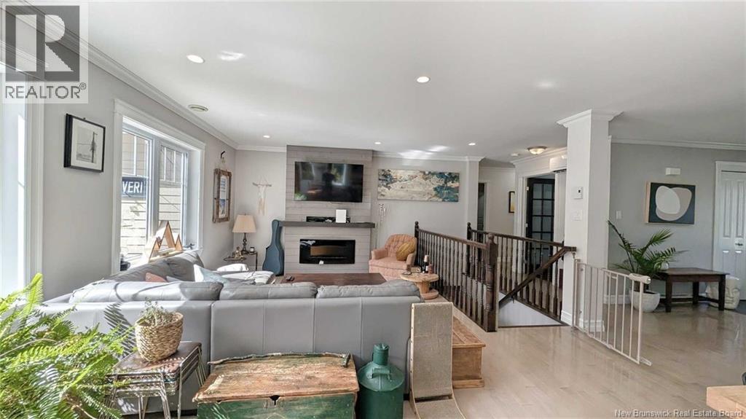
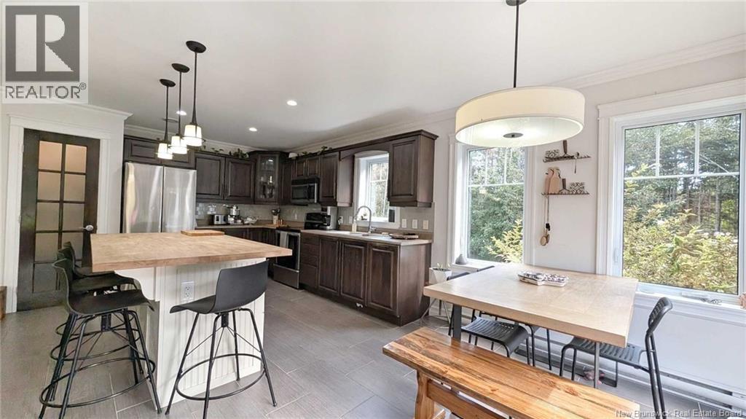
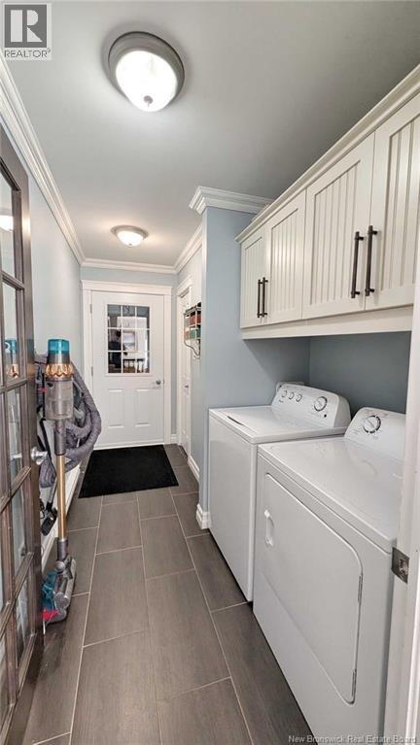
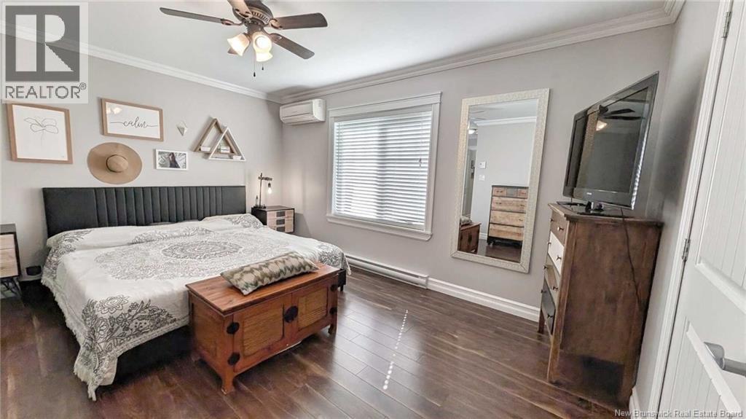
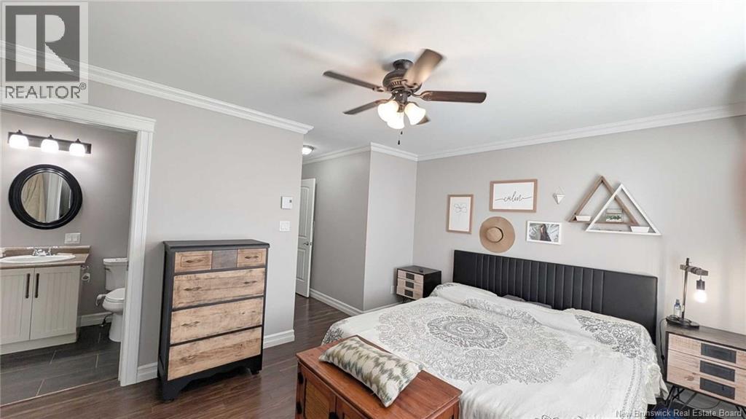
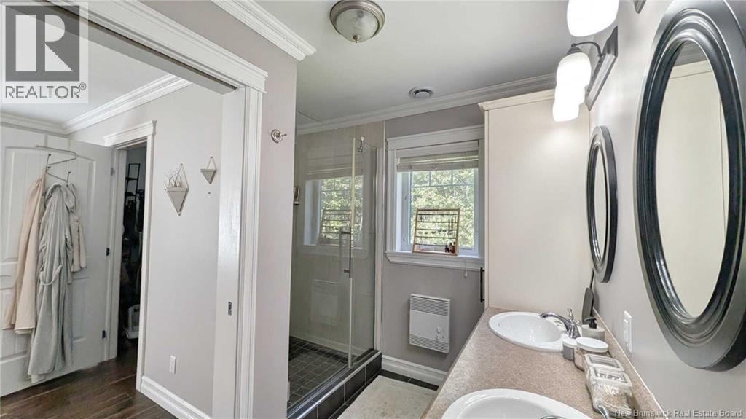
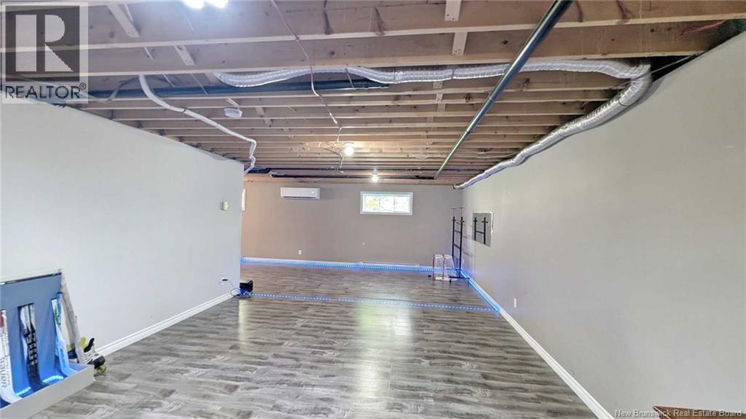
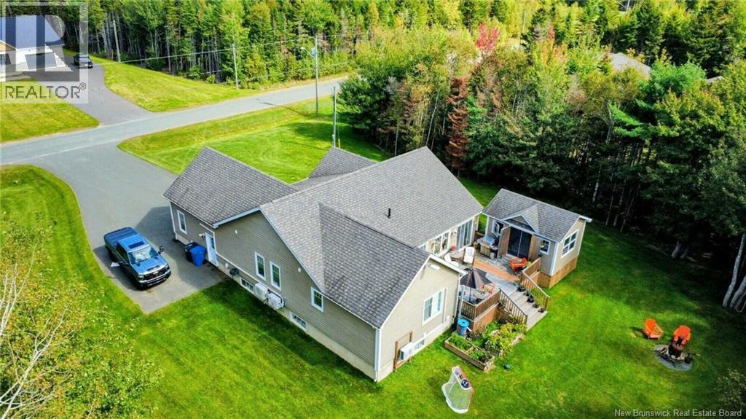
When Viewing This Property On Realtor.ca Please Click On The Multimedia or Virtual Tour Link For More Property Info. Located on beautiful Jessie Street in Tracadie, this 2012-built home offers space, comfort, and convenience just 1 km from the elementary school and close to downtown. Ideal for family living, it features 5 bedrooms, 3 bathrooms, and an attached garage.The welcoming interior offers a spacious entryway and open-concept layout. The kitchen includes a central island and pantry, while the primary bedroom features a walk-in closet and ensuite. A large laundry room adds everyday convenience, and a small sitting room near the entrance provides flexible space for a reading nook or family drop zone.The fully finished basement provides generous additional living space and storage. Three heat pumps serve the living room, basement, and garage for year-round comfort. Outside, enjoy a large back deck and a backyard retreat built on piles, featuring new windows installed in 2024. Two raised garden beds near the house are conveniently located for watering.Outdoor enthusiasts will appreciate access to Le Sureau Blanc clubs cross-country ski trails and an extensive network of maintained mapped snowshoe trails. A warm and practical home combining family-friendly living, nearby amenities, and year-round outdoor recreation in Tracadie! (id:24320)
Property Details
| MLS® Number | NB148201 |
| Property Type | Single Family |
| Amenities Near By | Shopping |
| Equipment Type | Water Heater |
| Features | Balcony/deck/patio |
| Rental Equipment Type | Water Heater |
| Structure | Shed |
Building
| Bathroom Total | 3 |
| Bedrooms Above Ground | 3 |
| Bedrooms Below Ground | 2 |
| Bedrooms Total | 5 |
| Architectural Style | Bungalow, 2 Level |
| Constructed Date | 2012 |
| Construction Style Attachment | Detached |
| Cooling Type | Central Air Conditioning, Air Conditioned, Heat Pump |
| Exterior Finish | Vinyl |
| Flooring Type | Ceramic, Wood |
| Foundation Type | Concrete |
| Heating Fuel | Electric |
| Heating Type | Baseboard Heaters, Heat Pump |
| Stories Total | 1 |
| Size Interior | 3,174 Sqft |
| Total Finished Area | 3174 Sqft |
| Type | House |
| Utility Water | Drilled Well, Well |
Parking
| Garage |
Land
| Access Type | Year-round Access, Public Road |
| Acreage | Yes |
| Land Amenities | Shopping |
| Sewer | Septic System |
| Size Irregular | 4236 |
| Size Total | 4236 M2 |
| Size Total Text | 4236 M2 |
Rooms
| Level | Type | Length | Width | Dimensions |
|---|---|---|---|---|
| Basement | Utility Room | 14'4'' x 16'5'' | ||
| Basement | 3pc Bathroom | 5'7'' x 11'5'' | ||
| Basement | Bonus Room | 10'8'' x 10'11'' | ||
| Basement | Bonus Room | 10'8'' x 12'11'' | ||
| Basement | Recreation Room | 14'3'' x 18'2'' | ||
| Basement | Recreation Room | 29'8'' x 10'10'' | ||
| Main Level | Laundry Room | 11'2'' x 5'0'' | ||
| Main Level | 5pc Ensuite Bath | 5'0'' x 10'4'' | ||
| Main Level | Other | 4'10'' x 4'3'' | ||
| Main Level | 4pc Bathroom | 5'1'' x 11'11'' | ||
| Main Level | Primary Bedroom | 11'6'' x 14'9'' | ||
| Main Level | Foyer | 11'5'' x 6'7'' | ||
| Main Level | Pantry | 5'3'' x 3'10'' | ||
| Main Level | Bedroom | 14'11'' x 12'5'' | ||
| Main Level | Kitchen/dining Room | 20'10'' x 12'2'' | ||
| Main Level | Living Room | 11'7'' x 14'4'' |
https://www.realtor.ca/real-estate/30305194/1090-jessie-street-tracadie
Contact Us
Contact us for more information

Eric Normandeau
Salesperson
607 St. George Street, Unit B02
Moncton, New Brunswick E1E 2C2
(877) 709-0027

The trademarks REALTOR®, REALTORS®, and the REALTOR® logo are controlled by The Canadian Real Estate Association (CREA) and identify real estate professionals who are members of CREA. The trademarks MLS®, Multiple Listing Service® and the associated logos are owned by The Canadian Real Estate Association (CREA) and identify the quality of services provided by real estate professionals who are members of CREA. The trademark DDF® is owned by The Canadian Real Estate Association (CREA) and identifies CREA's Data Distribution Facility (DDF®)
September 21 2026 01:55:15
New Brunswick Real Estate Board
Pg Direct Realty Ltd.