


262 Highfield Moncton, New Brunswick E1C 5R2

$399,900
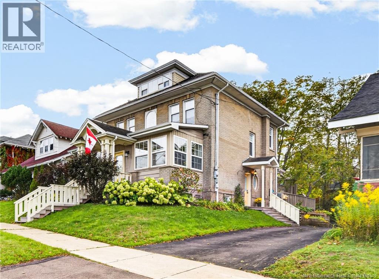
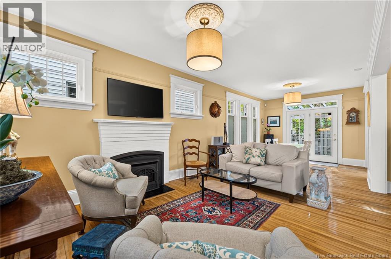
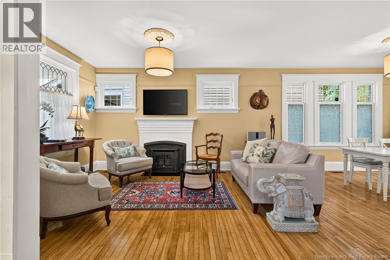
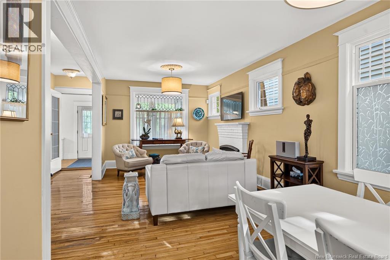
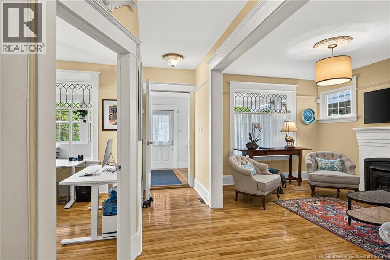
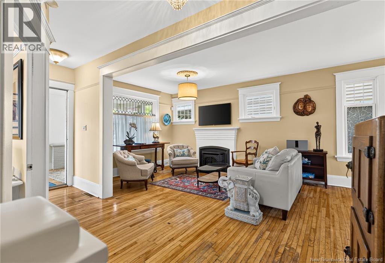
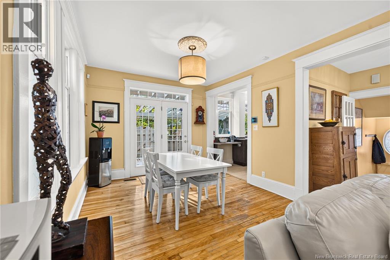
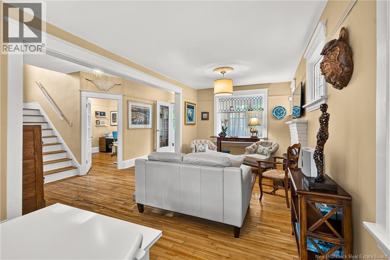
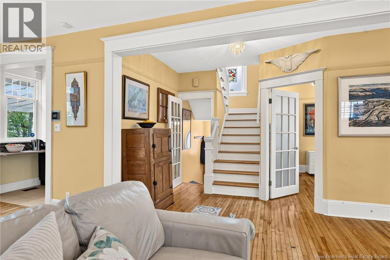
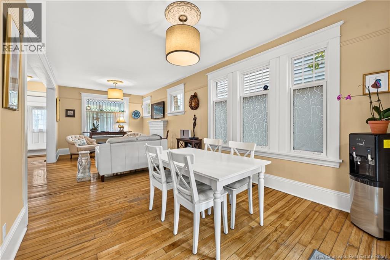
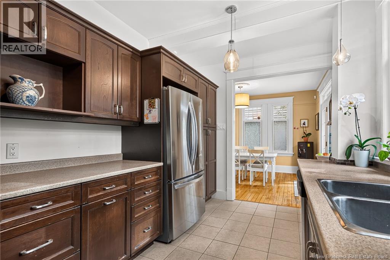
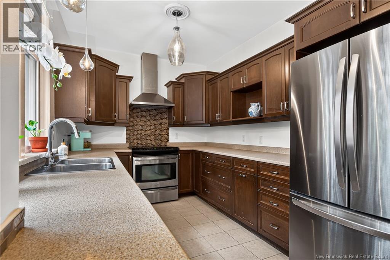
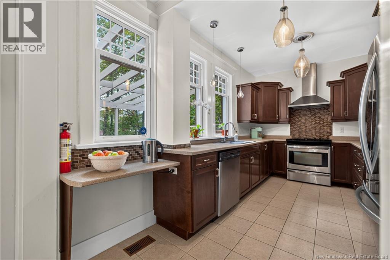
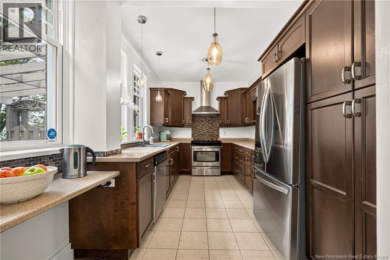
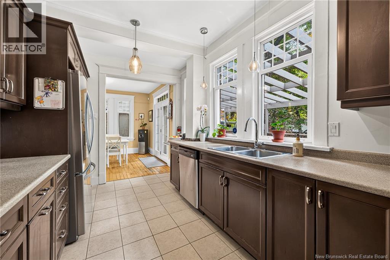
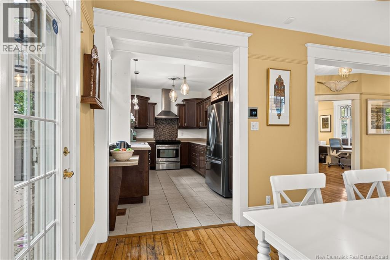
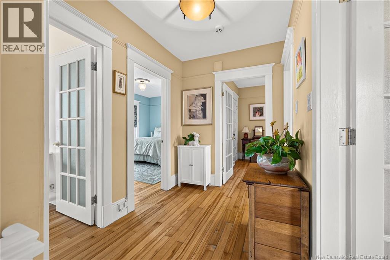
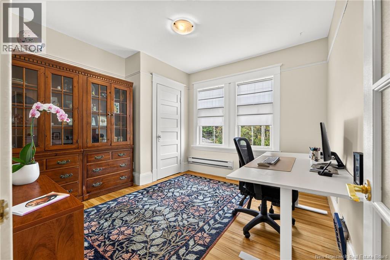
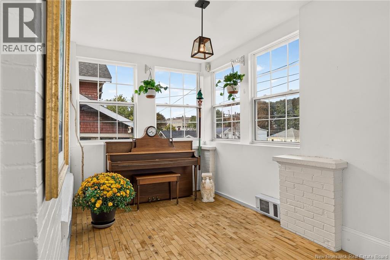
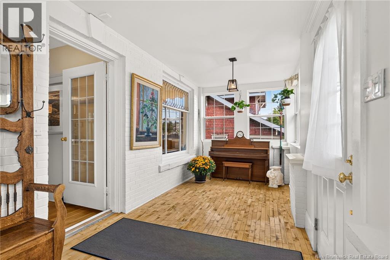
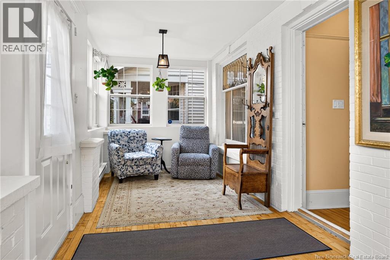
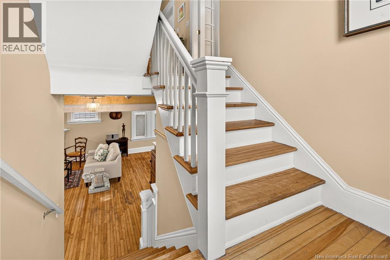
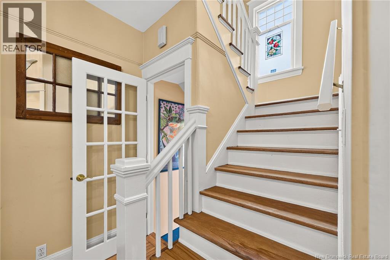
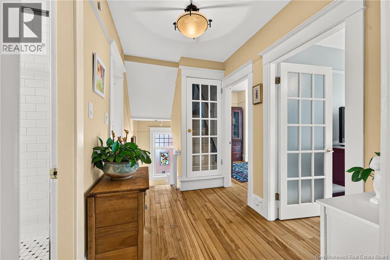
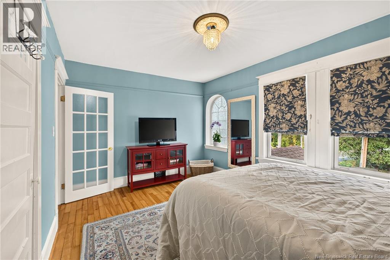
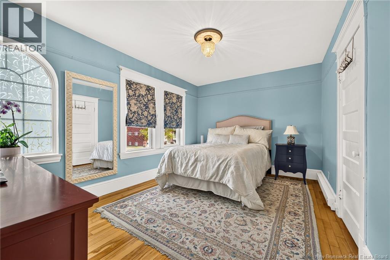
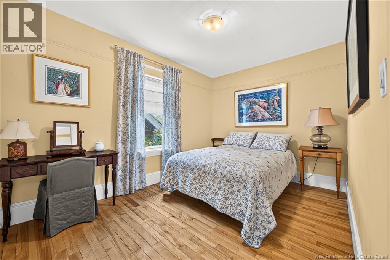
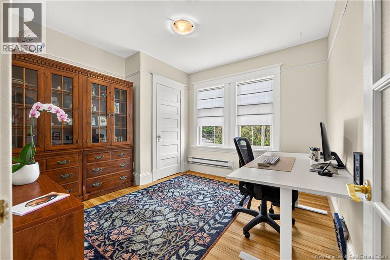
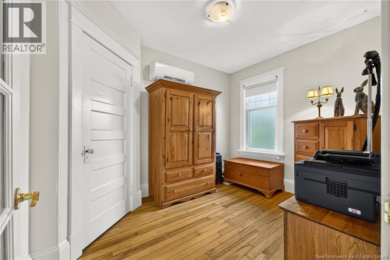
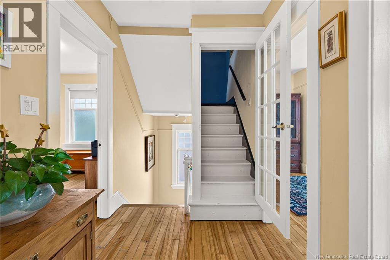
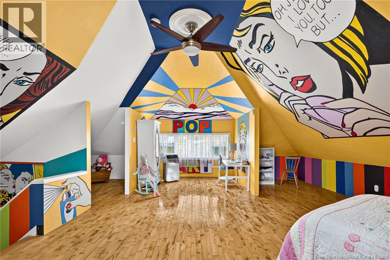
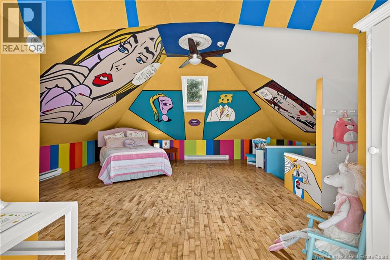
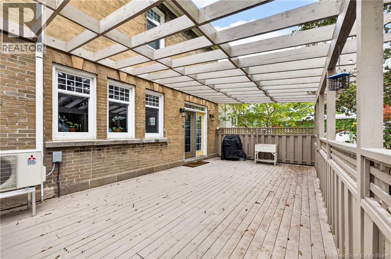
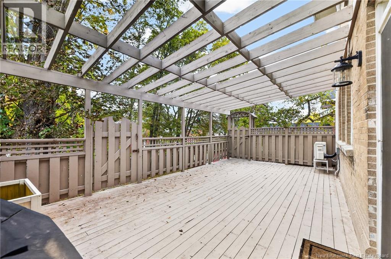
**WELCOME TO 262 HIGHFIELD STREET, MONCTON!** This charming character home is ideally located in the heart of Moncton, just a short walk from downtown, Georges-L.-Dumont University Hospital Centre, Université de Moncton, and the Avenir Centre. Step into the bright and inviting front sunroom and continue into the spacious main floor, featuring a cozy fireplace with a pellet stove insert and a separate sitting room showcasing beautiful original detailed glasswork. The spectacular, modern kitchen offers dark-stained cabinetry, plenty of storage, and a stylish design. The dining room features garden doors leading to a large **14' x 26' cedar deck**, overlooking the private, tree-lined backyardperfect for relaxing or entertaining. The second floor offers **four bedrooms** and a beautifully renovated four-piece bathroom with **in-floor heating**. The third floor features a fully finished **28' x 27' loft**, offering generous additional living space with numerous windows and a skylight. The basement provides excellent potential for additional living or recreational space, with a working toilet already installed and a rough-in for a complete bathroom. Numerous upgrades have been completed over the years, including a heat pump, a second-floor mini-split, additional insulation, updated wiring, a renovated kitchen and bathroom, a new front deck, and beautiful landscaping. **Pride of ownership is evident throughout this beautiful home.** ?? ****Call today to arrange your private viewing!** (id:24320)
Property Details
| MLS® Number | NB145717 |
| Property Type | Single Family |
| Equipment Type | Water Heater |
| Features | Balcony/deck/patio |
| Rental Equipment Type | Water Heater |
Building
| Bathroom Total | 1 |
| Bedrooms Above Ground | 4 |
| Bedrooms Total | 4 |
| Architectural Style | 3 Level |
| Basement Type | Full |
| Construction Style Attachment | Detached |
| Cooling Type | Central Air Conditioning, Air Conditioned, Heat Pump |
| Exterior Finish | Brick |
| Flooring Type | Tile, Hardwood |
| Foundation Type | Concrete |
| Heating Type | Baseboard Heaters, Heat Pump |
| Size Interior | 2,490 Sqft |
| Total Finished Area | 2490 Sqft |
| Type | House |
| Utility Water | Municipal Water |
Land
| Acreage | No |
| Sewer | Municipal Sewage System |
| Size Irregular | 465 |
| Size Total | 465 M2 |
| Size Total Text | 465 M2 |
Rooms
| Level | Type | Length | Width | Dimensions |
|---|---|---|---|---|
| Second Level | 4pc Bathroom | 8'6'' x 5'6'' | ||
| Second Level | Bedroom | 13'0'' x 9'3'' | ||
| Second Level | Bedroom | 15'1'' x 10'10'' | ||
| Second Level | Bedroom | 11'0'' x 10'8'' | ||
| Second Level | Bedroom | 11'2'' x 9'9'' | ||
| Third Level | Loft | 28'0'' x 27'0'' | ||
| Main Level | Solarium | 24'5'' x 7'7'' | ||
| Main Level | Office | 10'10'' x 10'7'' | ||
| Main Level | Kitchen | 14'0'' x 8'7'' | ||
| Main Level | Dining Room | 11'0'' x 9'3'' | ||
| Main Level | Living Room | 15' x 10'5'' |
https://www.realtor.ca/real-estate/30304950/262-highfield-moncton
Contact Us
Contact us for more information

Jean Daigle
Salesperson
(506) 382-3946
www.exitmoncton.ca/
260 Champlain St
Dieppe, New Brunswick E1A 1P3
(506) 382-3948
(506) 382-3946
www.exitmoncton.ca/
www.facebook.com/ExitMoncton/

The trademarks REALTOR®, REALTORS®, and the REALTOR® logo are controlled by The Canadian Real Estate Association (CREA) and identify real estate professionals who are members of CREA. The trademarks MLS®, Multiple Listing Service® and the associated logos are owned by The Canadian Real Estate Association (CREA) and identify the quality of services provided by real estate professionals who are members of CREA. The trademark DDF® is owned by The Canadian Real Estate Association (CREA) and identifies CREA's Data Distribution Facility (DDF®)
September 21 2026 12:31:04
New Brunswick Real Estate Board
Exit Realty Associates