


23 Lentook Avenue Saint John, New Brunswick E2K 5G6

$569,500
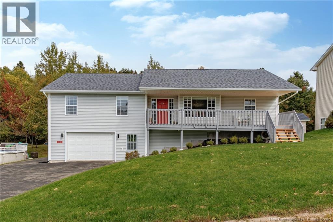
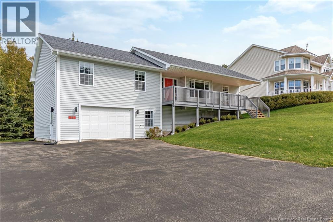
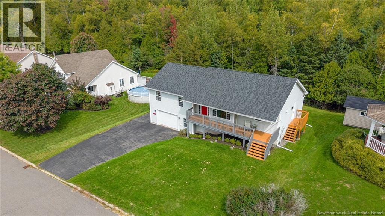
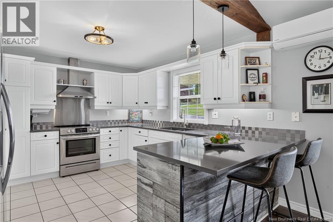
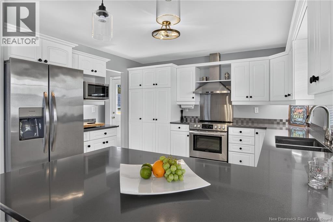
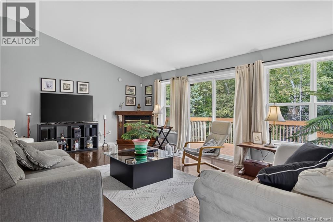
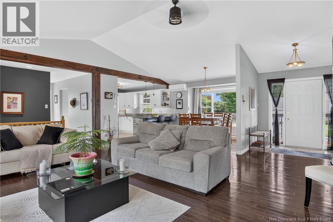
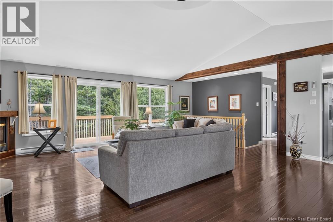
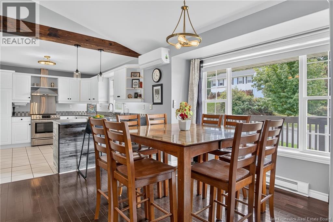
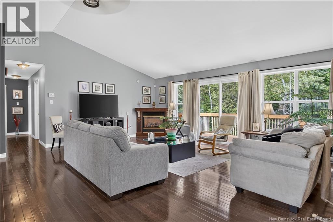
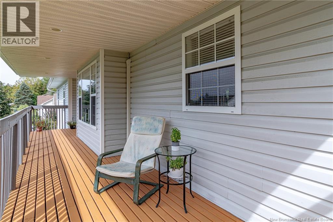
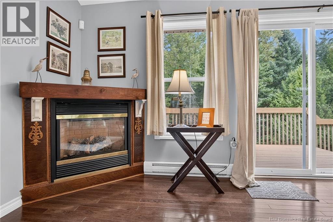
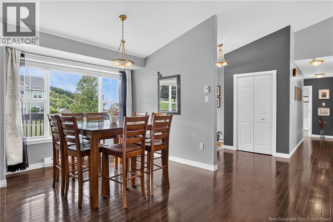
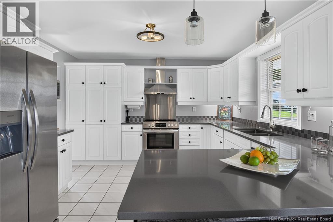
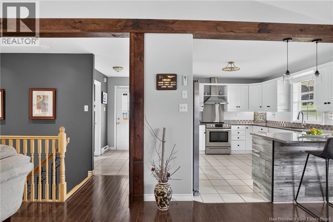
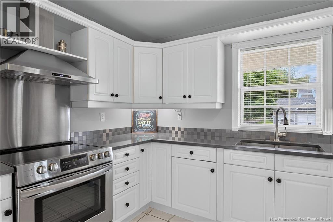
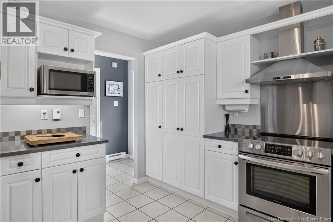
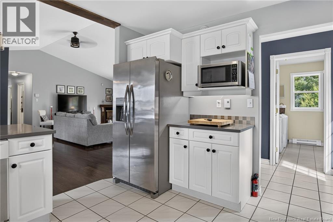
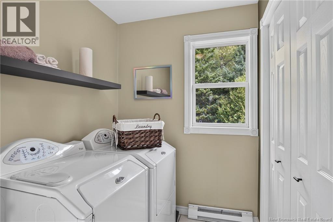
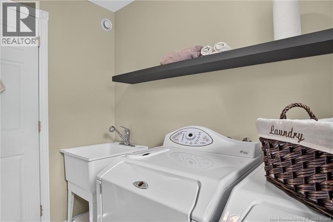
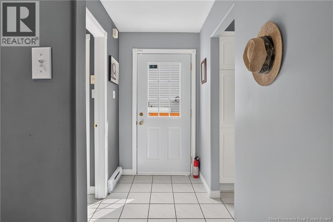
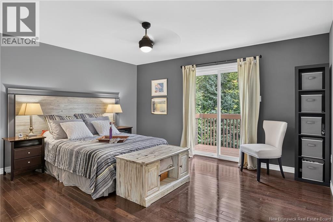
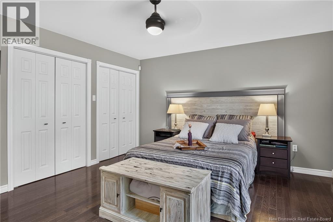
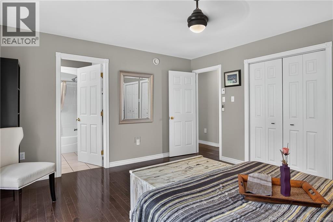
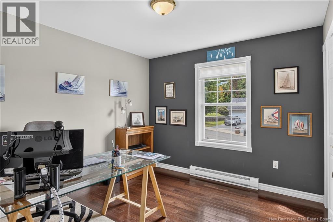
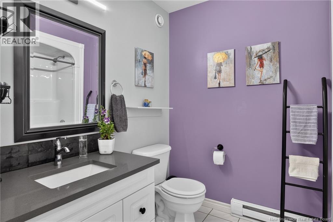
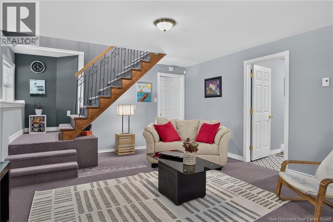
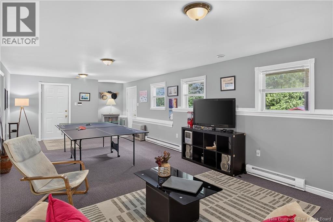
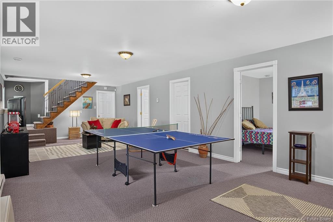
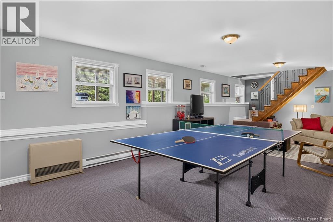
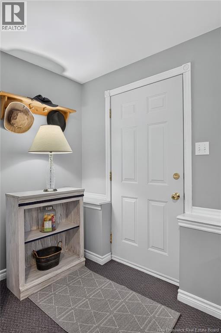
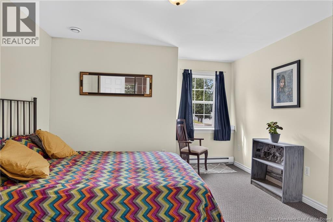
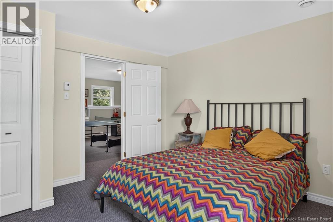
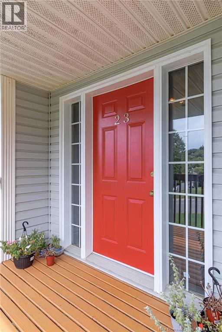
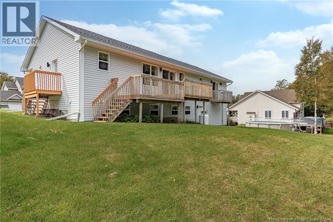
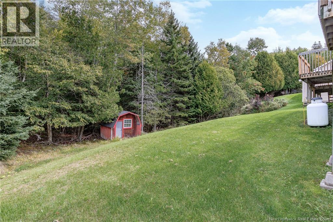
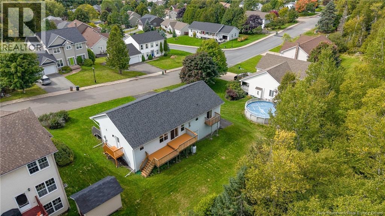
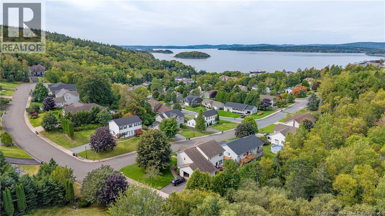
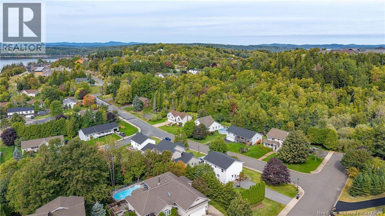
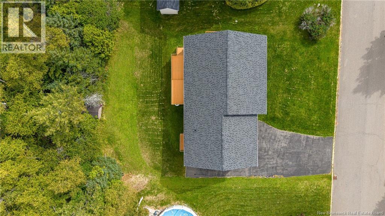
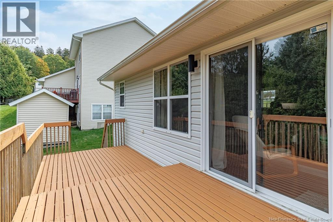
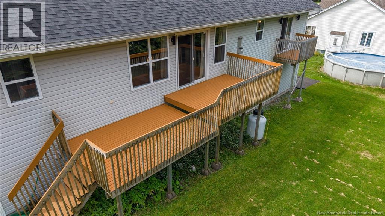
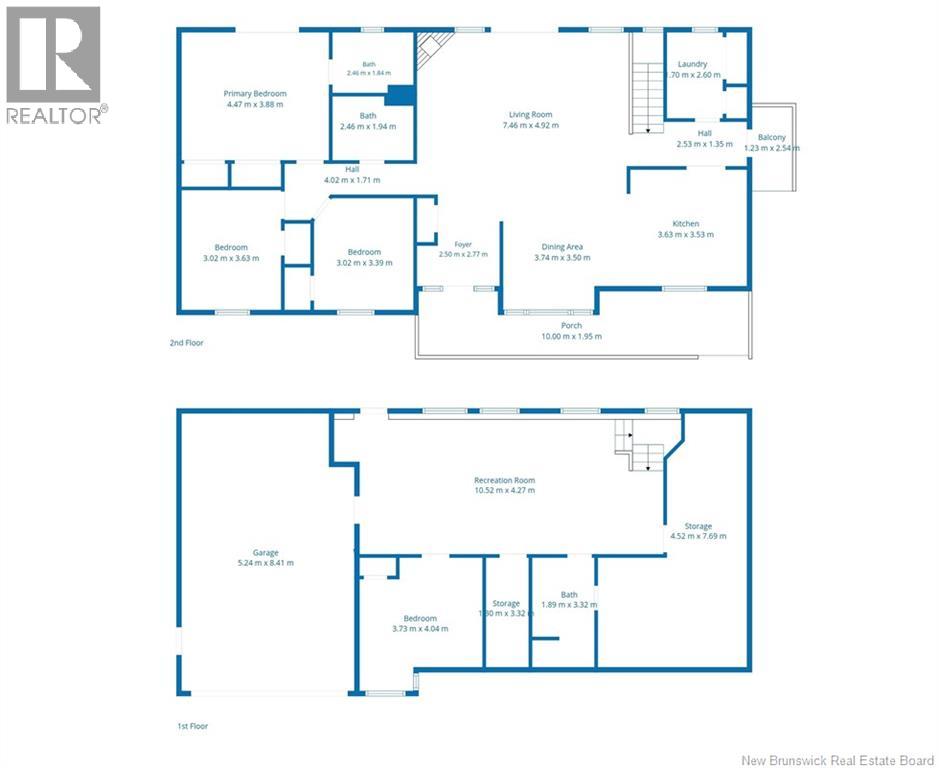
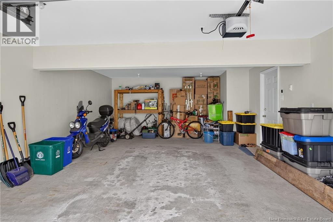
Enjoy beautiful views of the Kennebecasis River from the oversized front verandah of this charming ranch bungalow, located in one of Millidgevilles most desirable and family-friendly neighbourhoods. Offering convenient one-level living, this home features a bright open-concept layout with cathedral ceilings, creating a spacious and welcoming atmosphere. The gorgeous kitchen features white cabinetry, quartz countertops, stainless steel appliances, and a range, offering style and functionality for everyday living. The open layout makes it easy to stay connected with family and guests while preparing meals, and main-floor laundry adds convenience. A welcoming space for family meals, morning coffee, and gathering with friends. The primary bedroom offers a comfortable retreat with a full ensuite and its own private deck, providing a wonderful space to enjoy the outdoors. The home offers a comfortable heating and cooling setup for year-round living, including a gas fireplace with remote control, a heat pump for heating and cooling, and a wall furnace. The gas fireplace adds warmth and a cozy atmosphere, while the heat pump provides added comfort through the changing seasons. The fully finished walkout basement offers additional living space and flexibility, whether used as a family room, recreation area, home office, or other needs. Step outside to the large, mature, treed backyard, with plenty of room for outdoor activities, entertaining, gardening, or simply relaxing. Additional features include a garage door opener with remote and a central vacuum system. Flooring includes wood, tile, and carpet. Ideally located close to Saint John Regional Hospital and the University of New Brunswick, with Rockwood Park, Tucker Park Beach, the Golf Club, and the Saint John River just a short distance away. (id:24320)
Property Details
| MLS® Number | NB148083 |
| Property Type | Single Family |
| Equipment Type | Heat Pump |
| Features | Balcony/deck/patio |
| Rental Equipment Type | Heat Pump |
Building
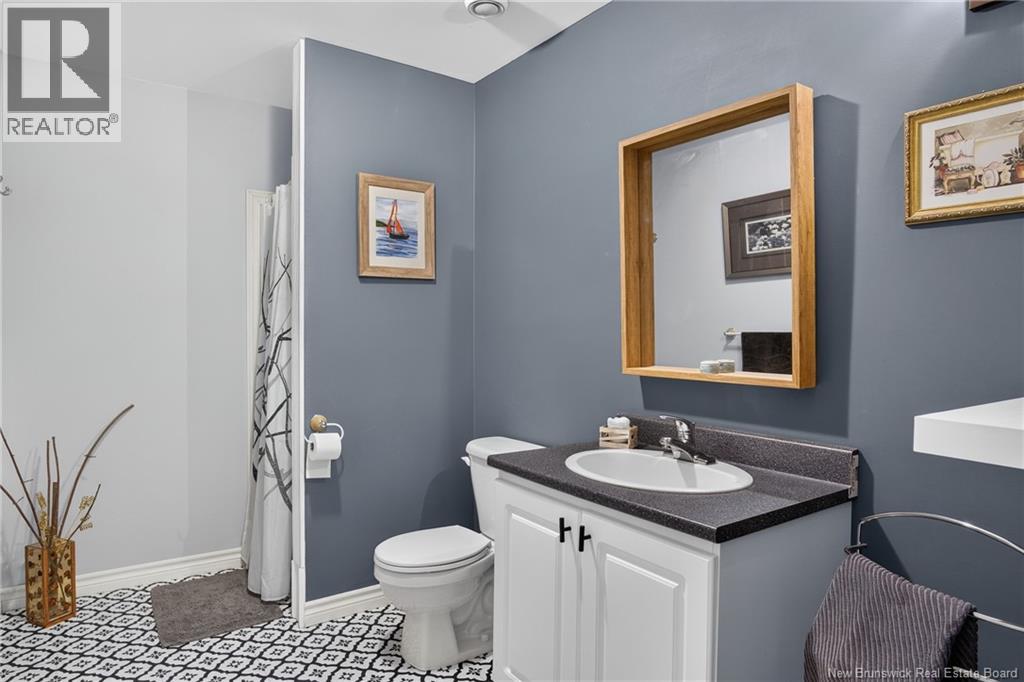
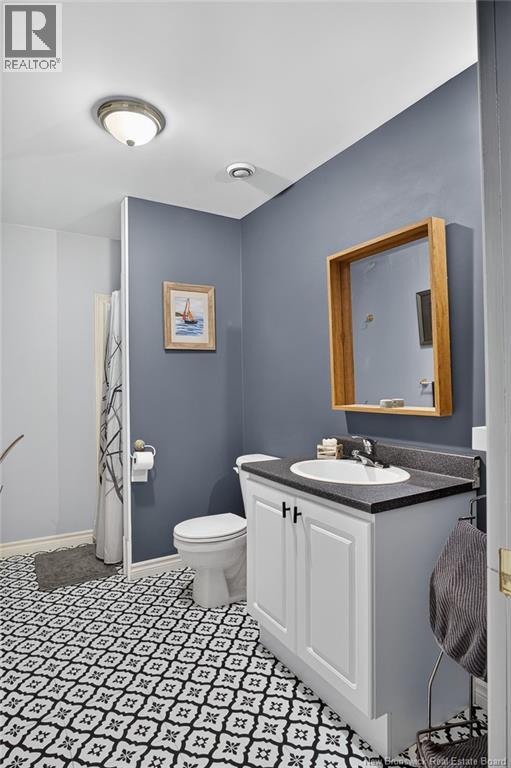
| Bathroom Total | 3 |
| Bedrooms Above Ground | 3 |
| Bedrooms Below Ground | 1 |
| Bedrooms Total | 4 |
| Amenities | Fireplace(s) |
| Architectural Style | Ranch, 2 Level |
| Constructed Date | 2002 |
| Construction Style Attachment | Detached |
| Cooling Type | Heat Pump |
| Exterior Finish | Vinyl |
| Fireplace Fuel | Gas |
| Fireplace Present | Yes |
| Fireplace Type | Conventional |
| Flooring Type | Carpeted, Tile, Wood |
| Foundation Type | Concrete |
| Half Bath Total | 1 |
| Heating Fuel | Electric |
| Heating Type | Baseboard Heaters, Heat Pump |
| Size Interior | 2,813 Sqft |
| Total Finished Area | 2813 Sqft |
| Type | House |
| Utility Water | Municipal Water |
Parking
| Attached Garage | |
| Garage |
Land
| Access Type | Year-round Access, Public Road |
| Acreage | No |
| Landscape Features | Landscaped |
| Sewer | Municipal Sewage System |
| Size Irregular | 9030.92 |
| Size Total | 9030.92 Sqft |
| Size Total Text | 9030.92 Sqft |
Rooms
| Level | Type | Length | Width | Dimensions |
|---|---|---|---|---|
| Second Level | Laundry Room | 5'7'' x 8'6'' | ||
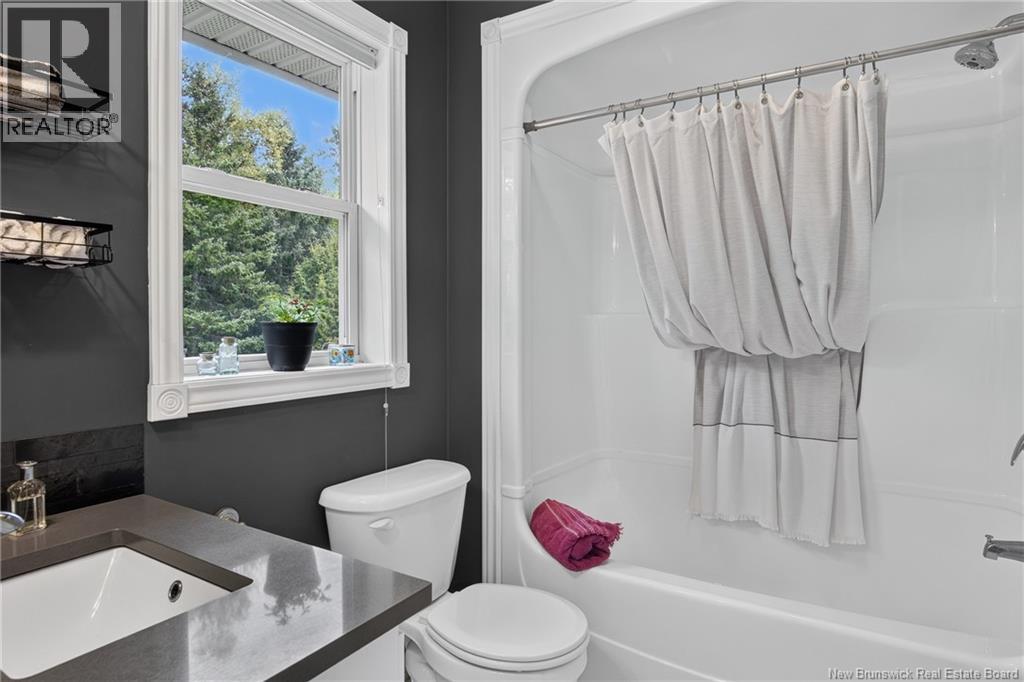
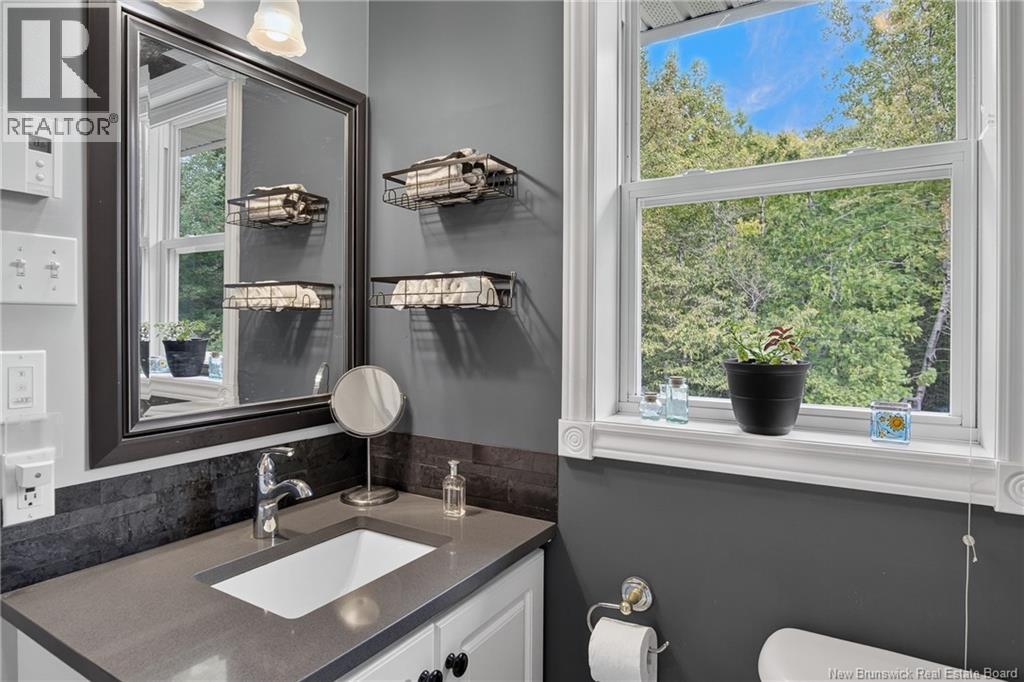
| Second Level | Bath (# Pieces 1-6) | 8'1'' x 6'4'' | ||
| Second Level | Bath (# Pieces 1-6) | 8'1'' x 6'0'' | ||
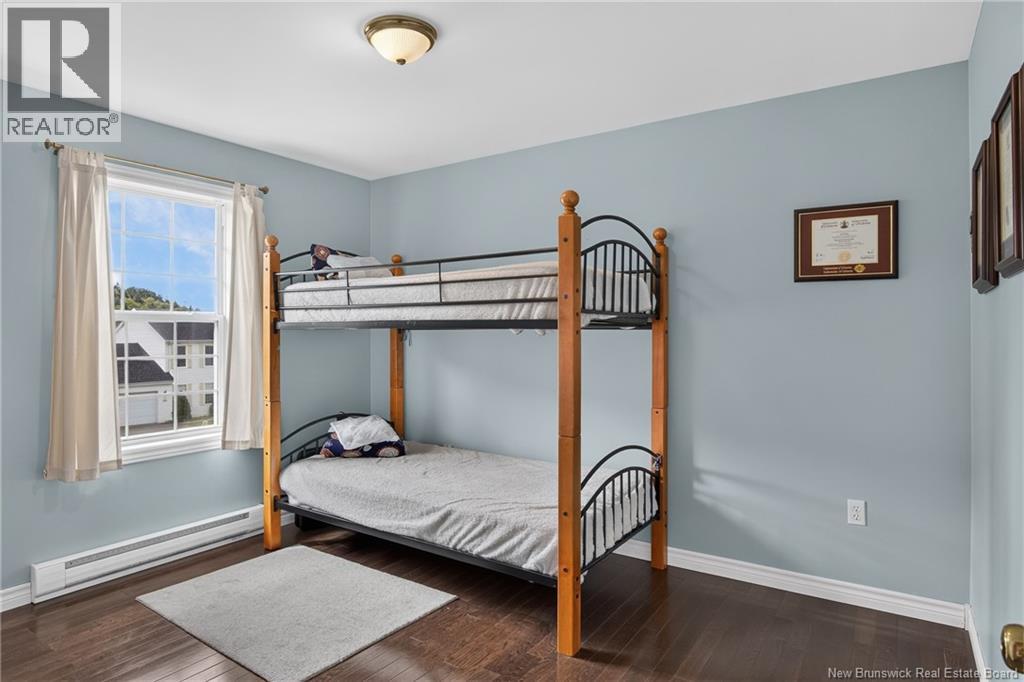
| Second Level | Bedroom | 9'11'' x 11'1'' | ||
| Second Level | Bedroom | 9'11'' x 11'11'' | ||
| Second Level | Primary Bedroom | 14'8'' x 12'9'' | ||
| Second Level | Dining Room | 12'3'' x 11'6'' | ||
| Second Level | Kitchen | 11'11'' x 11'7'' | ||
| Second Level | Living Room | 24'6'' x 16'2'' |
https://www.realtor.ca/real-estate/30310555/23-lentook-avenue-saint-john
Contact Us
Contact us for more information

Li Song
Salesperson
1020 Rothesay Road
Saint John, New Brunswick E2H 2H8
(506) 642-3948
(506) 642-7770

Janice Purdy
Salesperson
(506) 642-9715
www.take-2.ca/
www.facebook.com/take2realestate
1020 Rothesay Road
Saint John, New Brunswick E2H 2H8
(506) 642-3948
(506) 642-7770

The trademarks REALTOR®, REALTORS®, and the REALTOR® logo are controlled by The Canadian Real Estate Association (CREA) and identify real estate professionals who are members of CREA. The trademarks MLS®, Multiple Listing Service® and the associated logos are owned by The Canadian Real Estate Association (CREA) and identify the quality of services provided by real estate professionals who are members of CREA. The trademark DDF® is owned by The Canadian Real Estate Association (CREA) and identifies CREA's Data Distribution Facility (DDF®)
September 22 2026 04:30:44
New Brunswick Real Estate Board
Exit Realty Specialists