


218 Falcon Drive Moncton, New Brunswick E1H 0H8

$514,500
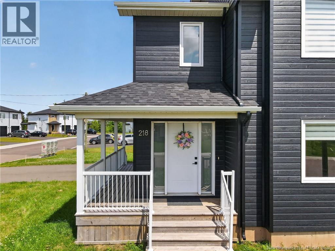
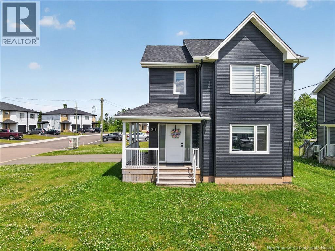
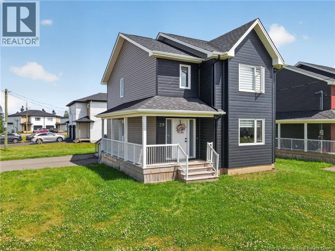
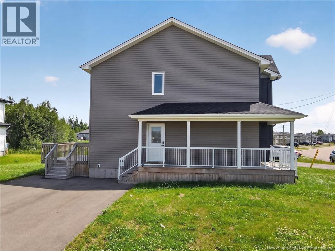
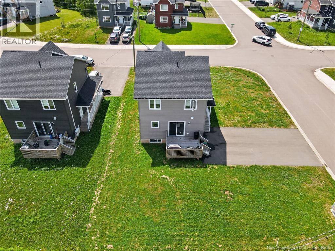
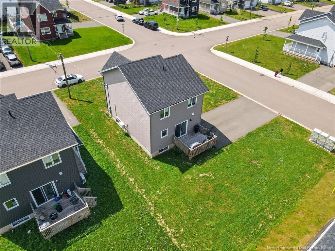
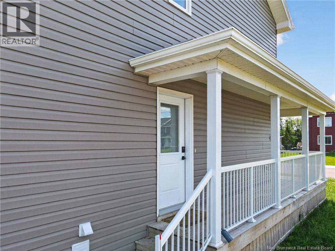
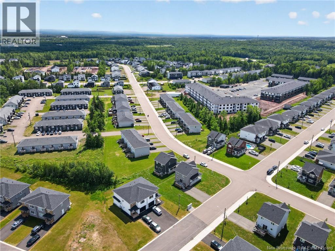
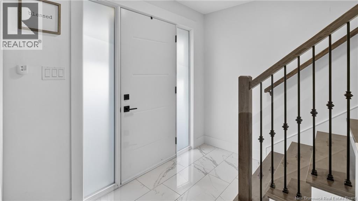
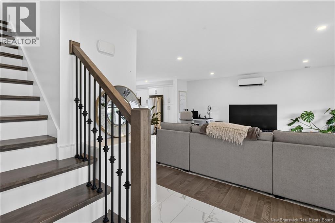
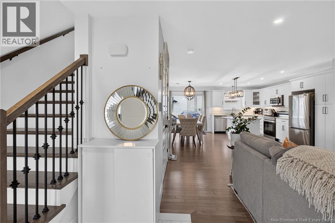
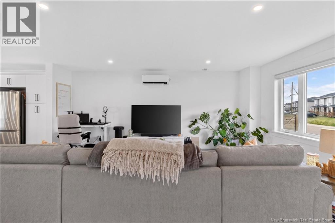
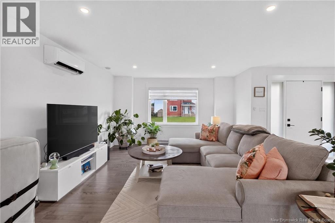
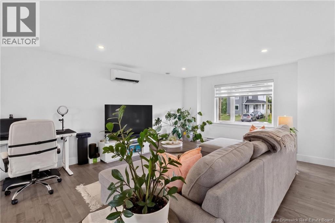
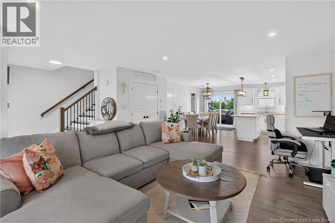
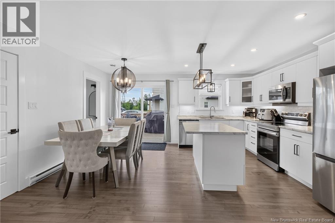
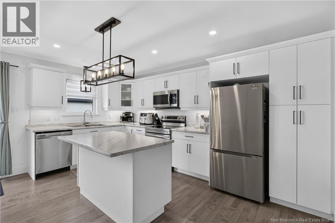
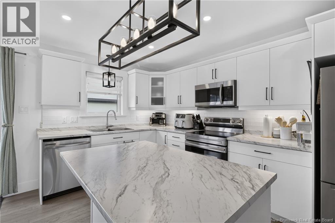
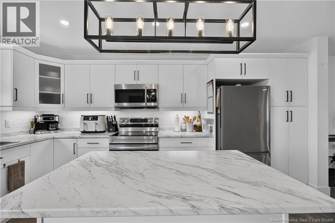
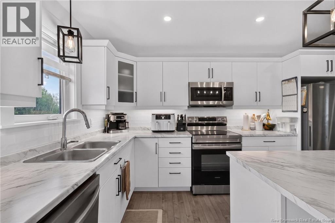
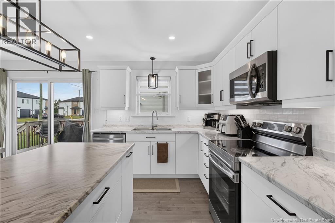
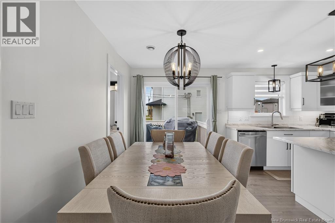
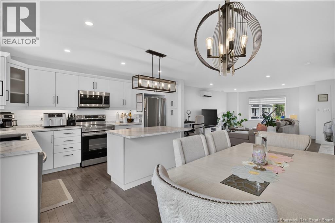
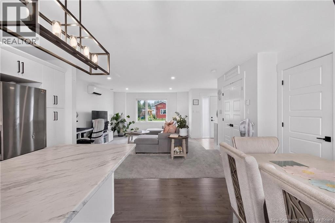
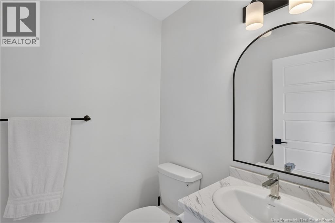
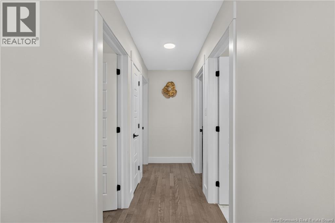
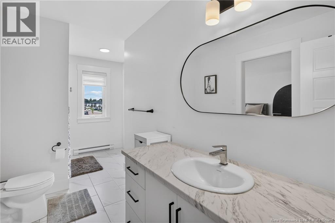
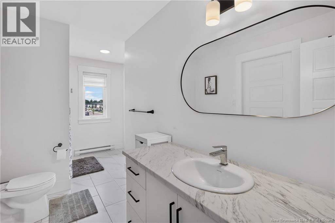
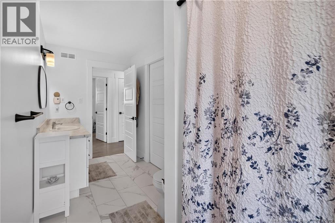
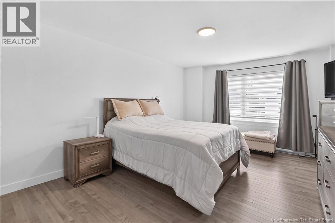
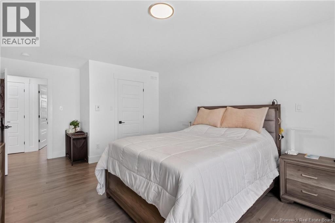
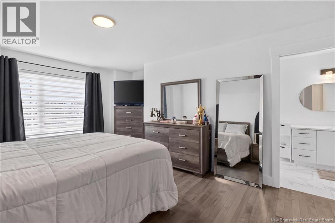
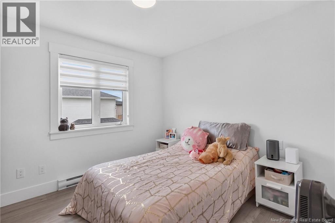
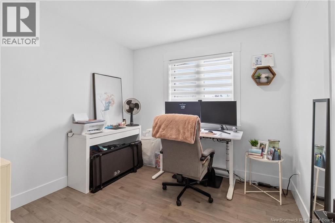
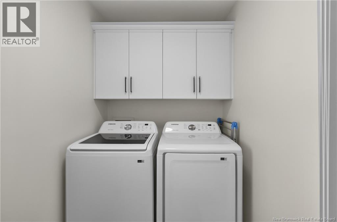
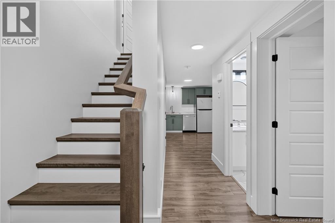
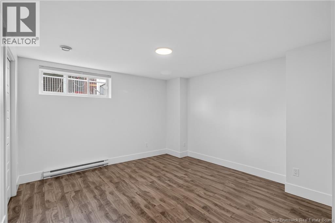
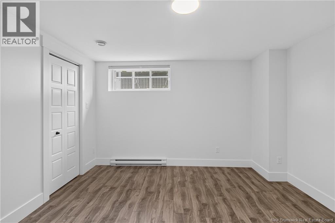
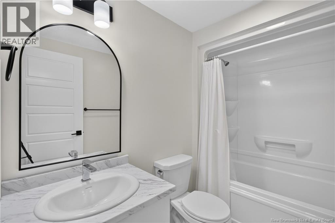
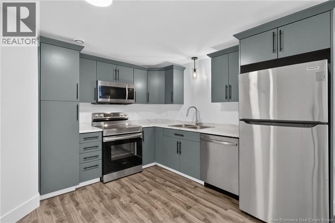
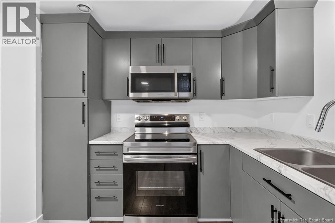
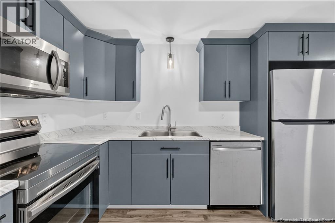
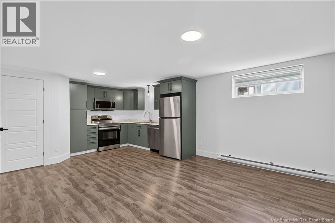
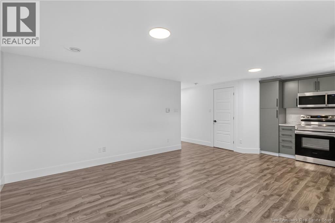
Welcome to 218 Falcon Drivean attractive and versatile duplex in the highly sought-after Liberty Hill neighbourhood of Moncton North. Built in 2022, the upper unit offers a beautiful two-storey family home with three spacious bedrooms and one-and-a-half bathrooms. The bright, open-concept main floor features hardwood flooring and stairs, modern finishes, sleek stainless-steel appliances, and a large kitchen that flows seamlessly into the dining and living areas. A convenient half bathroom completes this level. Enjoy outdoor living on the covered front and side porches or entertain family and friends on the large back deck. Upstairs, youll find three generously sized bedrooms and a four-piece bathroom. The spacious primary bedroom offers a walk-in closet and ensuite privileges. The lower level features a legal one-bedroom apartment with a separate entrance, providing excellent flexibility for rental income, multigenerational living, or independent accommodations for a family member. All appliances included. Located in the convenient Liberty Hill community, this property is within walking distance of shopping, schools, recreation, parks, and Moncton Norths extensive walking-trail system. Whether youre looking for a family home with income potential or a versatile investment property, 218 Falcon Drive delivers modern comfort, an excellent location, and outstanding flexibility. Contact your REALTOR® today to schedule a private showing. (id:24320)
Property Details
| MLS® Number | NB148275 |
| Property Type | Single Family |
| Amenities Near By | Shopping |
| Features | Corner Site, Balcony/deck/patio |
Building
| Bathroom Total | 3 |
| Bedrooms Above Ground | 3 |
| Bedrooms Below Ground | 1 |
| Bedrooms Total | 4 |
| Constructed Date | 2022 |
| Construction Style Attachment | Detached |
| Cooling Type | Heat Pump |
| Exterior Finish | Vinyl |
| Flooring Type | Ceramic, Hardwood |
| Foundation Type | Concrete |
| Half Bath Total | 1 |
| Heating Type | Baseboard Heaters, Heat Pump |
| Stories Total | 2 |
| Size Interior | 2,241 Sqft |
| Total Finished Area | 2241 Sqft |
| Type | House |
| Utility Water | Municipal Water |
Land
| Access Type | Year-round Access, Public Road |
| Acreage | No |
| Land Amenities | Shopping |
| Sewer | Municipal Sewage System |
| Size Irregular | 540 |
| Size Total | 540 M2 |
| Size Total Text | 540 M2 |
Rooms
| Level | Type | Length | Width | Dimensions |
|---|---|---|---|---|
| Second Level | 4pc Bathroom | 14'10'' x 7'5'' | ||
| Second Level | Bedroom | 9'11'' x 9'8'' | ||
| Second Level | Bedroom | 9'3'' x 9'8'' | ||
| Second Level | Primary Bedroom | 19'9'' x 13'5'' | ||
| Basement | Living Room | 17'3'' x 14'8'' | ||
| Basement | Kitchen | 10'9'' x 9'6'' | ||
| Basement | Bedroom | 12'11'' x 12'0'' | ||
| Basement | 4pc Bathroom | 8'2'' x 5'1'' | ||
| Main Level | Living Room | 15'2'' x 18'4'' | ||
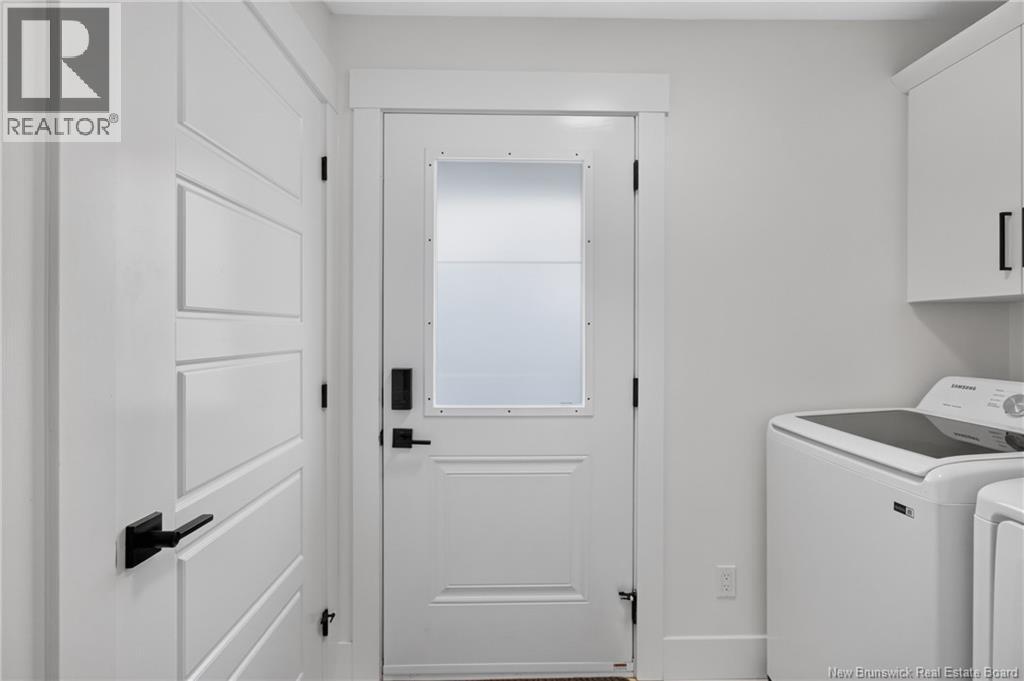
| Main Level | Laundry Room | 8'2'' x 5'1'' | ||
| Main Level | Kitchen | 15'7'' x 9'1'' | ||
| Main Level | Foyer | 8'0'' x 7'4'' | ||
| Main Level | Dining Room | 15'8'' x 7'5'' | ||
| Main Level | 2pc Bathroom | 5'1'' x 5'4'' |
https://www.realtor.ca/real-estate/30310551/218-falcon-drive-moncton
Contact Us
Contact us for more information

Leanne Carter
Salesperson
260 Champlain St
Dieppe, New Brunswick E1A 1P3
(506) 382-3948
(506) 382-3946
www.exitmoncton.ca/
www.facebook.com/ExitMoncton/

The trademarks REALTOR®, REALTORS®, and the REALTOR® logo are controlled by The Canadian Real Estate Association (CREA) and identify real estate professionals who are members of CREA. The trademarks MLS®, Multiple Listing Service® and the associated logos are owned by The Canadian Real Estate Association (CREA) and identify the quality of services provided by real estate professionals who are members of CREA. The trademark DDF® is owned by The Canadian Real Estate Association (CREA) and identifies CREA's Data Distribution Facility (DDF®)
September 22 2026 02:11:48
New Brunswick Real Estate Board
Exit Realty Associates