


576 Drurys Cove Road Sussex, New Brunswick E4E 3L2

$389,900
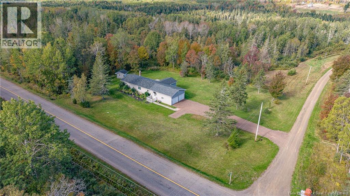
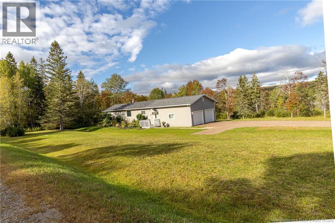
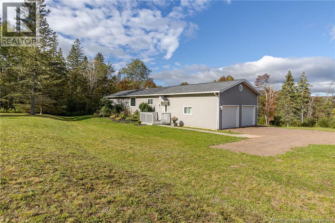
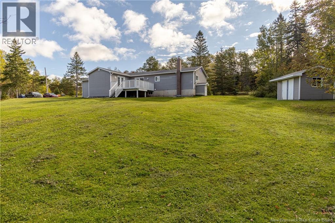
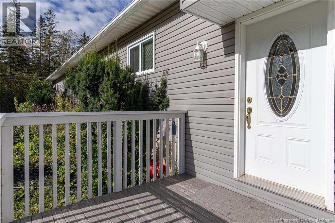
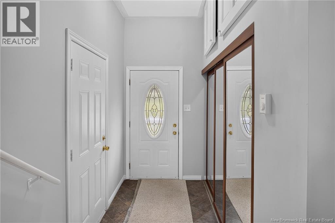
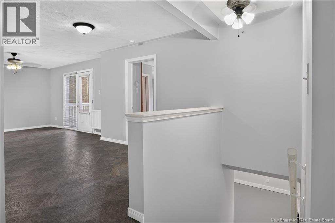
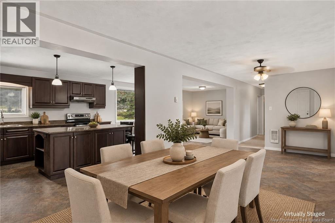
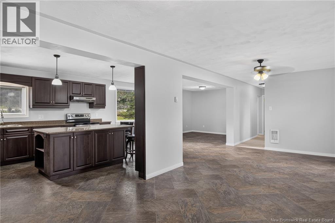
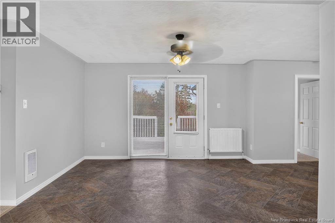
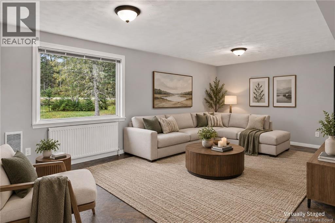
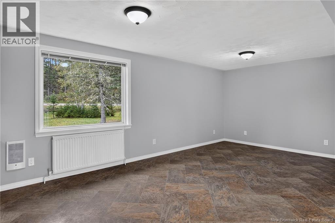
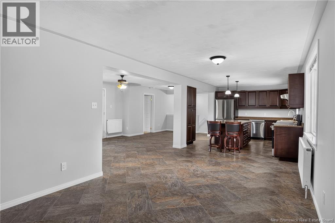
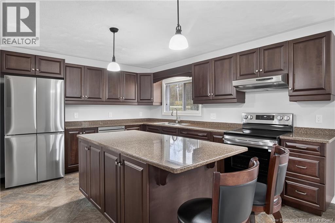
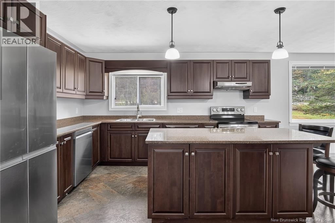
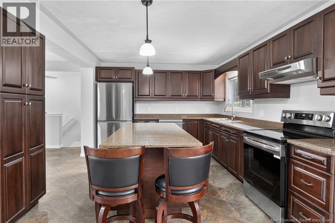
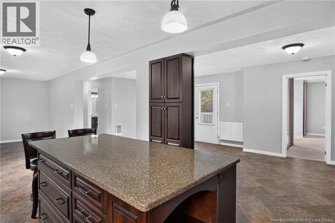
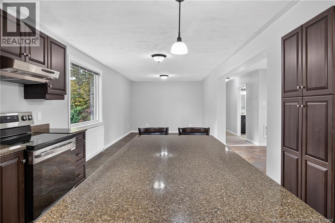
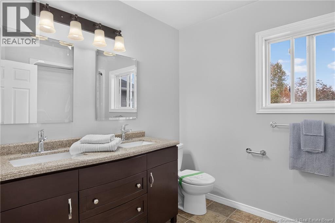
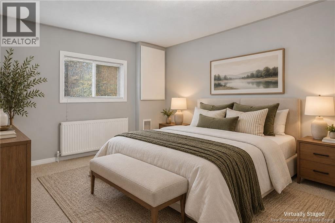
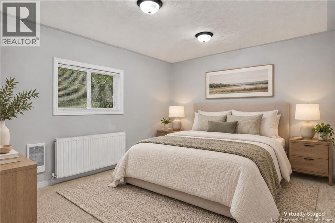
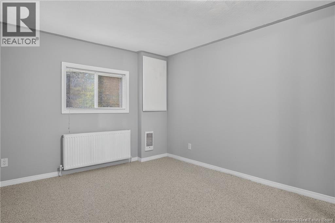
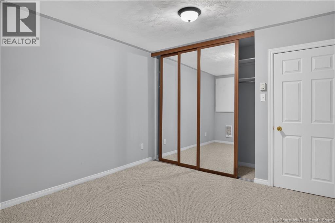
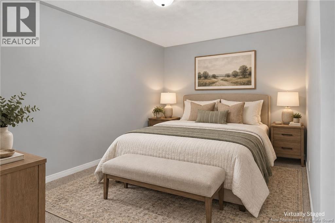
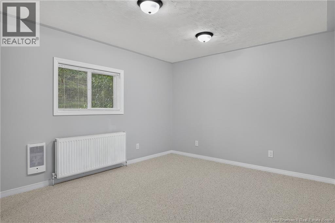
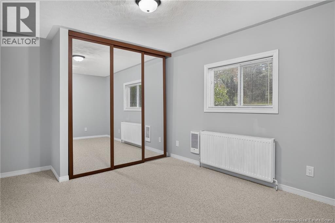
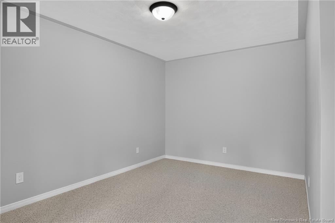
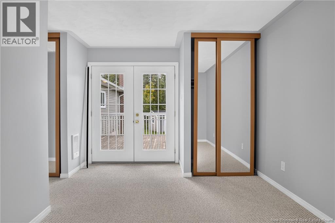
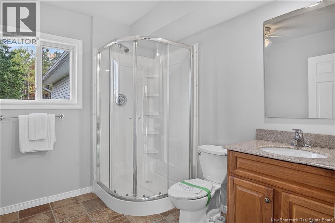
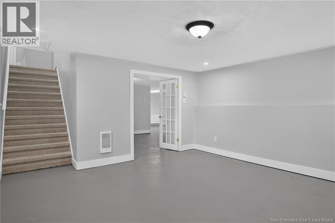
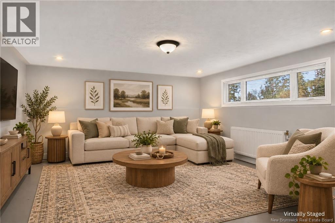
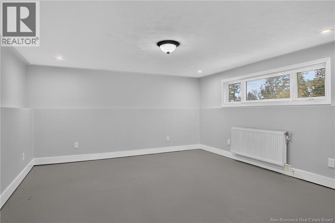
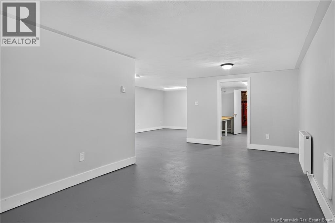
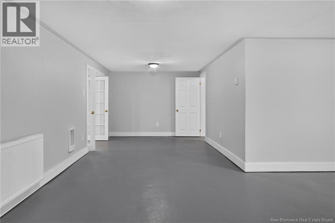
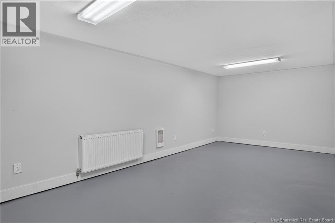
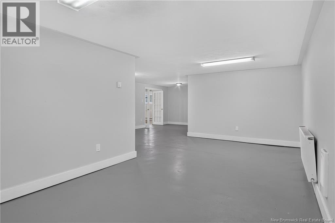
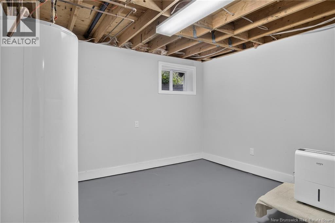
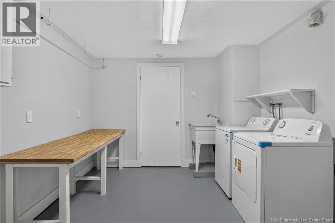
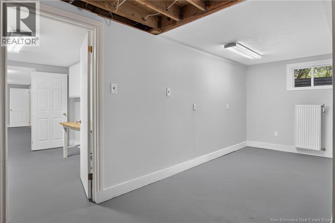
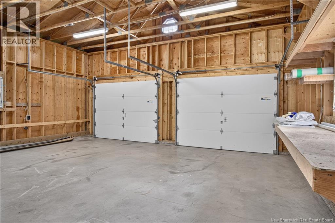
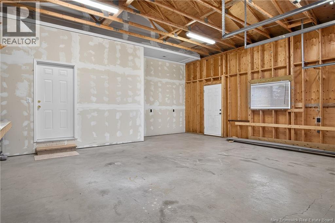
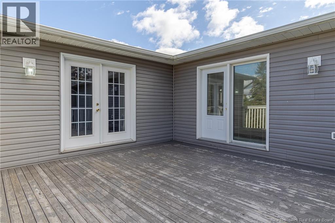
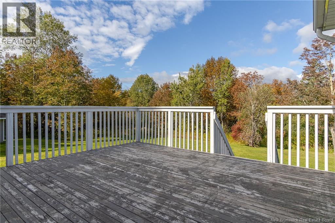
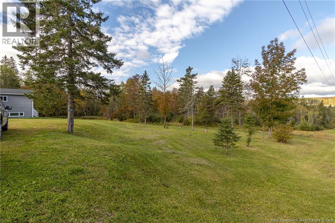
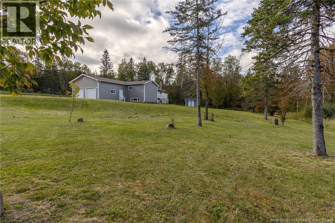
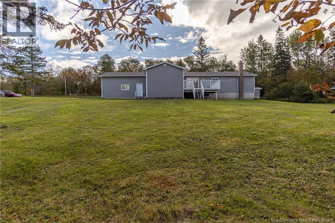
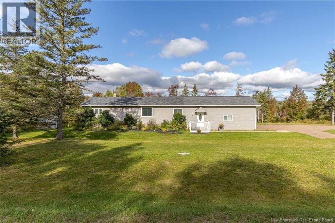
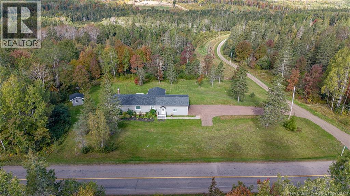
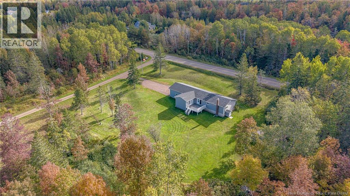
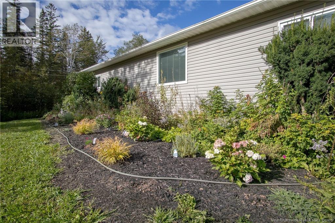
Welcome to 576 Drurys Cove Road. Come and view this completely renovated, never lived in, and ready for its first owners. Located just minutes from Sussex in Ratter Corner, this beautifully reimagined 3-bedroom, 2-bathroom bungalow offers the rare combination of a fresh, modern interior, generous living space, and a peaceful setting while remaining close to everyday amenities and highway access. Step inside to a spacious entry with ample closet space and direct access to the oversized double attached garage with 10-foot ceilings. From here, the home opens into an impressive open-concept living area designed for both everyday comfort and entertaining. At the heart of the home is a custom kitchen featuring granite countertops, brand-new appliances, and plenty of workspace, all flowing seamlessly into the dining and living areas. Patio doors extend the living space onto the large rear deck overlooking the private backyard. The thoughtful main-level layout includes two well-sized bedrooms, each with double closets, a full bathroom, and a spacious primary suite complete with two large closets, a private ensuite, and its own access to the back deck. Downstairs, the nearly finished basement provides even more opportunity. With the major work already completed and only your choice of flooring remaining, the space is ready to become a large family room, home gym, hobby area, additional storage, or a combination that suits your lifestyle. Outside, enjoy a private backyard with plenty of room to garden, entertain, or unwind, plus a storage shed for added convenience. Attention all outdoor enthusiasts. Fully converted into a residence and never lived in since its transformation, this is more than a renovation, it is an opportunity to be the first to call it home. The home was professionally inspected for any prospective buyer. The vendor has left no stone unturned. Modern, move-in ready, and just minutes from Sussex. Book your private showing today. (id:24320)
Open House
This property has open houses!
1:00 pm
Ends at:2:30 pm
Property Details
| MLS® Number | NB148260 |
| Property Type | Single Family |
| Equipment Type | None |
| Features | Treed, Hardwood Bush, Balcony/deck/patio |
| Rental Equipment Type | None |
| Structure | Shed |
Building
| Bathroom Total | 2 |
| Bedrooms Above Ground | 3 |
| Bedrooms Total | 3 |
| Architectural Style | Bungalow |
| Basement Development | Partially Finished |
| Basement Features | Walk Out |
| Basement Type | Full (partially Finished) |
| Construction Style Attachment | Detached |
| Exterior Finish | Vinyl |
| Flooring Type | Carpeted |
| Foundation Type | Concrete |
| Heating Fuel | Electric, Wood |
| Heating Type | Baseboard Heaters, Hot Water, Radiator |
| Stories Total | 1 |
| Size Interior | 2,800 Sqft |
| Total Finished Area | 2800 Sqft |
| Type | House |
| Utility Water | Drilled Well, Well |
Parking
| Attached Garage | |
| Garage | |
| Garage |
Land
| Acreage | No |
| Landscape Features | Landscaped |
| Sewer | Septic System |
| Size Irregular | 0.99 |
| Size Total | 0.99 Ac |
| Size Total Text | 0.99 Ac |
| Zoning Description | Res |
Rooms
| Level | Type | Length | Width | Dimensions |
|---|---|---|---|---|
| Basement | Storage | 21' x 13'8'' | ||
| Basement | Recreation Room | 22'7'' x 33'7'' | ||
| Basement | Laundry Room | 10'2'' x 11'7'' | ||
| Basement | Office | 16'3'' x 14'1'' | ||
| Main Level | Bedroom | 11' x 12' | ||
| Main Level | Bedroom | 11' x 15'4'' | ||
| Main Level | 3pc Ensuite Bath | 6'11'' x 8'7'' | ||
| Main Level | Mud Room | 9'1'' x 4'8'' | ||
| Main Level | Dining Room | 11' x 12' | ||
| Main Level | Primary Bedroom | 12'4'' x 10' | ||
| Main Level | Living Room | 11' x 24' | ||
| Main Level | Kitchen | 11'1'' x 13'4'' |
https://www.realtor.ca/real-estate/30310463/576-drurys-cove-road-sussex
Contact Us
Contact us for more information

Stefan Cormier
Salesperson
(506) 634-8228
www.cormiergroup.ca/
www.facebook.com/#!/
www.linkedin.com/in/stefan-cormier-91833b2b/
10 King George Crt
Saint John, New Brunswick E2K 0H5
(506) 634-8200
(506) 632-1937
www.remax-sjnb.com/

The trademarks REALTOR®, REALTORS®, and the REALTOR® logo are controlled by The Canadian Real Estate Association (CREA) and identify real estate professionals who are members of CREA. The trademarks MLS®, Multiple Listing Service® and the associated logos are owned by The Canadian Real Estate Association (CREA) and identify the quality of services provided by real estate professionals who are members of CREA. The trademark DDF® is owned by The Canadian Real Estate Association (CREA) and identifies CREA's Data Distribution Facility (DDF®)
September 22 2026 01:54:56
New Brunswick Real Estate Board
RE/MAX Professionals