


9 Woodward Crescent Quispamsis, New Brunswick E2E 1N5

$329,900
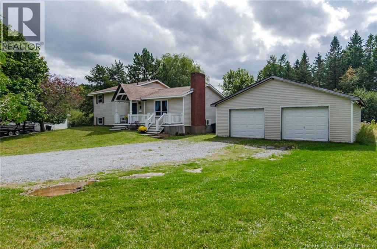
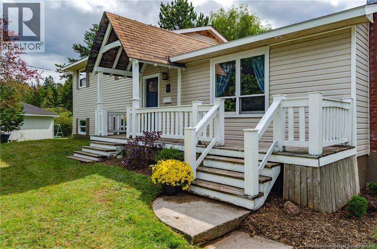
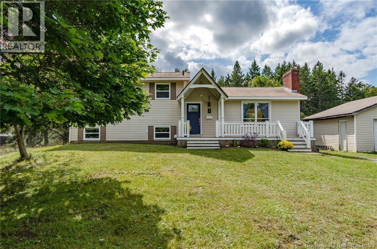
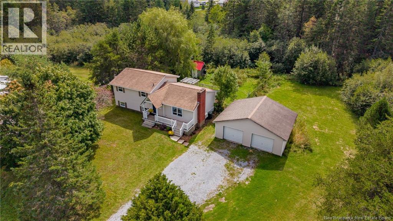
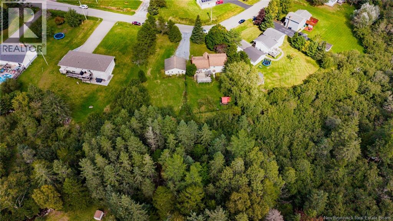
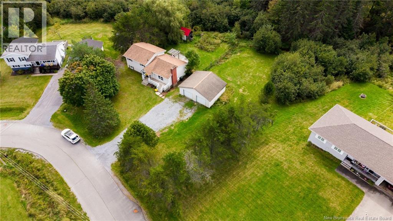
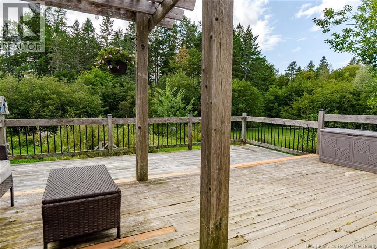
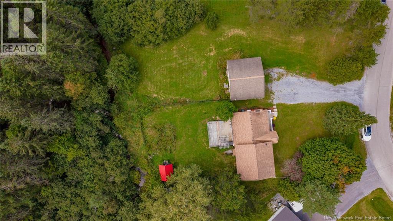
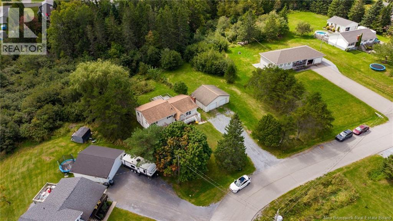
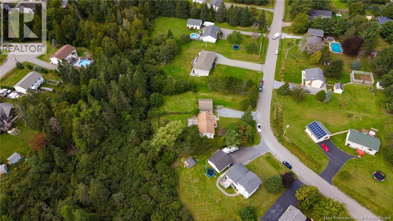
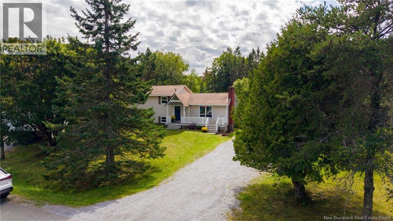
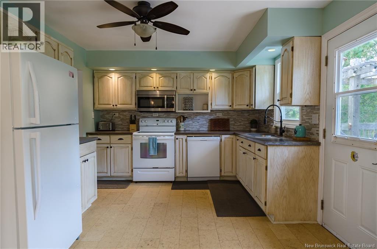
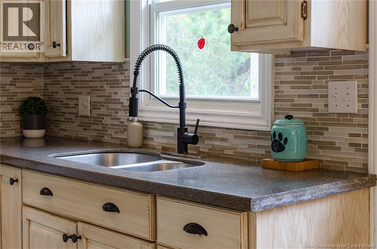
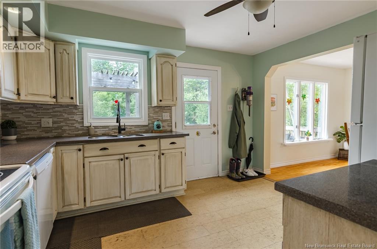
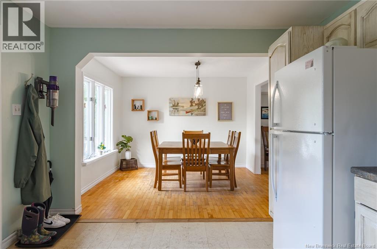
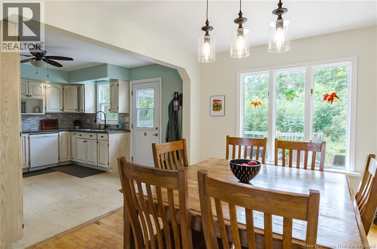
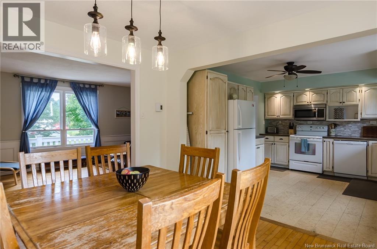
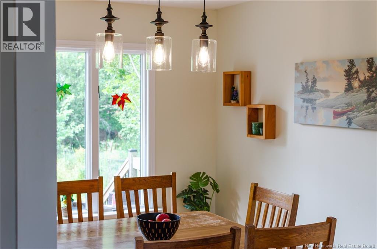
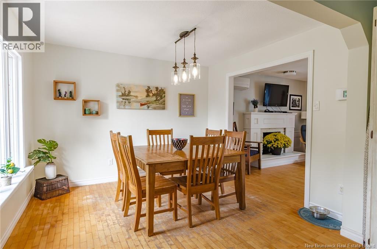
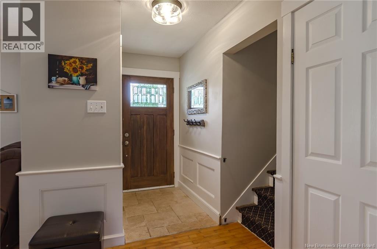
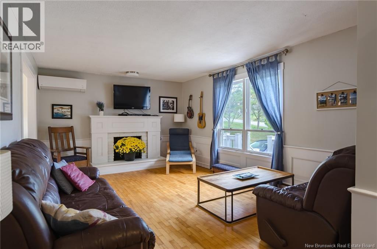
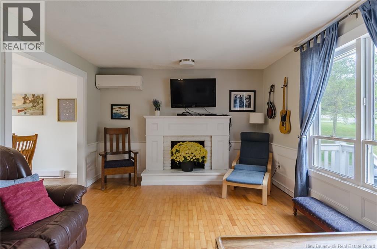
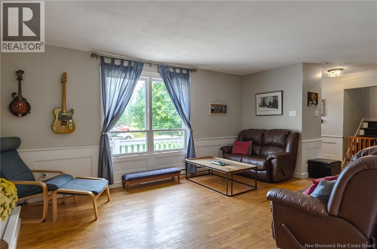
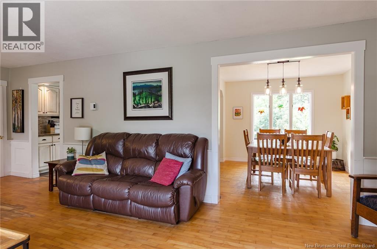
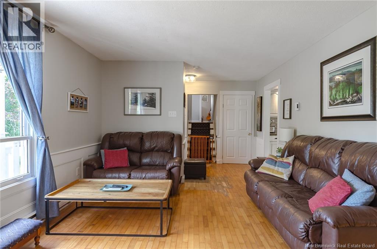
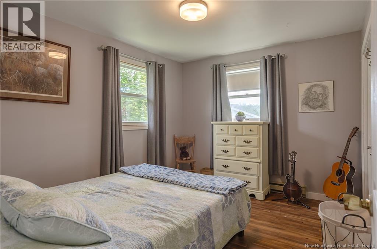
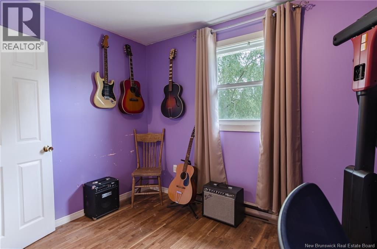
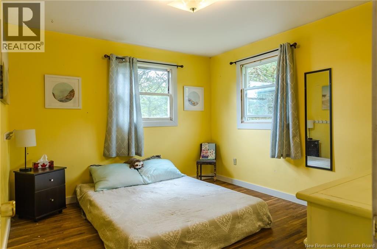
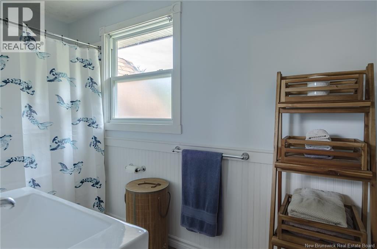
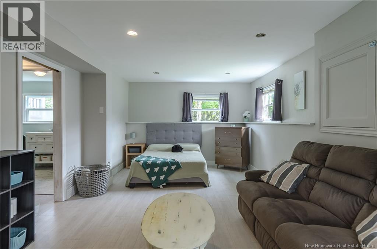
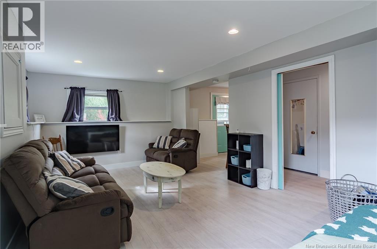
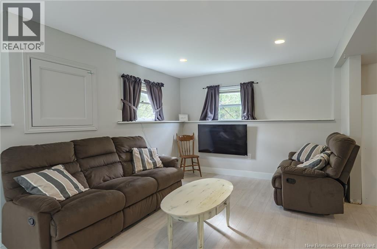
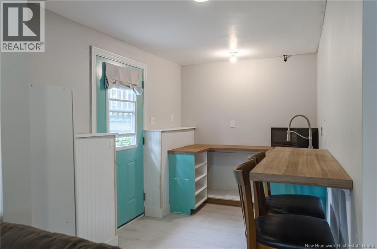
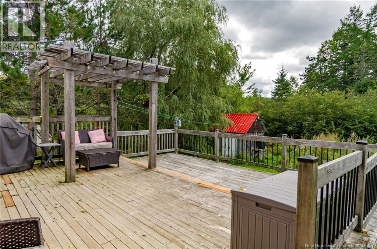
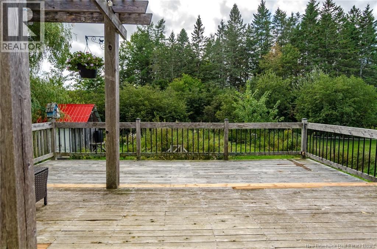
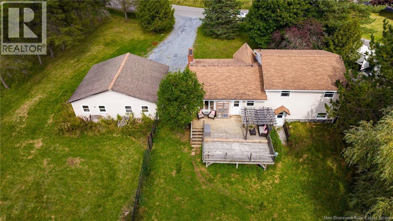
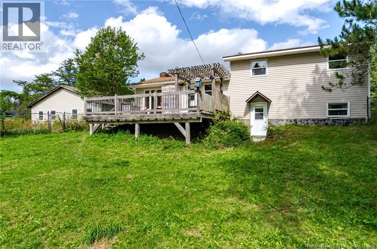
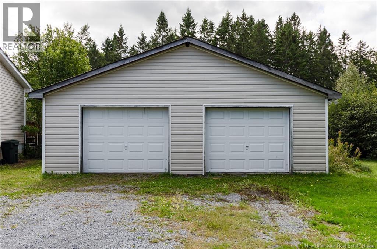
9 Woodward Crescent, Quispamsis. A three-level home with three bedrooms up, a double lot, and a layout that gives you more flexibility than the typical family house. The main floor keeps kitchen, dining, and living room together, with plenty of natural light throughout. The lower level walks out and adapts to what you need 4th bedroom, home office, or rec room. Outside, the double lot gives you real space: room for kids, a dog, a garden, without living on top of your neighbours. A detached double garage (23' x 19') adds serious storage or workshop space beyond just parking. Two bathrooms and an owned heat pump round things out. Some windows have already been replaced, others are original, and the roof is near end of life reflected in the price. A solid, flexible home in a growing part of Quispamsis. (id:24320)
Property Details
| MLS® Number | NB148207 |
| Property Type | Single Family |
| Equipment Type | Water Heater |
| Features | Level Lot, Treed, Balcony/deck/patio |
| Rental Equipment Type | Water Heater |
| Structure | Shed |
Building
| Bathroom Total | 2 |
| Bedrooms Above Ground | 3 |
| Bedrooms Total | 3 |
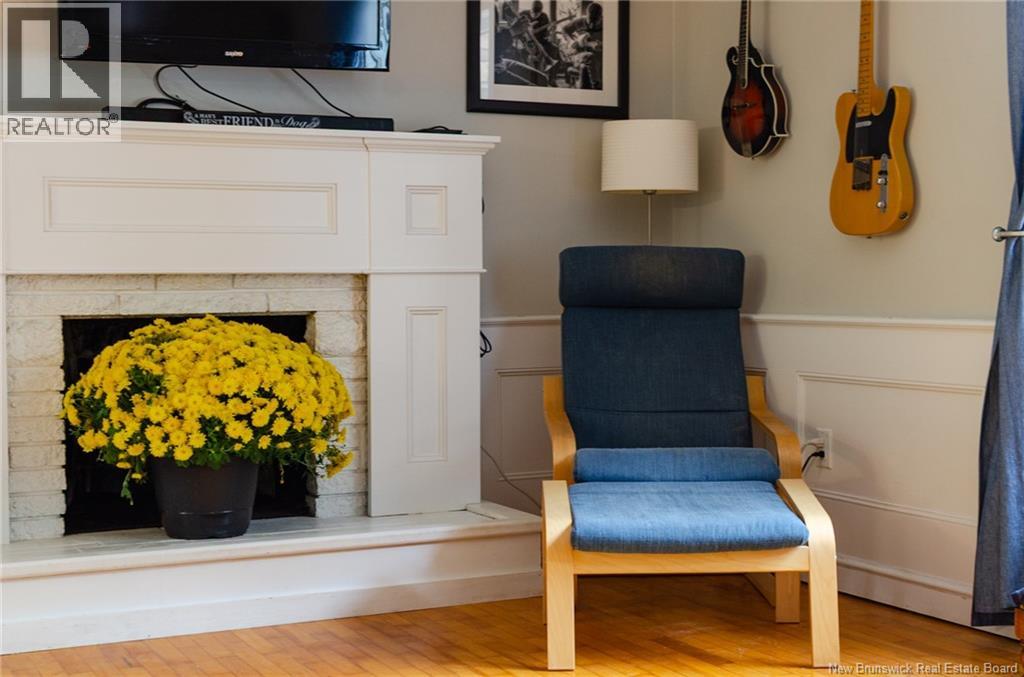
| Amenities | Fireplace(s) |
| Architectural Style | 3 Level |
| Constructed Date | 1975 |
| Construction Style Attachment | Detached |
| Cooling Type | Heat Pump |
| Exterior Finish | Vinyl |
| Flooring Type | Laminate, Cork, Wood |
| Foundation Type | Concrete |
| Heating Fuel | Electric |
| Heating Type | Baseboard Heaters, Heat Pump |
| Size Interior | 1,785 Sqft |
| Total Finished Area | 1785 Sqft |
| Type | House |
| Utility Water | Well |
Parking
| Detached Garage | |
| Garage |
Land
| Acreage | No |
| Fence Type | Fully Fenced |
| Sewer | Municipal Sewage System |
| Size Irregular | 0.933 |
| Size Total | 0.933 Ac |
| Size Total Text | 0.933 Ac |
Rooms
| Level | Type | Length | Width | Dimensions |
|---|---|---|---|---|
| Second Level | Bath (# Pieces 1-6) | 10'9'' x 5'0'' | ||
| Second Level | Bedroom | 12'0'' x 10'0'' | ||
| Second Level | Bedroom | 10'9'' x 8'11'' | ||
| Second Level | Primary Bedroom | 12'0'' x 10'5'' | ||
| Basement | Other | 11'1'' x 7'3'' | ||
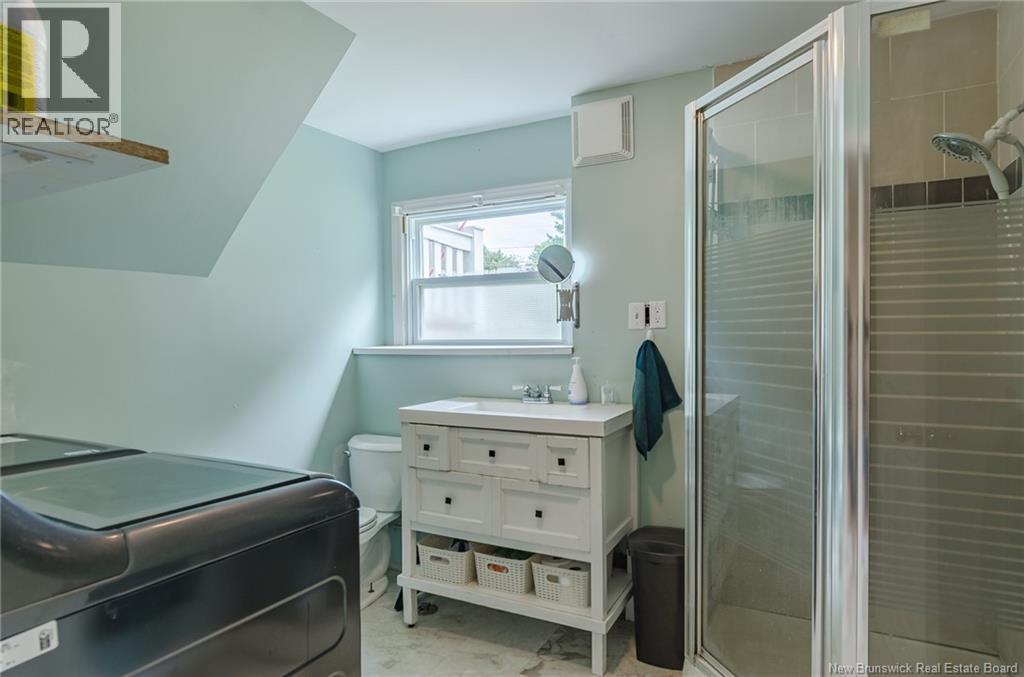
| Basement | 3pc Bathroom | 9'4'' x 7'8'' | ||
| Basement | Recreation Room | 11'3'' x 21'11'' | ||
| Main Level | Dining Room | 10'2'' x 10'11'' | ||
| Main Level | Kitchen | 13'2'' x 10'11'' | ||
| Main Level | Living Room | 23'6'' x 12'2'' |
https://www.realtor.ca/real-estate/30310320/9-woodward-crescent-quispamsis
Contact Us
Contact us for more information

Stacey Mclellan
Salesperson
www.staceymrealty.ca/
.
Saint John, New Brunswick E2B 2M5

The trademarks REALTOR®, REALTORS®, and the REALTOR® logo are controlled by The Canadian Real Estate Association (CREA) and identify real estate professionals who are members of CREA. The trademarks MLS®, Multiple Listing Service® and the associated logos are owned by The Canadian Real Estate Association (CREA) and identify the quality of services provided by real estate professionals who are members of CREA. The trademark DDF® is owned by The Canadian Real Estate Association (CREA) and identifies CREA's Data Distribution Facility (DDF®)
September 22 2026 01:31:43
New Brunswick Real Estate Board
Exp Realty