


13 Ball Park Road Rothesay, New Brunswick E2E 2B7

$389,000
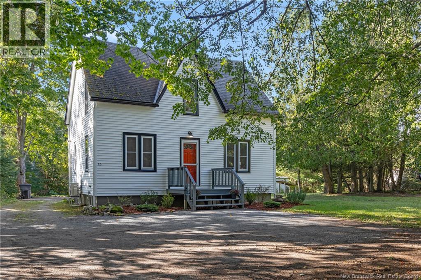
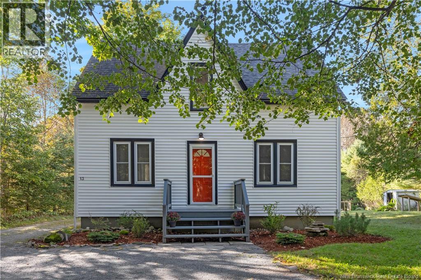
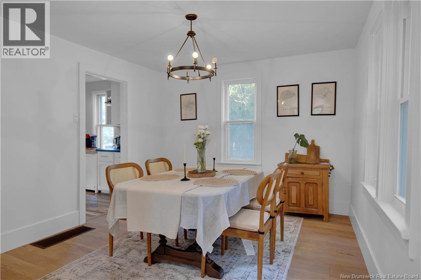
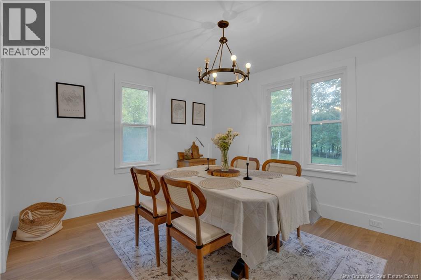
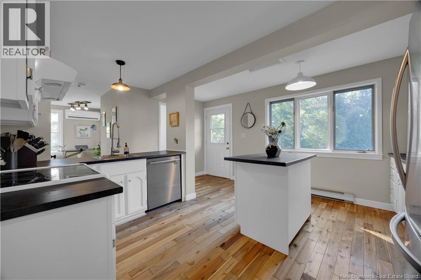
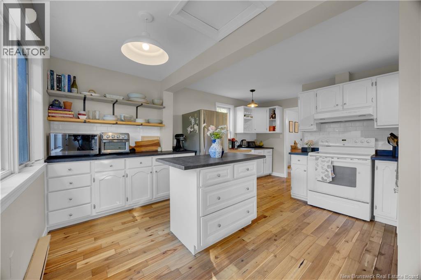
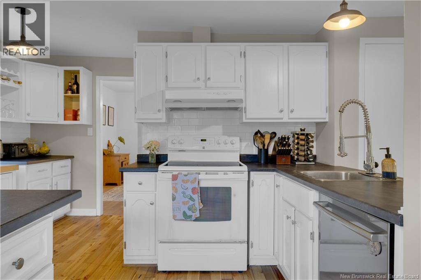
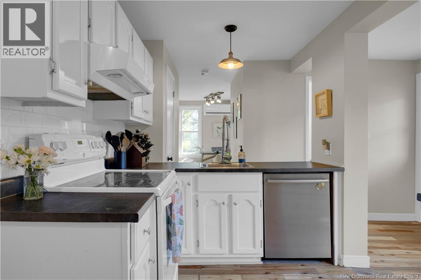
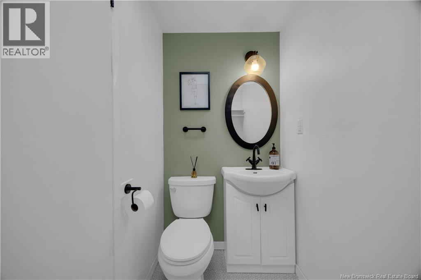
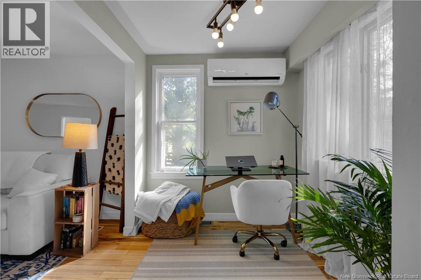
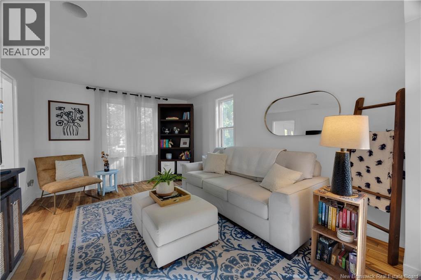
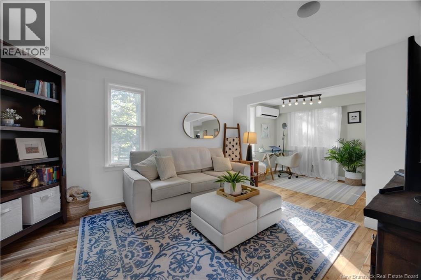
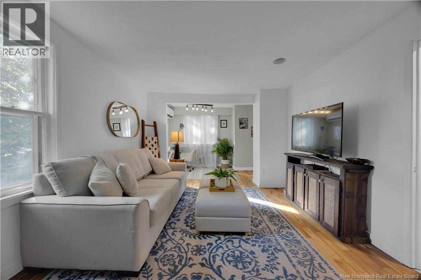
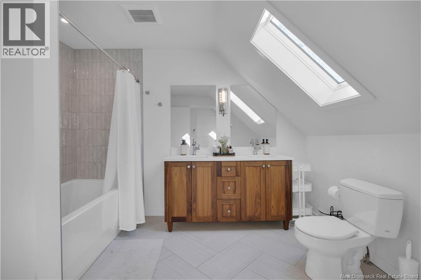
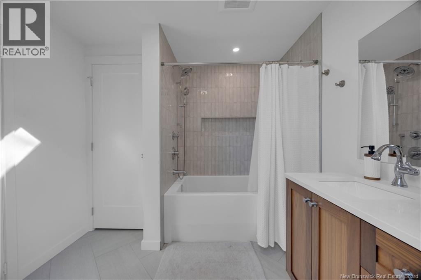
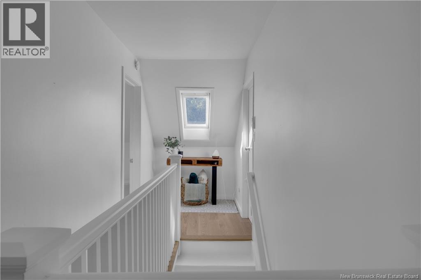
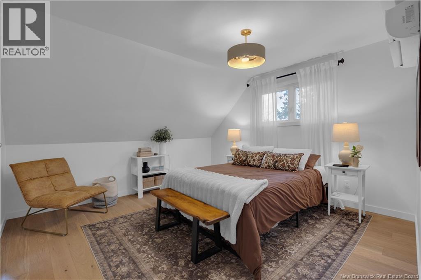
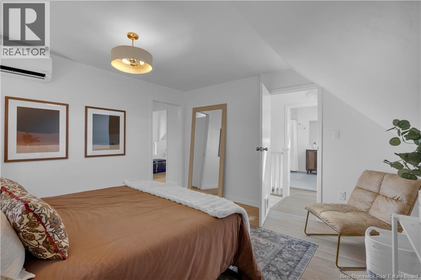
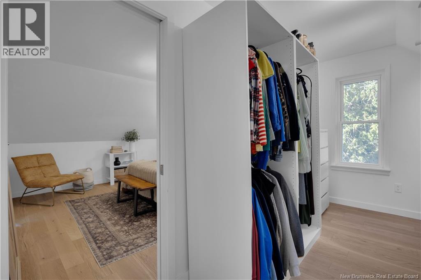
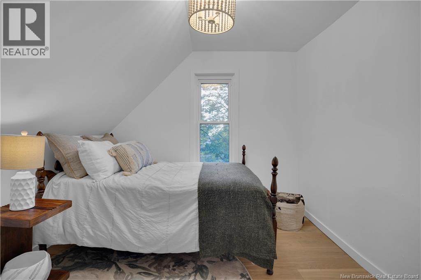
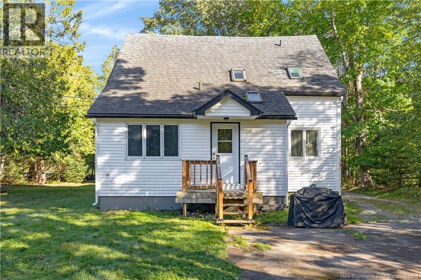
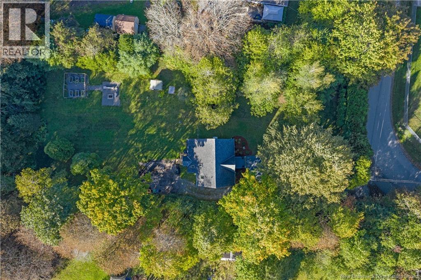
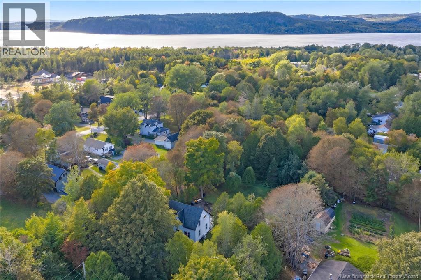
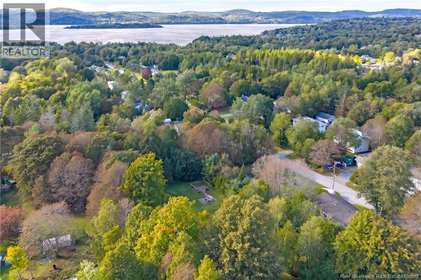
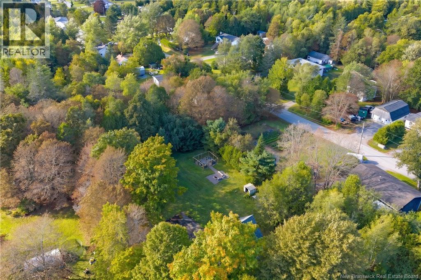
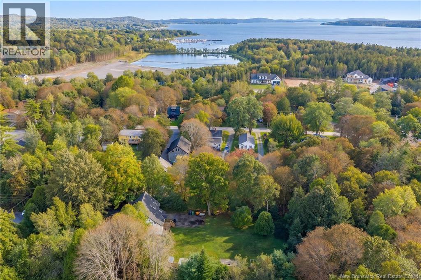
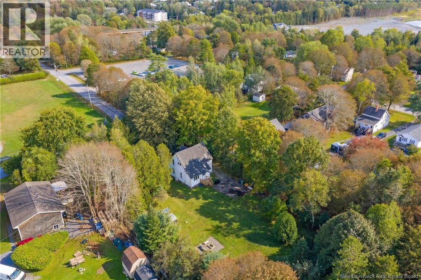
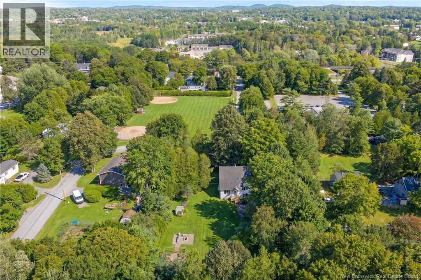
Welcome to 13 Ball Park Road, this charming 3-bedroom, 1.5-bathroom home in the heart of Rothesay, where character and thoughtful updates come together on a private lot. The main level offers a comfortable layout with beautiful hardwood floors, a bright living room, dining area, and a spacious kitchen with plenty of cabinetry and a central island. A versatile additional room gives you the flexibility for a home office, playroom, dining nook, or whatever suits your needs. From the kitchen, step outside to the back deck and enjoy the privacy of the backyard. Upstairs, youll find three bedrooms and a beautifully updated full bathroom, complete with skylights that bring in plenty of natural light. The lower level provides additional storage and utility space, with potential for future use. Set on a quiet street in a desirable Rothesay location, this home offers a comfortable layout, plenty of character, and room to make it your own, all while being close to local amenities and schools. (id:24320)
Open House
This property has open houses!
5:00 pm
Ends at:7:00 pm
1:00 pm
Ends at:3:00 pm
Property Details
| MLS® Number | NB148121 |
| Property Type | Single Family |
| Equipment Type | Heat Pump |
| Rental Equipment Type | Heat Pump |
Building
| Bathroom Total | 2 |
| Bedrooms Above Ground | 3 |
| Bedrooms Total | 3 |
| Architectural Style | Cape Cod |
| Constructed Date | 1892 |
| Construction Style Attachment | Detached |
| Cooling Type | Heat Pump |
| Exterior Finish | Vinyl |
| Flooring Type | Tile, Hardwood, Wood |
| Foundation Type | Concrete, Wood |
| Half Bath Total | 1 |
| Heating Type | Forced Air, Heat Pump |
| Stories Total | 2 |
| Size Interior | 1,424 Sqft |
| Total Finished Area | 1424 Sqft |
| Type | House |
| Utility Water | Drilled Well |
Land
| Acreage | No |
| Sewer | Municipal Sewage System |
| Size Irregular | 0.98 |
| Size Total | 0.98 Ac |
| Size Total Text | 0.98 Ac |
Rooms
| Level | Type | Length | Width | Dimensions |
|---|---|---|---|---|
| Second Level | 5pc Bathroom | 9'5'' x 11'9'' | ||
| Second Level | Bedroom | 9'5'' x 10'5'' | ||
| Second Level | Bedroom | 12'10'' x 9'1'' | ||
| Second Level | Primary Bedroom | 12'10'' x 12'11'' | ||
| Main Level | Dining Room | 12'11'' x 11'5'' | ||
| Main Level | Kitchen | 12'11'' x 16'11'' | ||
| Main Level | Office | 10'7'' x 7'1'' | ||
| Main Level | Living Room | 11'3'' x 14'10'' |
https://www.realtor.ca/real-estate/30310207/13-ball-park-road-rothesay
Contact Us
Contact us for more information

Alexa Kane
Salesperson
154 Hampton Rd.
Rothesay, New Brunswick E2E 2R3
(506) 216-8000
kwsaintjohn.ca/

The trademarks REALTOR®, REALTORS®, and the REALTOR® logo are controlled by The Canadian Real Estate Association (CREA) and identify real estate professionals who are members of CREA. The trademarks MLS®, Multiple Listing Service® and the associated logos are owned by The Canadian Real Estate Association (CREA) and identify the quality of services provided by real estate professionals who are members of CREA. The trademark DDF® is owned by The Canadian Real Estate Association (CREA) and identifies CREA's Data Distribution Facility (DDF®)
September 22 2026 03:42:09
New Brunswick Real Estate Board
Keller Williams Capital Realty