


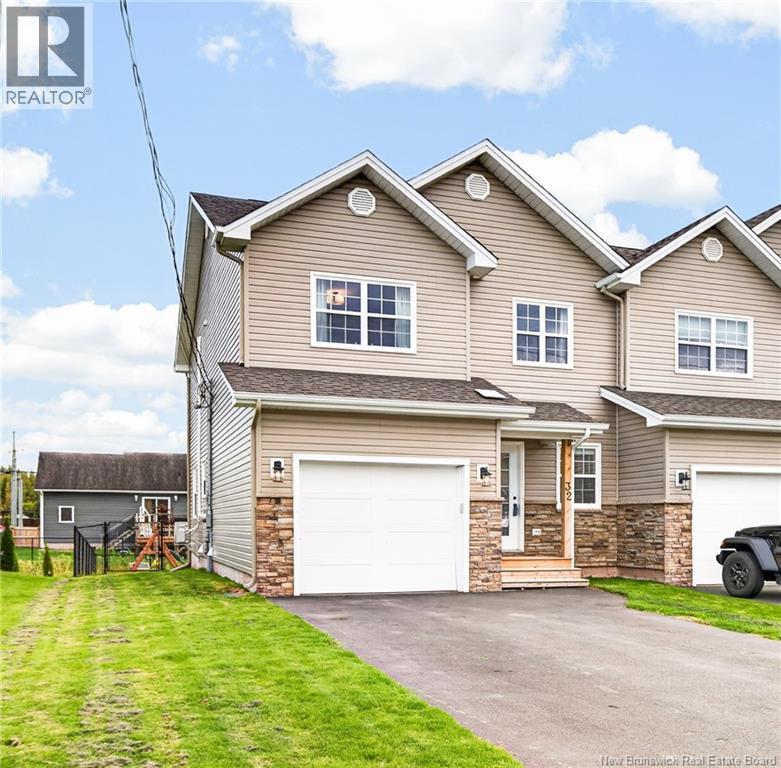
32 Rochefort Street Dieppe, New Brunswick E1A 6S4

$429,900
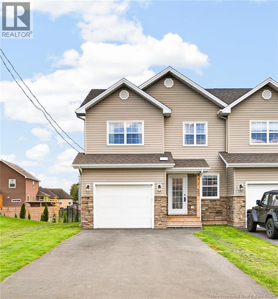
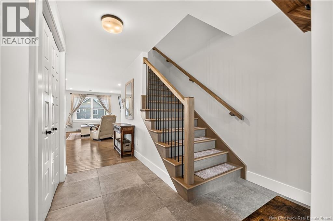
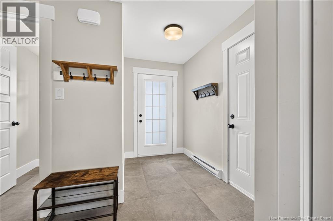
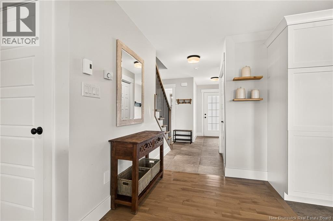
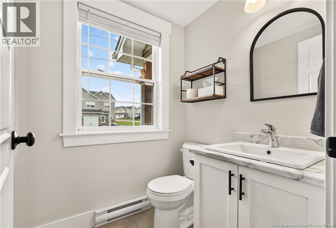
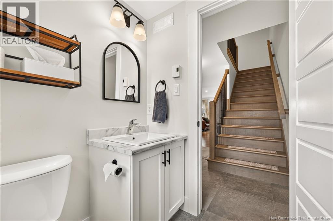
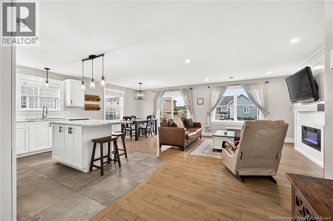
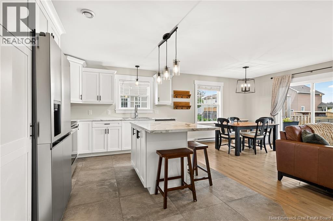
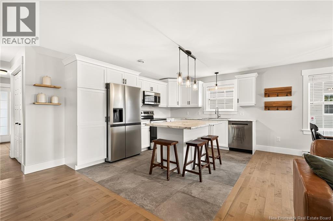
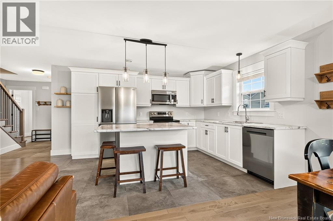
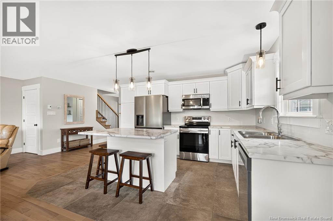
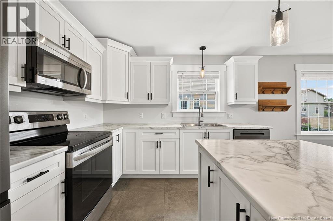
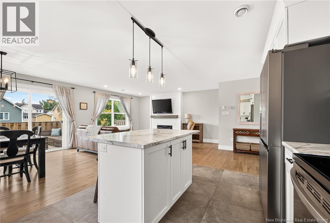
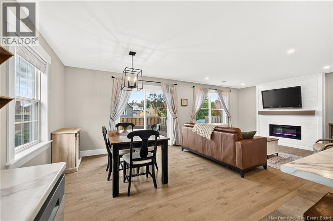
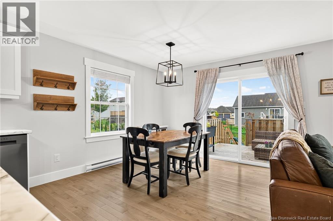
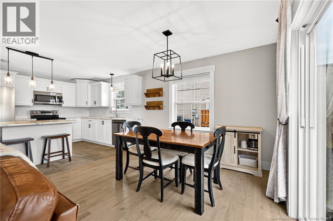
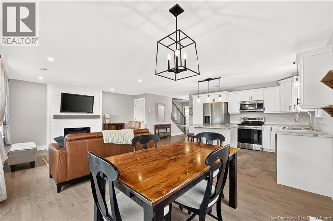
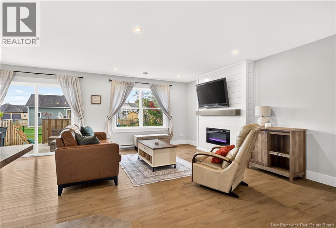
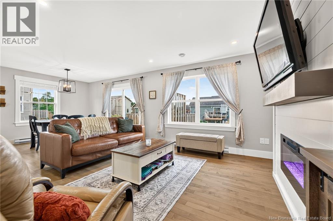
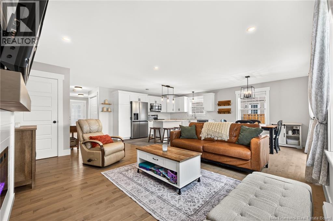
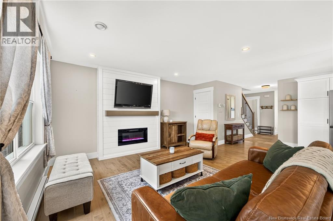
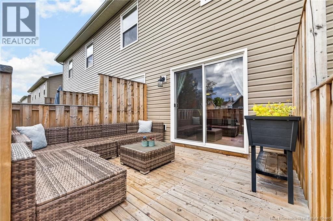
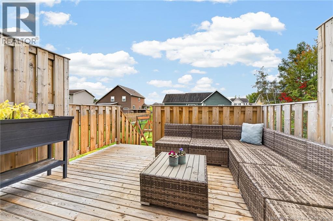
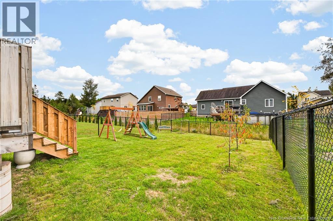
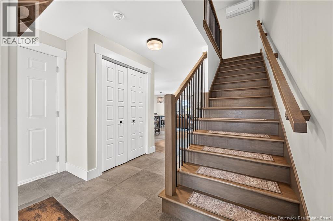
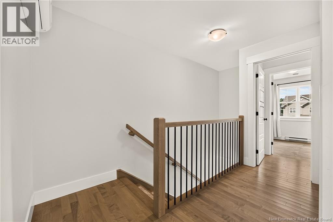
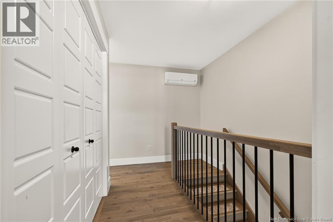
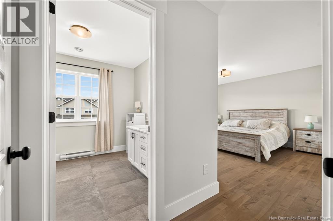
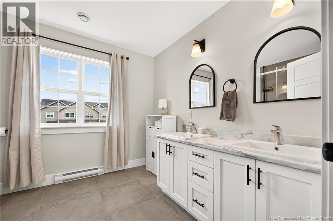
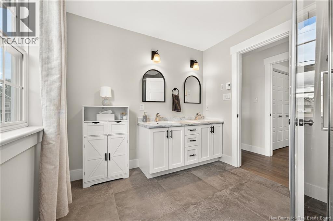
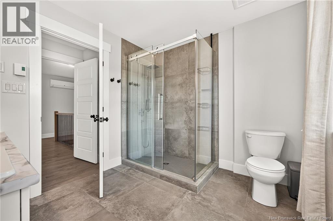
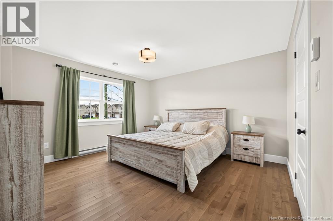
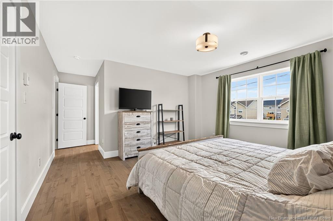
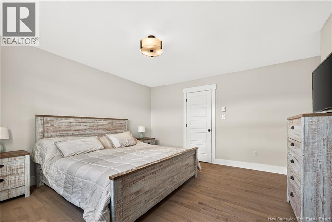
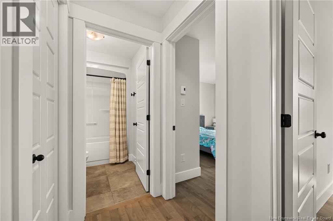
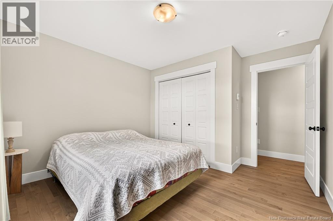
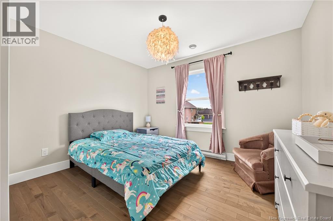
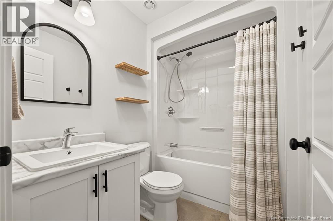
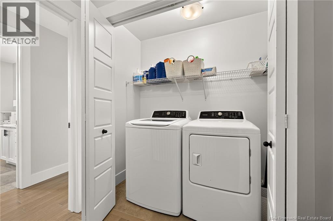
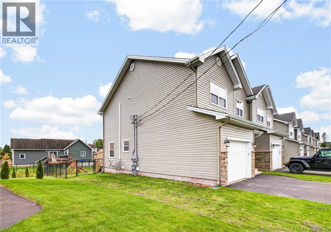
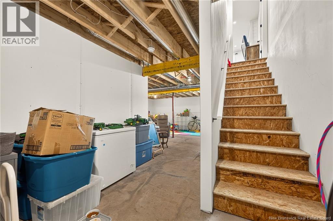
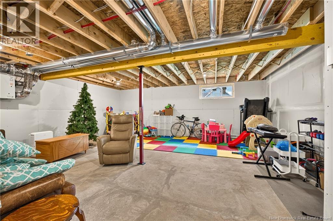
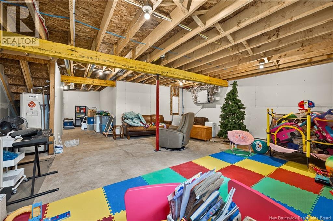
Welcome to 32 Rochefort Street in Dieppe, built in 2024! This well-maintained 3-bedroom, 3-bathroom home offers a great layout for a family, first-time buyer, or anyone looking for a newer home with room to grow. The main floor features an open-concept kitchen, dining, and living area, making it a great space for everyday living and entertaining. The kitchen offers plenty of cabinets and counter space, with a convenient powder room and access to the attached garage completing this level. Upstairs, youll find three good-sized bedrooms, including a spacious primary bedroom with its own ensuite and extra-large closet. There is also another full bathroom and convenient laundry on this level. The unfinished basement gives you plenty of options to add more living space in the future. It is already roughed-in for an additional bathroom, making it easier to finish the space to suit your needs. Whether youre looking for a family room, home office, gym, or playroom, there is plenty of potential here. Outside, the fenced backyard offers a nice private space for relaxing, entertaining, or enjoying time with the kids or pets. The attached garage and driveway provide plenty of parking. Located in a family-friendly area of Dieppe and close to many of the amenities the city has to offer, 32 Rochefort Street is a great opportunity to own a newer home with room to make it your own. (id:24320)
Property Details
| MLS® Number | NB148290 |
| Property Type | Single Family |
| Amenities Near By | Golf Course, Public Transit, Shopping |
| Features | Golf Course/parkland, Balcony/deck/patio |
Building
| Bathroom Total | 3 |
| Bedrooms Above Ground | 3 |
| Bedrooms Total | 3 |
| Amenities | Fireplace(s) |
| Basement Development | Unfinished |
| Basement Type | Full (unfinished) |
| Constructed Date | 2024 |
| Construction Style Attachment | Semi-detached |
| Cooling Type | Heat Pump |
| Exterior Finish | Stone, Vinyl |
| Flooring Type | Tile, Wood |
| Foundation Type | Concrete |
| Half Bath Total | 1 |
| Heating Fuel | Electric |
| Heating Type | Baseboard Heaters, Heat Pump |
| Stories Total | 2 |
| Size Interior | 1,465 Sqft |
| Total Finished Area | 1465 Sqft |
| Utility Water | Municipal Water |
Parking
| Attached Garage |
Land
| Acreage | No |
| Land Amenities | Golf Course, Public Transit, Shopping |
| Sewer | Municipal Sewage System |
| Size Irregular | 421.9 |
| Size Total | 421.9 M2 |
| Size Total Text | 421.9 M2 |
Rooms
| Level | Type | Length | Width | Dimensions |
|---|---|---|---|---|
| Second Level | 4pc Bathroom | 5' x 7'6'' | ||
| Second Level | Bedroom | 9'0'' x 11'5'' | ||
| Second Level | Bedroom | 10'3'' x 11'3'' | ||
| Second Level | 3pc Ensuite Bath | 9'0'' x 8'0'' | ||
| Second Level | Bedroom | 13'0'' x 13'0'' | ||
| Main Level | Other | 18'10'' x 11'11'' | ||
| Main Level | 2pc Bathroom | 4'11'' x 5'0'' | ||
| Main Level | Dining Room | 11'0'' x 10'0'' | ||
| Main Level | Living Room | 21'0'' x 13'0'' | ||
| Main Level | Kitchen | 11'0'' x 10'0'' |
https://www.realtor.ca/real-estate/30310202/32-rochefort-street-dieppe
Contact Us
Contact us for more information

Emily Lirette
Salesperson
260 Champlain St
Dieppe, New Brunswick E1A 1P3
(506) 382-3948
(506) 382-3946
www.exitmoncton.ca/
www.facebook.com/ExitMoncton/

The trademarks REALTOR®, REALTORS®, and the REALTOR® logo are controlled by The Canadian Real Estate Association (CREA) and identify real estate professionals who are members of CREA. The trademarks MLS®, Multiple Listing Service® and the associated logos are owned by The Canadian Real Estate Association (CREA) and identify the quality of services provided by real estate professionals who are members of CREA. The trademark DDF® is owned by The Canadian Real Estate Association (CREA) and identifies CREA's Data Distribution Facility (DDF®)
September 22 2026 01:26:24
New Brunswick Real Estate Board
Exit Realty Associates