


496 Rue Breau Tracadie, New Brunswick E1X 1E3

$335,000
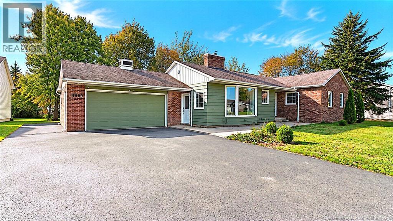
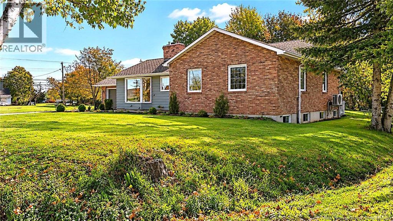
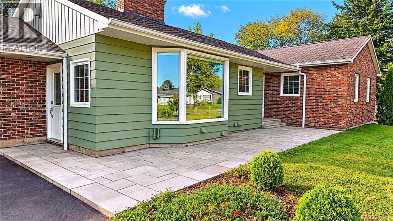
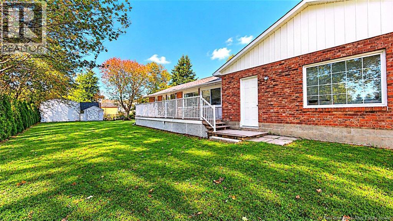
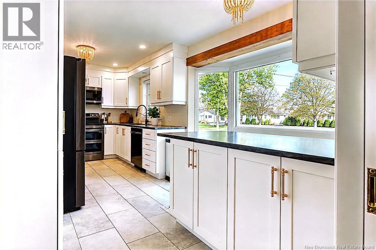
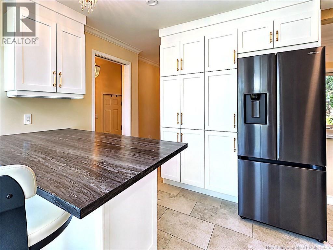
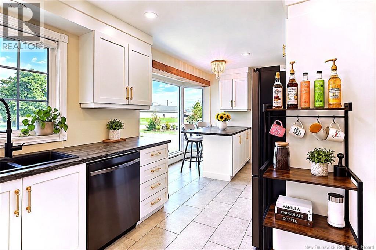
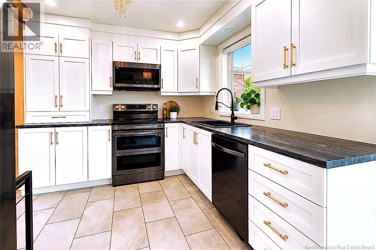
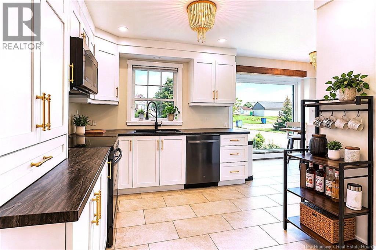
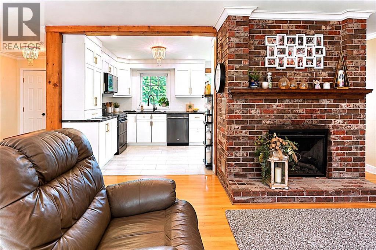
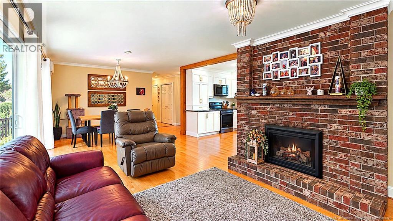
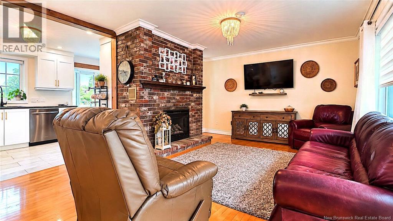
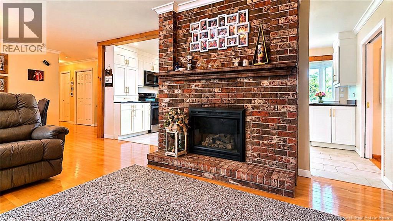
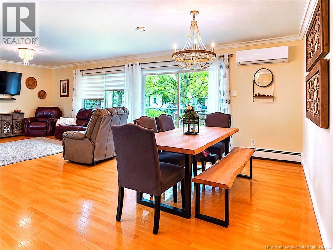
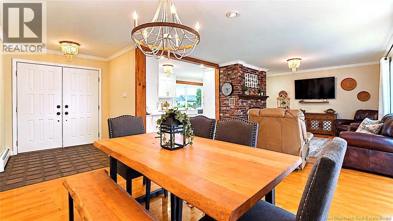
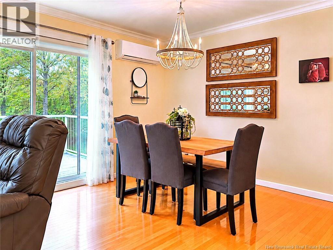
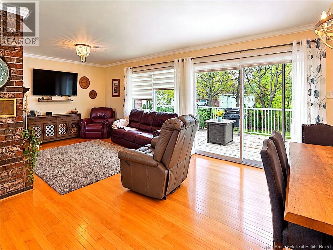
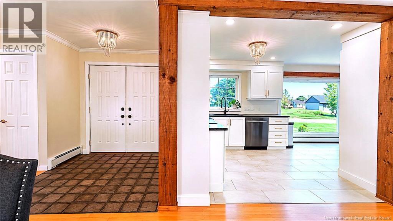
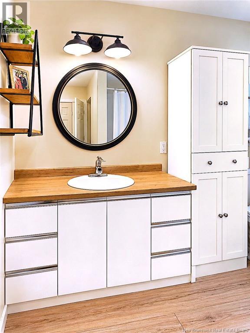
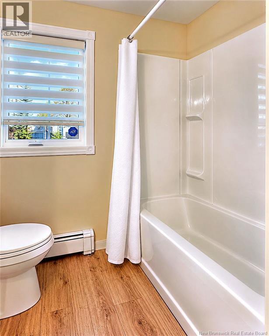
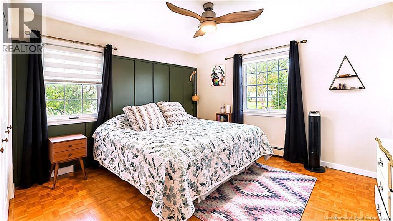
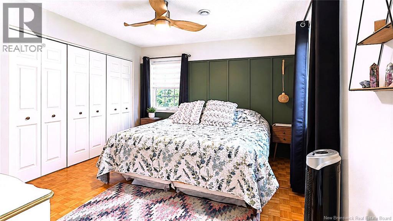
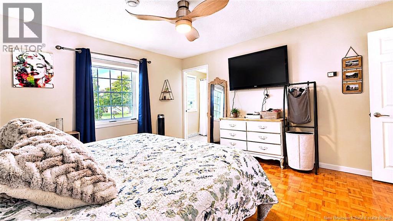
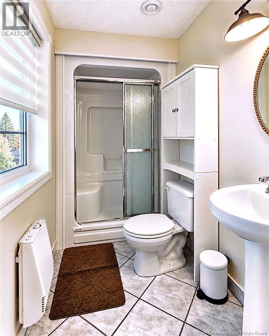
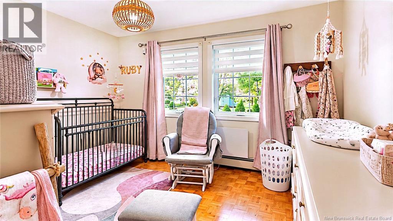
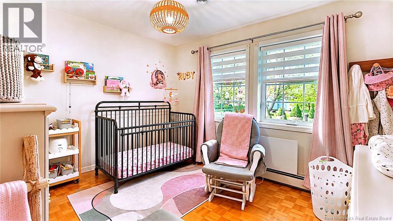
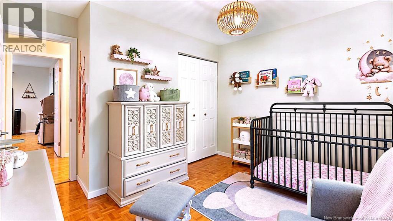
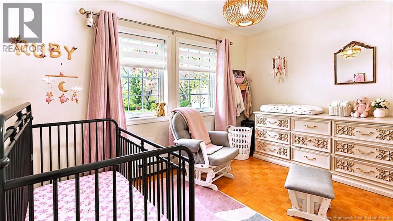
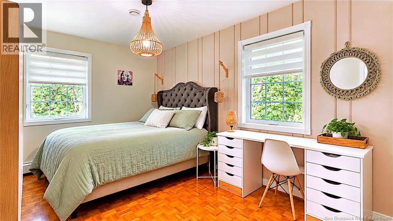
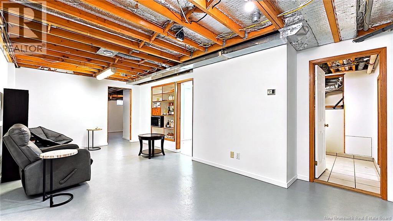
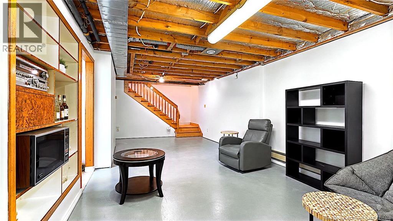
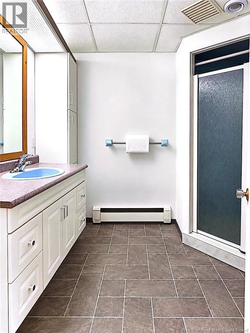
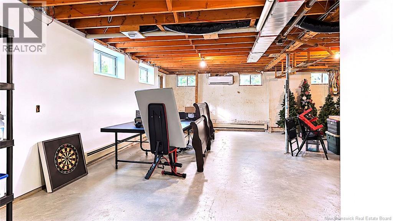
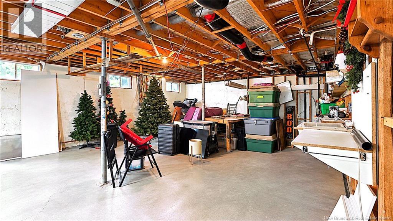
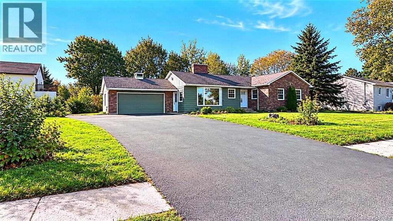
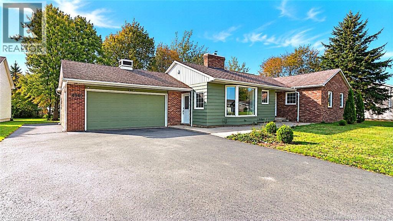
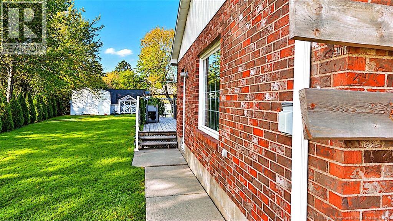
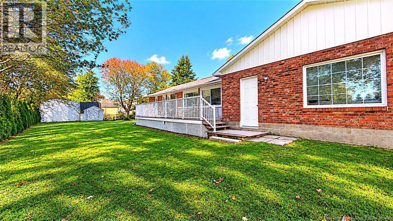
Discover this beautiful brick home located in the heart of Tracadie, close to all amenities, including the hospital, grocery stores, restaurants, cafés, hardware stores and easy highway access. Upon arrival, you will appreciate the attached garage and the privacy offered by the backyard layout. Inside, the main floor features bright and welcoming living spaces, including a living room and dining area with large patio doors leading outdoors. The fully renovated kitchen offers a modern and functional space, enhanced by a beautiful bay window that fills the room with natural light. This home also features three bedrooms, including a primary bedroom with a three-piece ensuite, as well as a four-piece family bathroom. The basement offers plenty of space, including a family room, an additional three-piece bathroom and generous storage. You will also find a versatile area that could serve as a games room, home gym or workshop. A spacious and inviting property offering comfortable living in a convenient location close to all essential amenities. A visit will surely charm you! (id:24320)
Property Details
| MLS® Number | NB148087 |
| Property Type | Single Family |
| Amenities Near By | Recreation Nearby, Hospital, Shopping |
| Features | Level Lot |
| Structure | Shed |
Building
| Bathroom Total | 3 |
| Bedrooms Above Ground | 3 |
| Bedrooms Total | 3 |
| Architectural Style | Bungalow, 2 Level |
| Constructed Date | 1978 |
| Construction Style Attachment | Detached |
| Cooling Type | Heat Pump |
| Exterior Finish | Brick, Other |
| Flooring Type | Ceramic, Laminate, Wood |
| Foundation Type | Block, Concrete |
| Heating Fuel | Electric |
| Heating Type | Baseboard Heaters, Heat Pump |
| Stories Total | 1 |
| Size Interior | 1,192 Sqft |
| Total Finished Area | 1192 Sqft |
| Type | House |
| Utility Water | Municipal Water |
Parking
| Garage | |
| Inside Entry |
Land
| Acreage | No |
| Land Amenities | Recreation Nearby, Hospital, Shopping |
| Landscape Features | Landscaped |
| Sewer | Municipal Sewage System |
| Size Irregular | 0.3 |
| Size Total | 0.3 Ac |
| Size Total Text | 0.3 Ac |
Rooms
| Level | Type | Length | Width | Dimensions |
|---|---|---|---|---|
| Basement | Exercise Room | 10'9'' x 26'0'' | ||
| Basement | Laundry Room | 7'4'' x 9'0'' | ||
| Basement | Storage | 18'0'' x 20'0'' | ||
| Basement | Utility Room | 9'9'' x 7'5'' | ||
| Basement | Family Room | 27'0'' x 9'9'' | ||
| Basement | 3pc Bathroom | 6'1'' x 7'8'' | ||
| Main Level | Bedroom | 9'2'' x 11'5'' | ||
| Main Level | Bedroom | 8'7'' x 13'5'' | ||
| Main Level | 3pc Ensuite Bath | 7'6'' x 3'9'' | ||
| Main Level | Primary Bedroom | 12'2'' x 11'4'' | ||
| Main Level | Foyer | 6'0'' x 6'4'' | ||
| Main Level | 4pc Bathroom | 7'8'' x 6'7'' | ||
| Main Level | Dining Room | 7'0'' x 12'0'' | ||
| Main Level | Living Room | 19'4'' x 10'0'' | ||
| Main Level | Kitchen | 18'5'' x 8'0'' | ||
| Main Level | Foyer | 3'8'' x 7'1'' |
https://www.realtor.ca/real-estate/30310554/496-rue-breau-tracadie
Contact Us
Contact us for more information

Anita Savoie
Salesperson
401 Rue Georges Est
Tracadie, New Brunswick E1X 1B3
(506) 393-7771
(506) 393-7072

The trademarks REALTOR®, REALTORS®, and the REALTOR® logo are controlled by The Canadian Real Estate Association (CREA) and identify real estate professionals who are members of CREA. The trademarks MLS®, Multiple Listing Service® and the associated logos are owned by The Canadian Real Estate Association (CREA) and identify the quality of services provided by real estate professionals who are members of CREA. The trademark DDF® is owned by The Canadian Real Estate Association (CREA) and identifies CREA's Data Distribution Facility (DDF®)
September 22 2026 02:11:50
New Brunswick Real Estate Board
RE/MAX Professionals