


1082 Main Street Sussex Corner, New Brunswick E4E 2Z8

$399,900
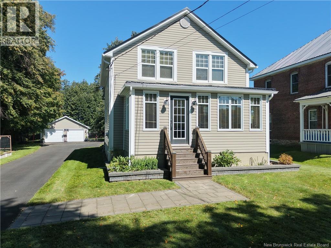
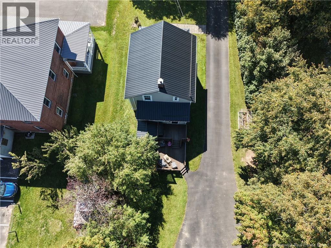
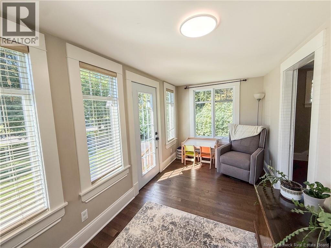
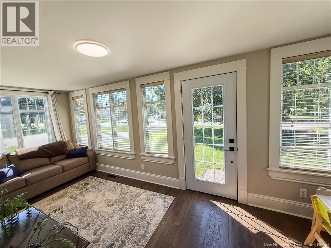
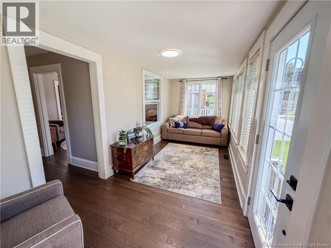
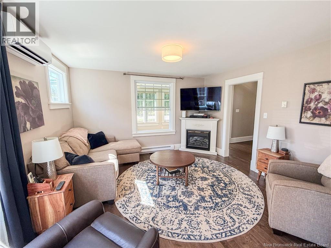
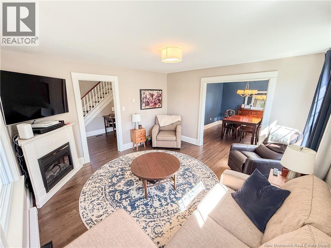
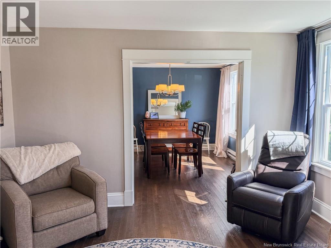
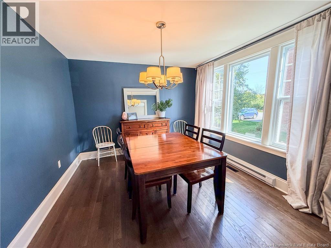
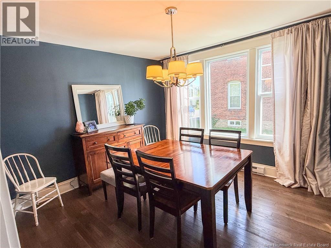
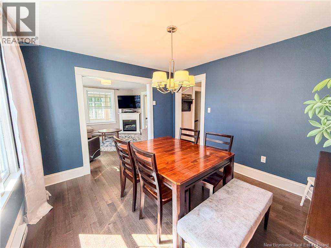
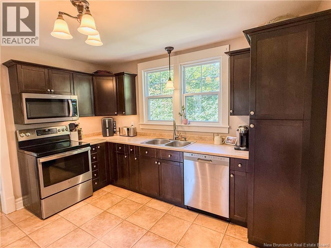
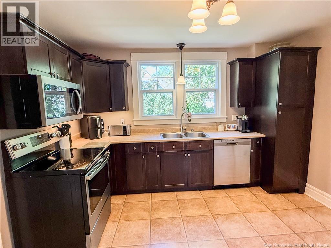
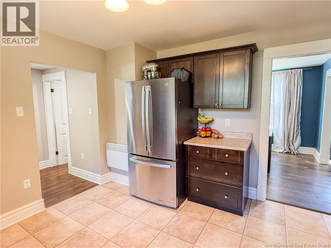
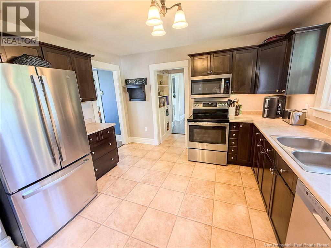
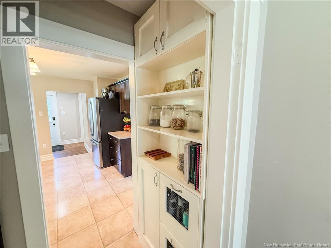
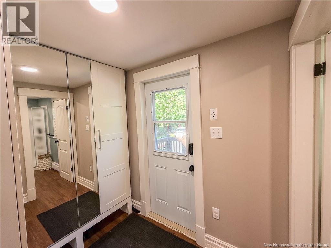
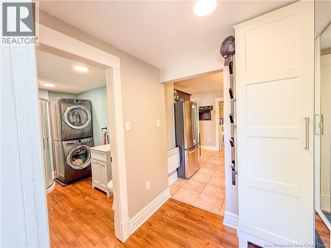
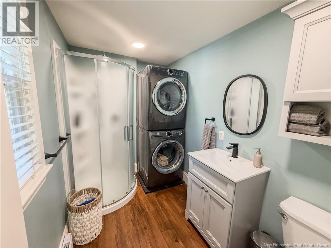
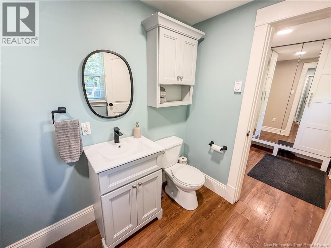
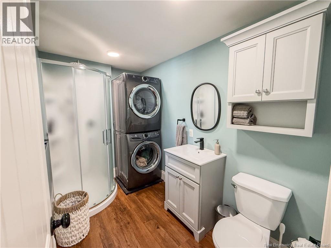
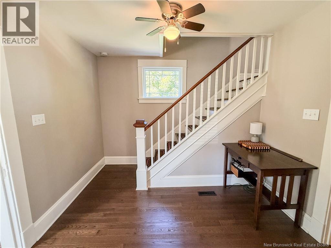
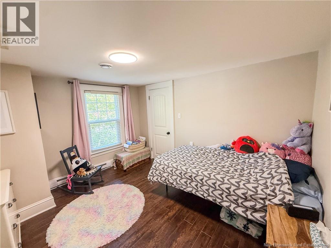
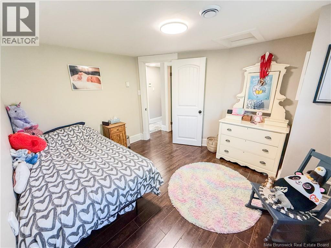
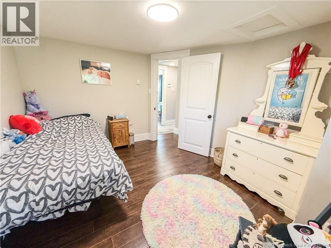
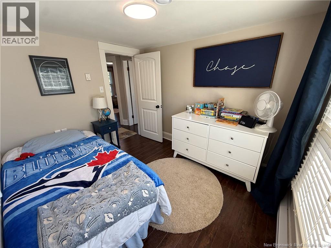
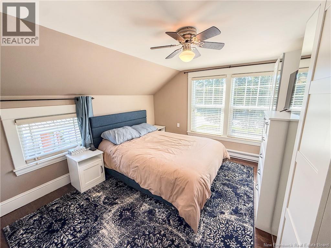
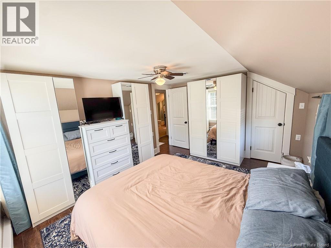
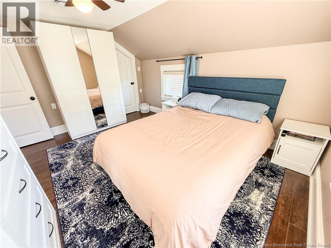
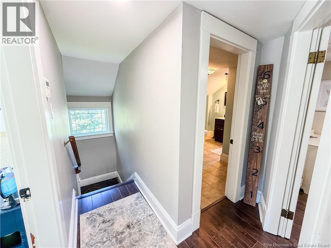
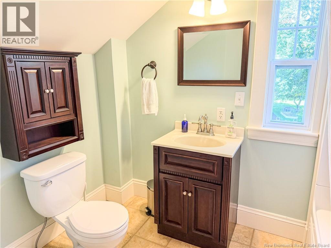
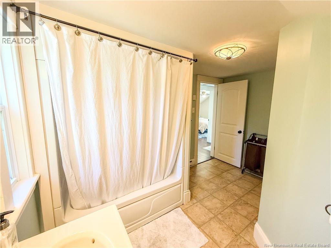
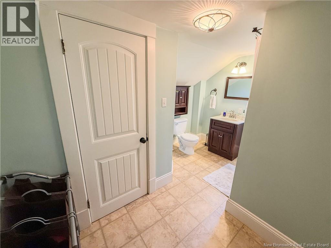
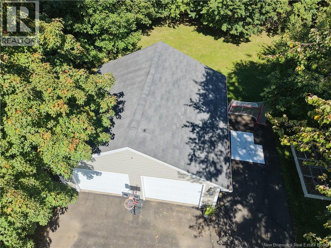
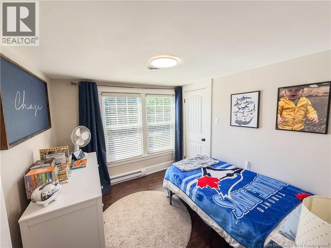
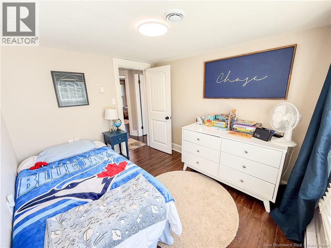
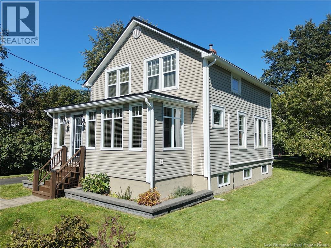
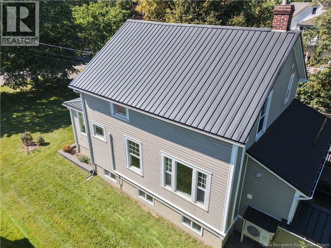
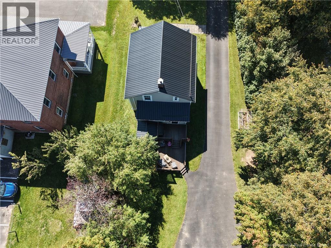
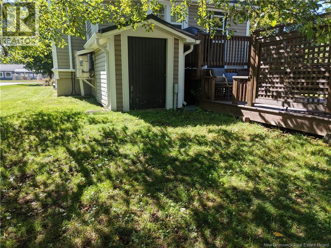
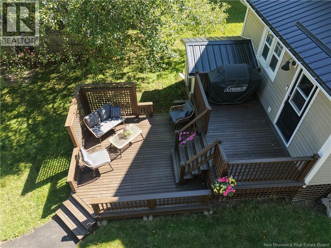
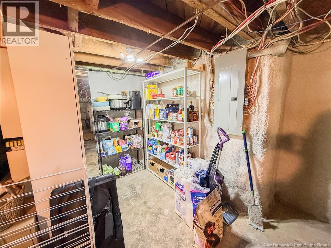
Beautifully cared for over the years, this charming home is truly move-in ready, with many of the big-ticket updates already completed! Thoughtful improvements have been made throughout while maintaining the warmth and character that make an older home so special. The home features 3 bedrooms and 2 bathrooms, along with a beautiful kitchen, inviting living spaces, and plenty of windows that fill the home with natural light. A bright front sunporch adds wonderful additional living space and is the perfect spot to enjoy your morning coffee, curl up with a book, or simply relax. Major upgrades include a metal roof, improved insulation, and a spray-foamed basement, helping to make the home comfortable and efficient. Outside, you'll find a private back deck that is perfect for watching the kids play, enjoying your morning coffee, or hosting a summer BBQ. The detached double-car garage keeps your vehicles snow-free during the winter and provides plenty of additional storage. A large paved driveway and plenty of green space complete the property, with the home nicely set back from the road. The location is another standout! Conveniently situated close to many of the amenities in town, the sidewalk directly in front of the property makes it easy to walk to shops, restaurants, schools, recreation, and more. For outdoor enthusiasts, you're also just 10 minutes from Poley Mountain, making it easy to enjoy skiing, biking, and year-round outdoor recreation. From the carefully preserved character to the practical updates already completed, it's clear that a great deal of care and attention has gone into this property over the years. All that's left to do is move in and make it your own! (id:24320)
Open House
This property has open houses!
2:00 pm
Ends at:4:00 pm
Property Details
| MLS® Number | NB147846 |
| Property Type | Single Family |
| Amenities Near By | Golf Course, Ski Hill, Recreation Nearby, Shopping |
| Equipment Type | Water Heater |
| Features | Golf Course/parkland |
| Rental Equipment Type | Water Heater |
| Road Type | Paved Road |
Building
| Bathroom Total | 2 |
| Bedrooms Above Ground | 3 |
| Bedrooms Total | 3 |
| Basement Type | Full |
| Constructed Date | 1952 |
| Construction Style Attachment | Detached |
| Exterior Finish | Vinyl |
| Flooring Type | Ceramic, Laminate, Hardwood |
| Foundation Type | Concrete |
| Heating Type | Baseboard Heaters |
| Stories Total | 2 |
| Size Interior | 1,448 Sqft |
| Total Finished Area | 1448 Sqft |
| Type | House |
| Utility Water | Municipal Water |
Parking
| Detached Garage | |
| Garage |
Land
| Access Type | Road Access |
| Acreage | No |
| Land Amenities | Golf Course, Ski Hill, Recreation Nearby, Shopping |
| Sewer | Municipal Sewage System |
| Size Irregular | 0.29 |
| Size Total | 0.29 Ac |
| Size Total Text | 0.29 Ac |
Rooms
| Level | Type | Length | Width | Dimensions |
|---|---|---|---|---|
| Second Level | Bath (# Pieces 1-6) | 11'9'' x 8'8'' | ||
| Second Level | Primary Bedroom | 10'8'' x 13'1'' | ||
| Second Level | Bedroom | 10'6'' x 9'10'' | ||
| Second Level | Bedroom | 8'7'' x 9'10'' | ||
| Main Level | Sunroom | 7'6'' x 19'3'' | ||
| Main Level | Foyer | 9'9'' x 9'11'' | ||
| Main Level | Living Room | 13'2'' x 12'11'' | ||
| Main Level | Dining Room | 11'1'' x 11'9'' | ||
| Main Level | Kitchen | 11'10'' x 12'3'' | ||
| Main Level | Bath (# Pieces 1-6) | 9'2'' x 5'7'' | ||
| Main Level | Mud Room | 6'0'' x 7'9'' |
https://www.realtor.ca/real-estate/30305197/1082-main-street-sussex-corner
Contact Us
Contact us for more information
Nikki Mcconchie
Salesperson
154 Hampton Rd.
Rothesay, New Brunswick E2E 2R3
(506) 216-8000
kwsaintjohn.ca/

The trademarks REALTOR®, REALTORS®, and the REALTOR® logo are controlled by The Canadian Real Estate Association (CREA) and identify real estate professionals who are members of CREA. The trademarks MLS®, Multiple Listing Service® and the associated logos are owned by The Canadian Real Estate Association (CREA) and identify the quality of services provided by real estate professionals who are members of CREA. The trademark DDF® is owned by The Canadian Real Estate Association (CREA) and identifies CREA's Data Distribution Facility (DDF®)
September 21 2026 07:12:25
New Brunswick Real Estate Board
Keller Williams Capital Realty