


13 Allee Gite Barachois, New Brunswick E4P 7N9

$649,900
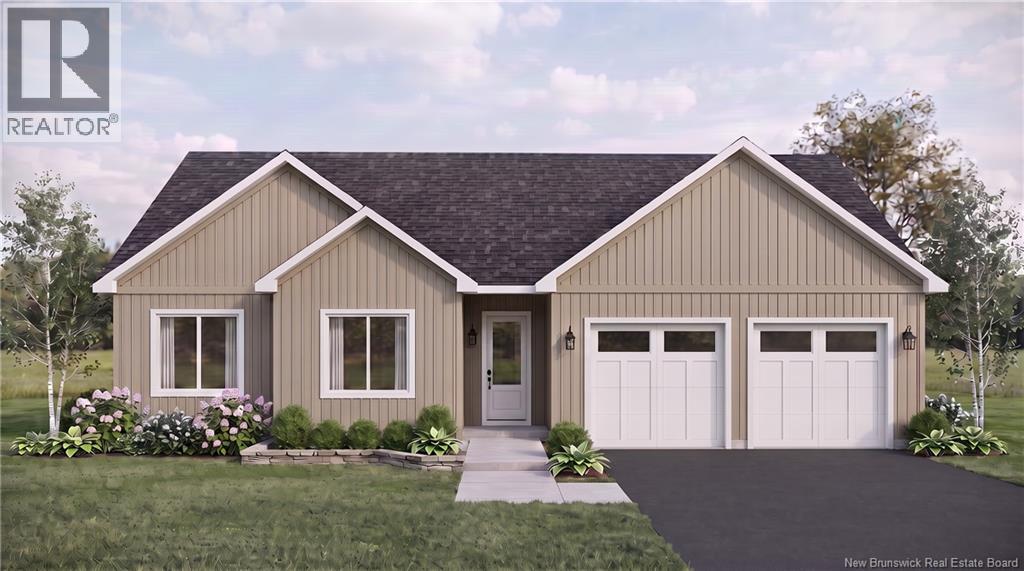
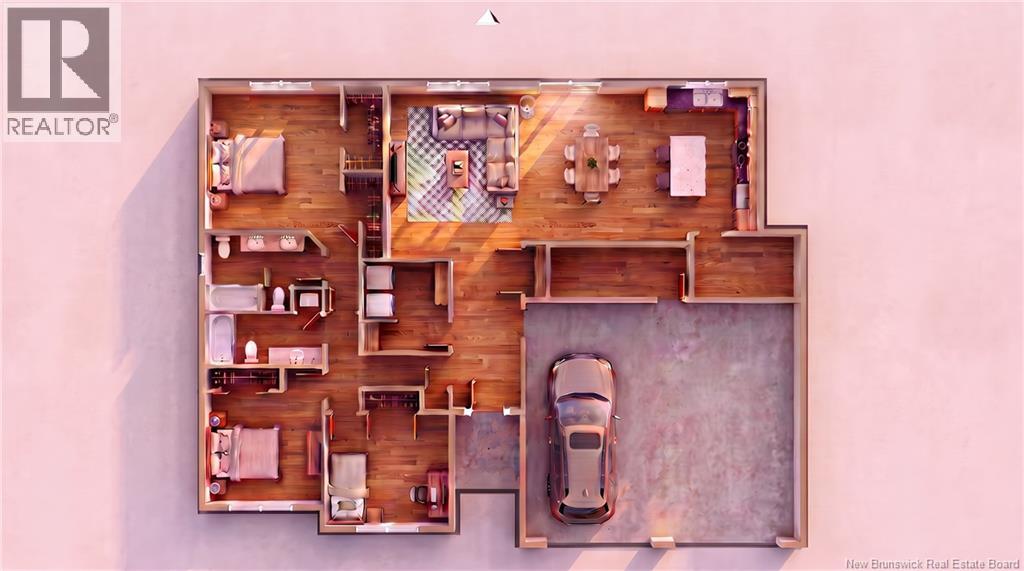
Welcome to this stunning newly constructed executive bungalow, ideally located in a sought-after community. Set on over an acre of land, this exceptional property combines the comfort and quality of a modern executive home with the privacy and peaceful atmosphere of a country setting. Built on a slab-on-grade foundation and offering approximately 1,795 sq. ft. of thoughtfully designed living space, this home features an inviting open-concept layout that is perfect for both everyday living and entertaining. Upon entering, the spacious foyer leads into the heart of the home, where the living room, dining area, and kitchen flow seamlessly together. The kitchen is beautifully finished with stained birch cabinetry, quartz countertops, and a convenient pantry, providing both style and functionality. The primary bedroom offers a comfortable retreat complete with its own private two-piece ensuite. The remainder of the home includes 2 additional bedrooms, a full bathroom, a dedicated laundry room, and a utility room, providing plenty of space and practicality for families, guests, or those looking for comfortable one-level living. The property also features a DOUBLE attached garage, ideal for storing cars, use as a workshop, storage or use for ATV or snowmobile. Outside, the property truly shines. Sitting on more than one acre, the lot offers an abundance of mature trees, natural privacy, and plenty of room to enjoy the outdoors. Whether you're relaxing on your property, exploring the nearby walking trails, or taking advantage of the beach access, this location offers an ideal balance between nature and convenience. Despite its private, country feel, you're never far from the amenities you need. Grocery stores, clinics, pharmacies, schools, restaurants, and other services are all within close proximity, while the vibrant community of Shediac is only approximately 8 minutes away. A rare opportunity to enjoy new construction, executive finishes and privacy. (id:24320)
Property Details
| MLS® Number | NB147985 |
| Property Type | Single Family |
| Amenities Near By | Golf Course, Recreation Nearby, Shopping |
| Community Features | Fishing |
| Features | Treed, Golf Course/parkland, Balcony/deck/patio |
| Structure | None |
Building
| Bathroom Total | 2 |
| Bedrooms Above Ground | 3 |
| Bedrooms Total | 3 |
| Architectural Style | Bungalow |
| Basement Type | None |
| Construction Style Attachment | Detached |
| Cooling Type | Heat Pump, Air Exchanger |
| Exterior Finish | Vinyl |
| Flooring Type | Laminate |
| Foundation Type | Concrete, Slab |
| Heating Fuel | Electric |
| Heating Type | Baseboard Heaters, Heat Pump |
| Stories Total | 1 |
| Size Interior | 1,795 Sqft |
| Total Finished Area | 1795 Sqft |
| Type | House |
| Utility Water | Well |
Parking
| Attached Garage | |
| Garage |
Land
| Acreage | Yes |
| Land Amenities | Golf Course, Recreation Nearby, Shopping |
| Sewer | Septic System |
| Size Irregular | 1.1 |
| Size Total | 1.1 Ac |
| Size Total Text | 1.1 Ac |
Rooms
| Level | Type | Length | Width | Dimensions |
|---|---|---|---|---|
| Main Level | Utility Room | 5'9'' x 12'0'' | ||
| Main Level | Laundry Room | 8'6'' x 9'2'' | ||
| Main Level | Bedroom | 12'8'' x 11'6'' | ||
| Main Level | Bedroom | 11'4'' x 11'8'' | ||
| Main Level | 3pc Bathroom | 9'8'' x 5'4'' | ||
| Main Level | 3pc Ensuite Bath | 8'0'' x 9'8'' | ||
| Main Level | Bedroom | 15'4'' x 15'2'' | ||
| Main Level | Living Room/dining Room | 16'3'' x 17'6'' | ||
| Main Level | Pantry | 9'4'' x 6'11'' | ||
| Main Level | Kitchen | 16'3'' x 18'4'' | ||
| Main Level | Foyer | 6'0'' x 6'4'' |
https://www.realtor.ca/real-estate/30305748/13-allee-gite-barachois
Contact Us
Contact us for more information

Jeremie Fontaine
Salesperson
260 Champlain St
Dieppe, New Brunswick E1A 1P3
(506) 382-3948
(506) 382-3946
www.exitmoncton.ca/
www.facebook.com/ExitMoncton/

The trademarks REALTOR®, REALTORS®, and the REALTOR® logo are controlled by The Canadian Real Estate Association (CREA) and identify real estate professionals who are members of CREA. The trademarks MLS®, Multiple Listing Service® and the associated logos are owned by The Canadian Real Estate Association (CREA) and identify the quality of services provided by real estate professionals who are members of CREA. The trademark DDF® is owned by The Canadian Real Estate Association (CREA) and identifies CREA's Data Distribution Facility (DDF®)
September 21 2026 03:11:28
New Brunswick Real Estate Board
Exit Realty Associates