


135 Vincent Road Quispamsis, New Brunswick E2E 1R1

$339,900
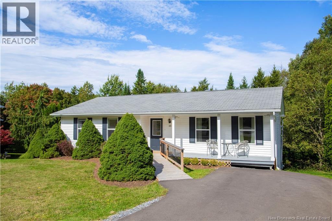
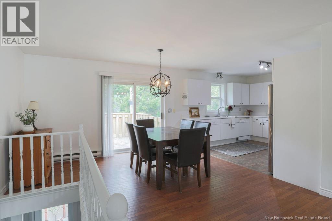
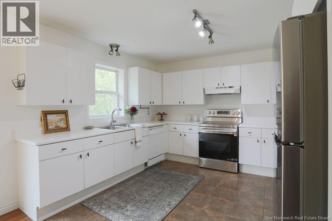
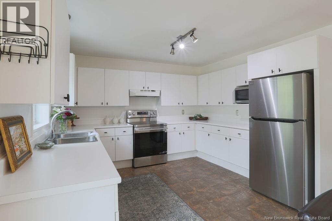
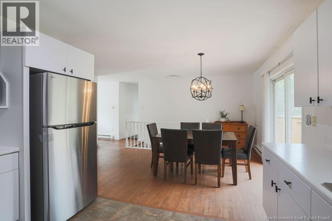
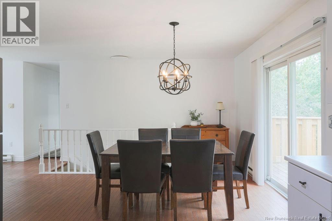
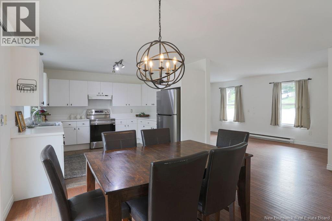
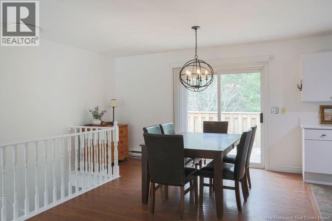
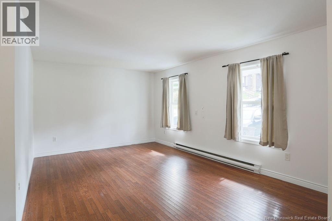
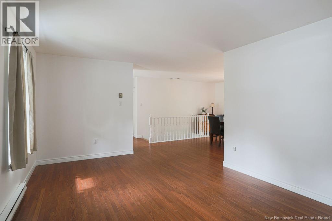
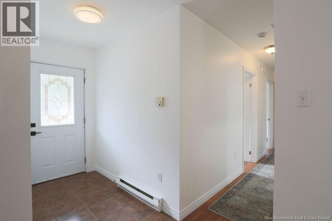
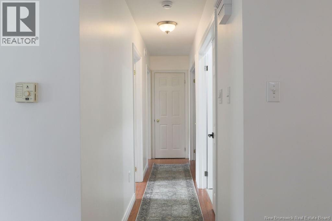
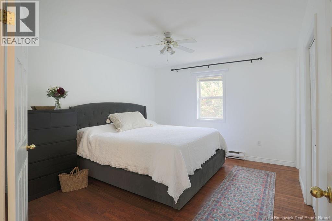
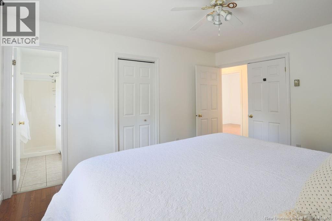
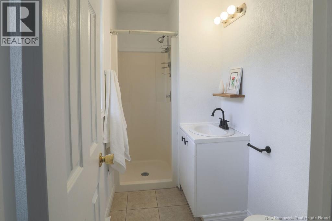
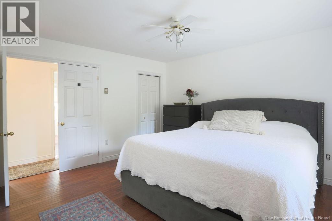
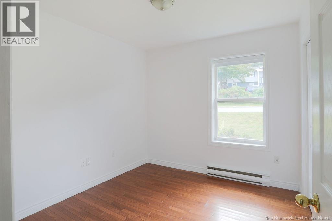
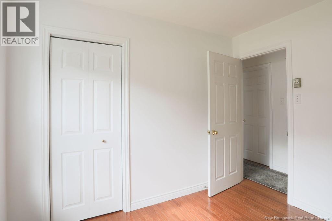
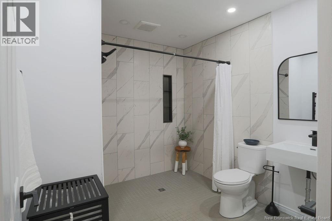
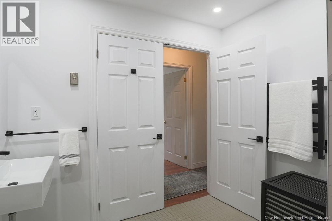
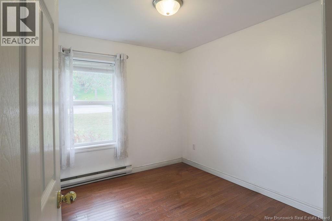
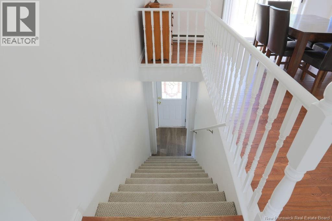
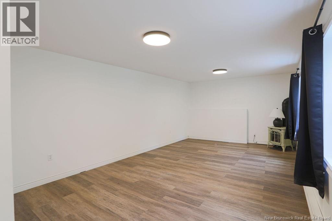
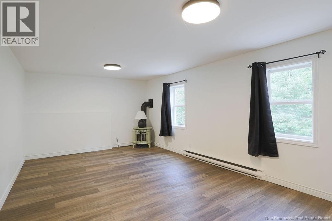
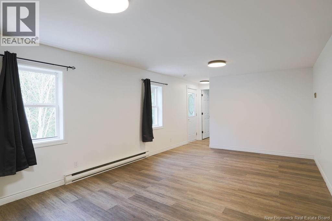
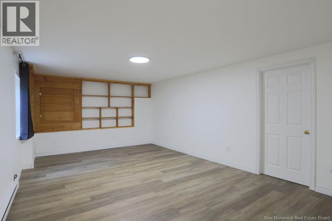
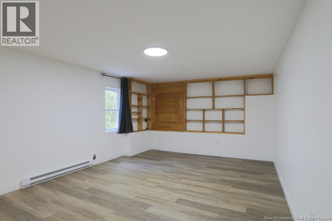
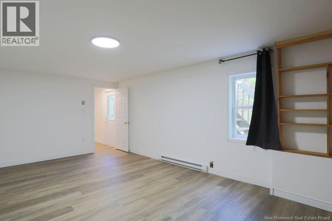
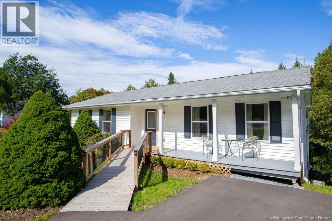
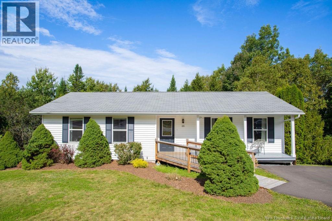
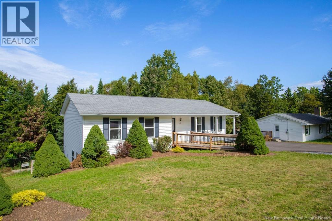
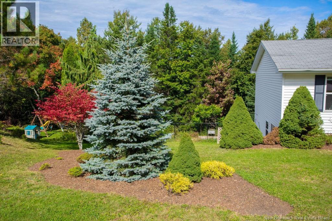
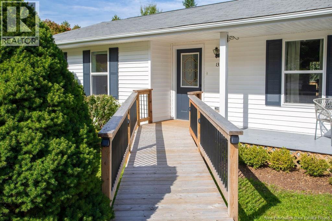
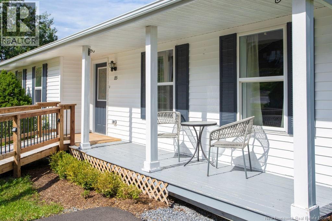
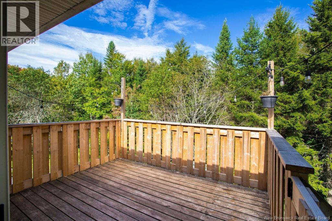
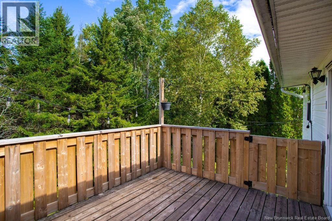
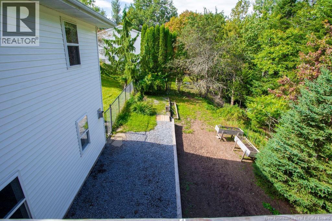
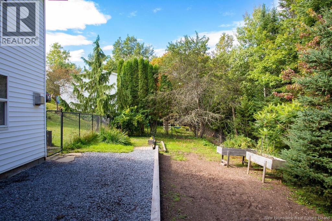
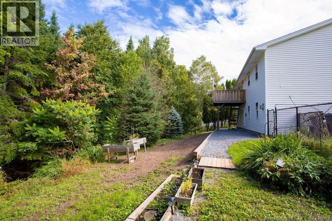
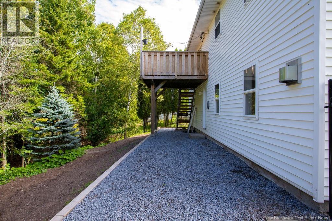
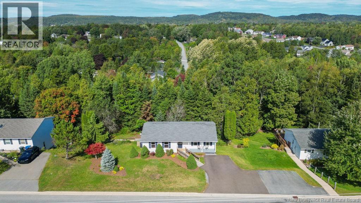
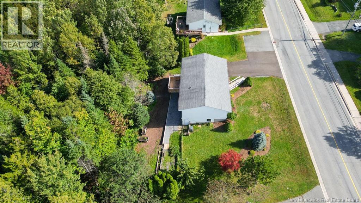
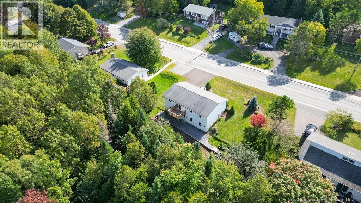
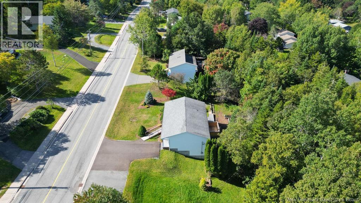
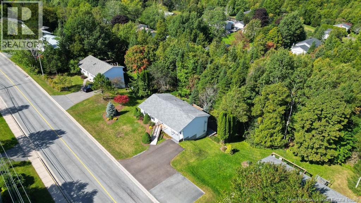
Theres plenty to appreciate about this well-kept Quispamsis bungalow, offering easy main-floor living with a finished walkout level that adds useful space and versatility. The kitchen, dining room and living room work together as the heart of the home, offering connected spaces for everyday meals and time together. The kitchen features a new stove and refrigerator, while three bedrooms and the main bathroom keep everything you need on one floor. The finished walkout lower level adds another layer to this home with a spacious family room and a large bonus room that can adapt to a variety of needs, whether used as a home office, hobby room, gym or playroom. A generous storage area with a new washer and dryer adds plenty of practical space, and new carpet on the stairs brings a fresh feel between the two levels. A walkout provides direct access to the backyard where a fence was installed just a few years ago. Mature trees surround the property, creating a private and established setting with a deck overlooking the tree-line. The driveway has also been newly paved, adding to the list of recent updates. The location offers a nice balance with many of Quispamsis amenities just a short drive away. Grocery stores, restaurants, schools, recreational facilities, parks and everyday services are all readily accessible. With its comfortable layout, finished walkout level and thoughtful updates, this home offers the space, flexibility and setting to settle in and enjoy. (id:24320)
Property Details
| MLS® Number | NB148097 |
| Property Type | Single Family |
| Features | Wheelchair Access, Balcony/deck/patio |
Building
| Bathroom Total | 2 |
| Bedrooms Above Ground | 3 |
| Bedrooms Total | 3 |
| Architectural Style | Bungalow |
| Basement Development | Partially Finished |
| Basement Features | Walk Out |
| Basement Type | Full (partially Finished) |
| Constructed Date | 1993 |
| Construction Style Attachment | Detached |
| Exterior Finish | Vinyl |
| Flooring Type | Carpeted, Tile, Hardwood |
| Foundation Type | Concrete |
| Heating Fuel | Electric |
| Heating Type | Baseboard Heaters |
| Stories Total | 1 |
| Size Interior | 1,600 Sqft |
| Total Finished Area | 1600 Sqft |
| Type | House |
| Utility Water | Well |
Land
| Acreage | No |
| Sewer | Municipal Sewage System |
| Size Irregular | 15273.98 |
| Size Total | 15273.98 Sqft |
| Size Total Text | 15273.98 Sqft |
Rooms
| Level | Type | Length | Width | Dimensions |
|---|---|---|---|---|
| Basement | Storage | 44'3'' x 10'6'' | ||
| Basement | Recreation Room | 19'11'' x 12'3'' | ||
| Basement | Family Room | 20'11'' x 12'3'' | ||
| Main Level | Bedroom | 10'4'' x 9'0'' | ||
| Main Level | Bedroom | 10'4'' x 9'0'' | ||
| Main Level | 3pc Ensuite Bath | X | ||
| Main Level | Primary Bedroom | 13'9'' x 12'3'' | ||
| Main Level | Living Room | 15'6'' x 10'7'' | ||
| Main Level | Kitchen/dining Room | 20'1'' x 11'7'' |
https://www.realtor.ca/real-estate/30305361/135-vincent-road-quispamsis
Contact Us
Contact us for more information

Lesley Oland
Salesperson
10 King George Crt
Saint John, New Brunswick E2K 0H5
(506) 634-8200
(506) 632-1937
www.remax-sjnb.com/

Jeff Kitchen
Salesperson
(506) 652-1696
www.jeffkitchen.ca/
www.facebook.com/#!/jeff.kitchen.5851
ca.linkedin.com/pub/jeff-kitchen/21/b93/b96
10 King George Crt
Saint John, New Brunswick E2K 0H5
(506) 634-8200
(506) 632-1937
www.remax-sjnb.com/

The trademarks REALTOR®, REALTORS®, and the REALTOR® logo are controlled by The Canadian Real Estate Association (CREA) and identify real estate professionals who are members of CREA. The trademarks MLS®, Multiple Listing Service® and the associated logos are owned by The Canadian Real Estate Association (CREA) and identify the quality of services provided by real estate professionals who are members of CREA. The trademark DDF® is owned by The Canadian Real Estate Association (CREA) and identifies CREA's Data Distribution Facility (DDF®)
September 21 2026 04:35:53
New Brunswick Real Estate Board
RE/MAX Professionals