


139 Barrieau Road Moncton, New Brunswick E1G 1J5

$299,900
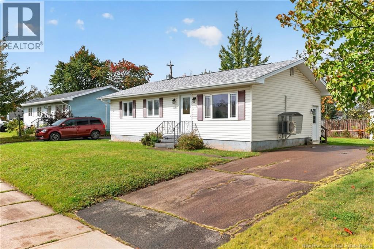
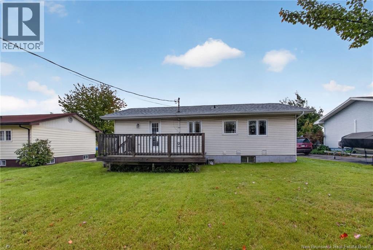
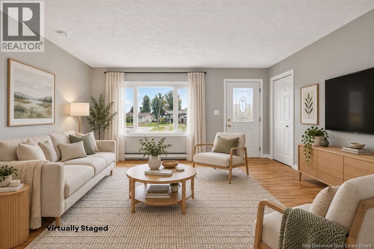
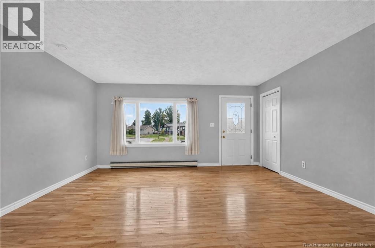
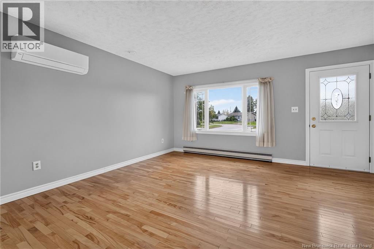
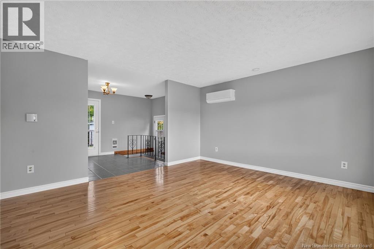
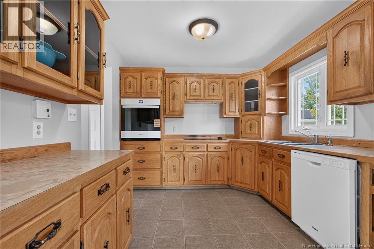
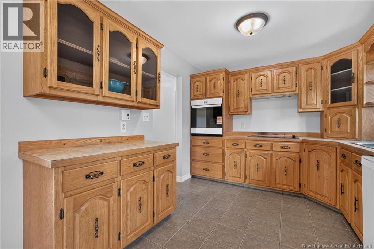
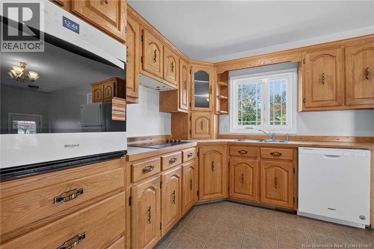
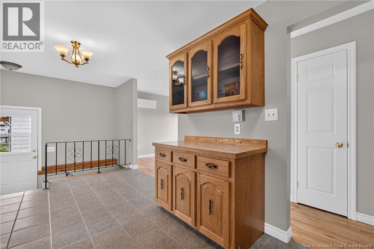
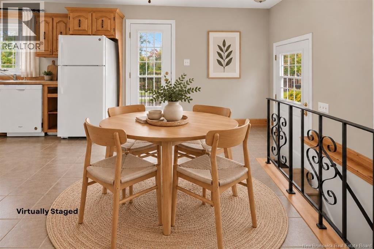
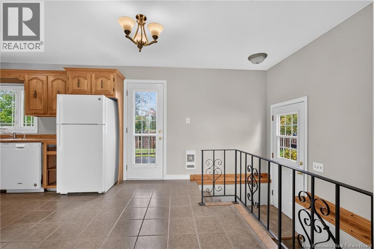
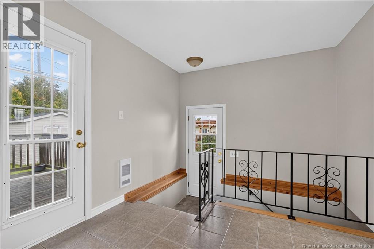
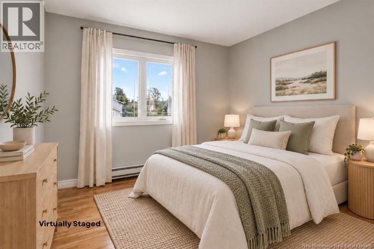
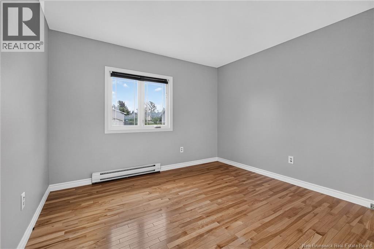
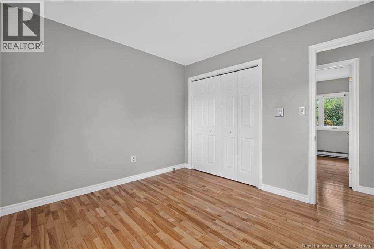
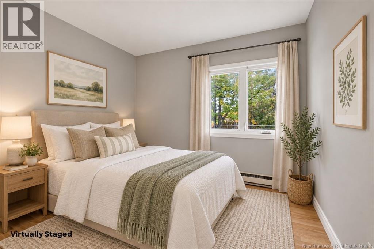
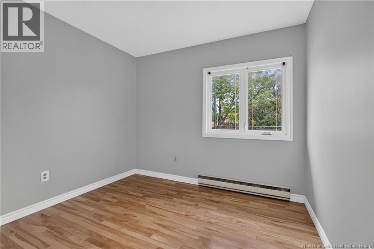
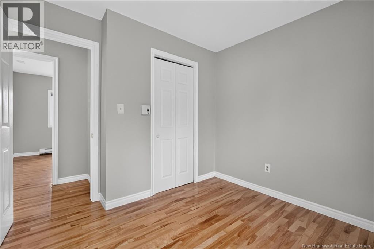
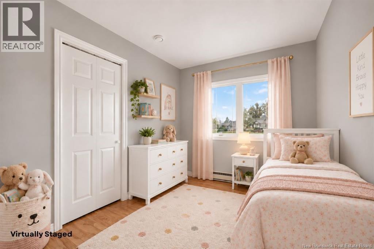
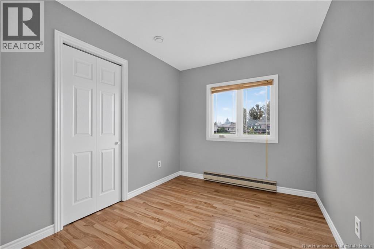
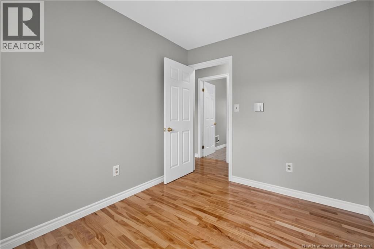
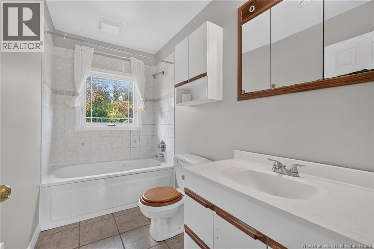
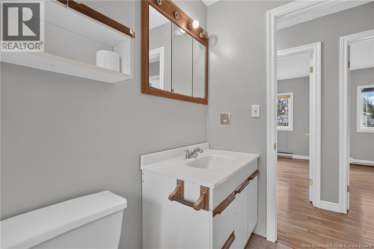
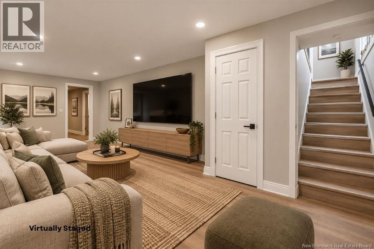
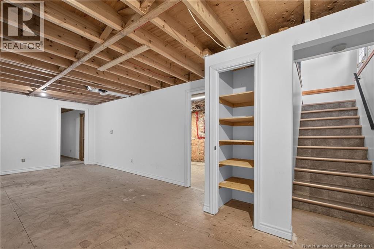
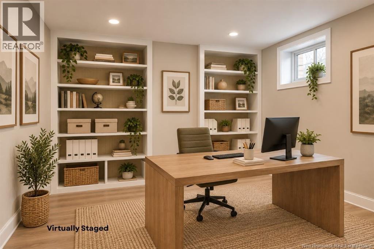
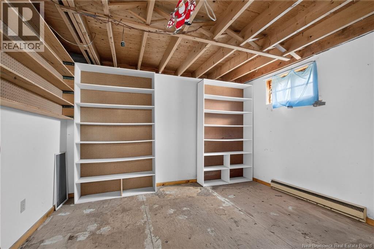
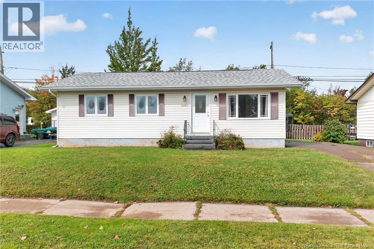
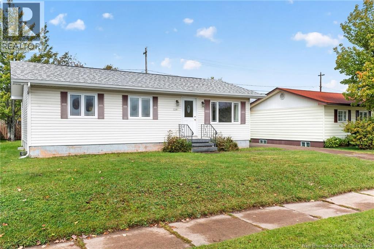
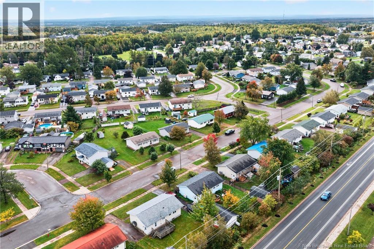
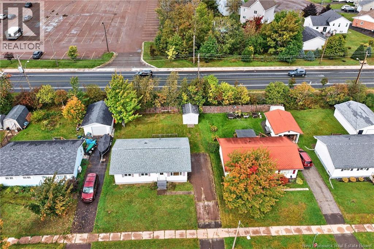
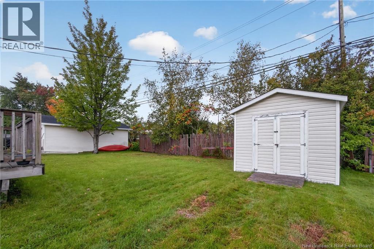
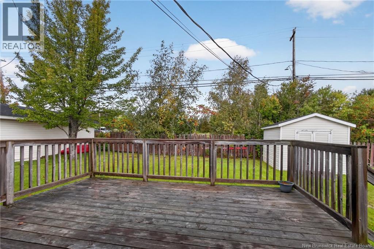
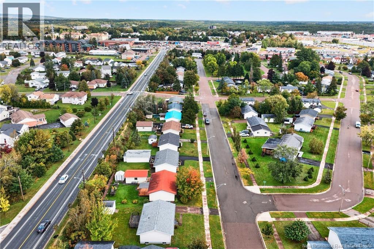
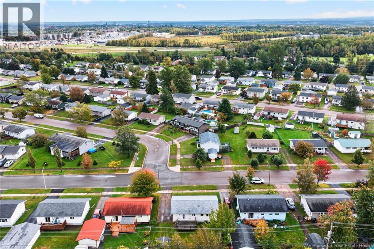
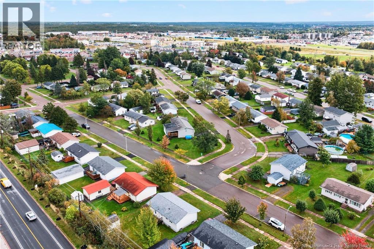
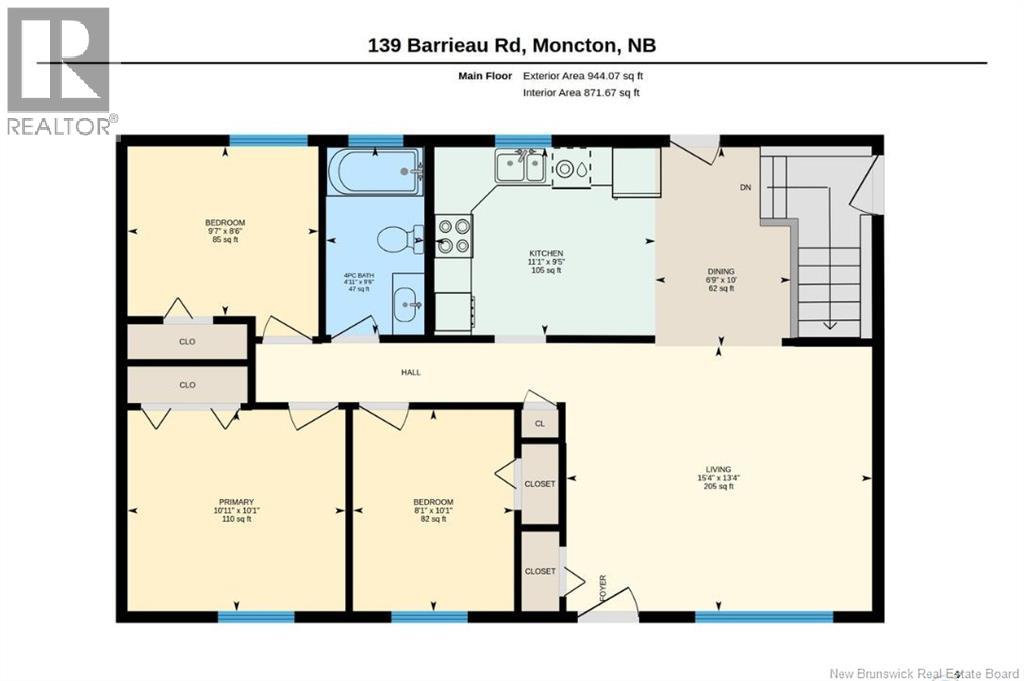
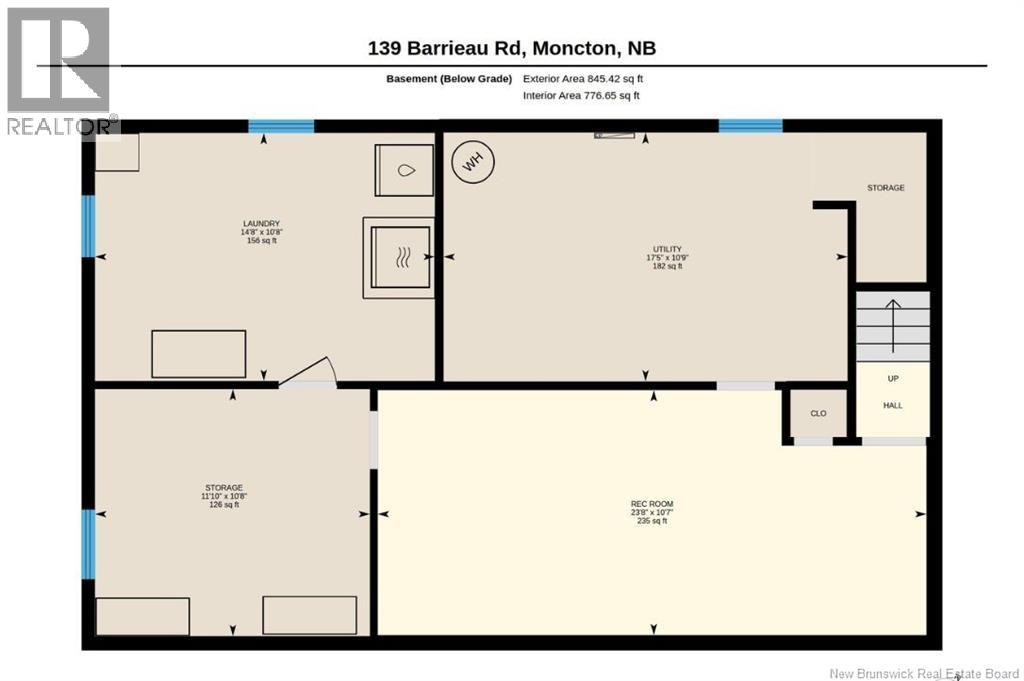
There is something about a bungalow in an established Moncton North neighbourhood that just feels like home, and 139 Barrieau Road has that feeling from the moment you arrive. Slow mornings around the kitchen table, kids or grandkids playing in the backyard, and summer evenings spent on the spacious deck with dinner on the barbecue and nowhere else you need to be. Inside, this 3-bedroom, 1-bathroom bungalow offers a comfortable layout with everything you need on one level. The kitchen has plenty of room for a table, giving you a natural gathering place for breakfast, homework, coffee with friends or a late-night snack. The wall oven and stovetop have been replaced, and with a door leading directly to the deck, everyday life flows easily from indoors to out. The backyard is the kind of space that gives you options. Garden, entertain, let the dog run, set up a play area, or simply enjoy having room to breathe. The baby barn adds practical storage for tools, bikes, seasonal gear and things you would rather keep outside. Downstairs, the basement is ready for your ideas. Create a family room, home office, gym, playroom or additional living area as your needs change. With the convenience of a side door an option to put a separate living space is possible. A brand-new 200-amp electrical panel is already in place, a mini split heat pump and the roof still has plenty of life left, giving you a strong starting point to make this home your own. And then there is the location. Moncton North is loved for its established streets, mature neighbourhood feel and everyday convenience, giving you the comfort of a settled community while keeping you close to the places you need to go. At this price point in Moncton North, this is an opportunity that is hard to ignore. Move in, and make it yours one room, one project and one memory at a time. This is not just a house with potential. It is a place to start your next chapter. Book a showing, and see how quickly this could feel like home. (id:24320)
Open House
This property has open houses!
6:00 pm
Ends at:8:00 pm
2:00 pm
Ends at:4:00 pm
1:00 pm
Ends at:3:00 pm
Property Details
| MLS® Number | NB148215 |
| Property Type | Single Family |
| Amenities Near By | Recreation Nearby, Public Transit, Shopping |
| Features | Balcony/deck/patio |
Building
| Bathroom Total | 1 |
| Bedrooms Above Ground | 3 |
| Bedrooms Total | 3 |
| Architectural Style | Bungalow |
| Basement Type | Full |
| Construction Style Attachment | Detached |
| Cooling Type | Air Conditioned, Heat Pump, Air Exchanger |
| Exterior Finish | Vinyl |
| Flooring Type | Ceramic, Tile, Hardwood |
| Foundation Type | Concrete |
| Heating Fuel | Electric |
| Heating Type | Baseboard Heaters, Heat Pump |
| Stories Total | 1 |
| Size Interior | 944 Sqft |
| Total Finished Area | 944 Sqft |
| Type | House |
| Utility Water | Municipal Water |
Land
| Access Type | Year-round Access, Public Road |
| Acreage | No |
| Land Amenities | Recreation Nearby, Public Transit, Shopping |
| Sewer | Municipal Sewage System |
| Size Irregular | 557 |
| Size Total | 557 M2 |
| Size Total Text | 557 M2 |
Rooms
| Level | Type | Length | Width | Dimensions |
|---|---|---|---|---|
| Basement | Utility Room | 17'5'' x 10'9'' | ||
| Basement | Laundry Room | 14'8'' x 10'8'' | ||
| Basement | Other | 11'10'' x 10'8'' | ||
| Basement | Other | 23'8'' x 10'7'' | ||
| Main Level | 4pc Bathroom | 4'11'' x 9'6'' | ||
| Main Level | Bedroom | 8'1'' x 10'1'' | ||
| Main Level | Bedroom | 9'7'' x 8'6'' | ||
| Main Level | Primary Bedroom | 10'11'' x 10'1'' | ||
| Main Level | Dining Room | 6'9'' x 10'0'' | ||
| Main Level | Kitchen | 11'1'' x 9'5'' | ||
| Main Level | Living Room | 15'4'' x 13'4'' |
https://www.realtor.ca/real-estate/30310204/139-barrieau-road-moncton
Contact Us
Contact us for more information

Sherri Mccaw
Salesperson
sherrimccaw.ca/
www.facebook.com/SherriMcCawRealEstate
www.linkedin.com/in/sherri-mccaw-9a0316223/
www.instagram.com/sherrimccawrealestate/
Moncton Region Office
Moncton, New Brunswick E3B 2M5
(506) 461-7913
Josh Astle
Salesperson
Fredericton, New Brunswick E3B 2M5

The trademarks REALTOR®, REALTORS®, and the REALTOR® logo are controlled by The Canadian Real Estate Association (CREA) and identify real estate professionals who are members of CREA. The trademarks MLS®, Multiple Listing Service® and the associated logos are owned by The Canadian Real Estate Association (CREA) and identify the quality of services provided by real estate professionals who are members of CREA. The trademark DDF® is owned by The Canadian Real Estate Association (CREA) and identifies CREA's Data Distribution Facility (DDF®)
September 22 2026 01:42:18
New Brunswick Real Estate Board
Exp Realty