


183 Lilloett Drive Chipman, New Brunswick E4A 1W1

$325,000
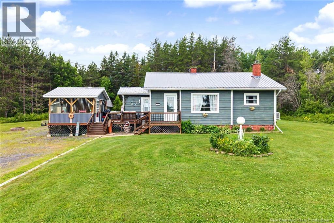
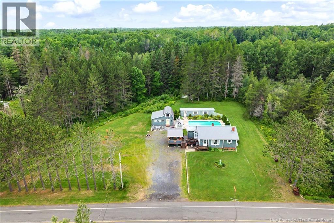
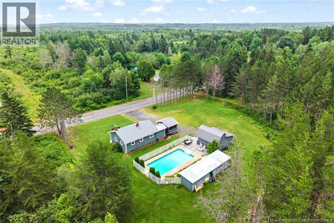
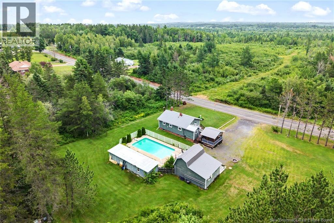
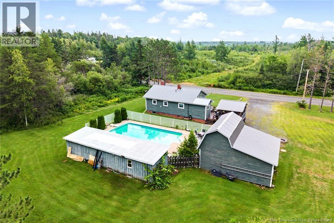
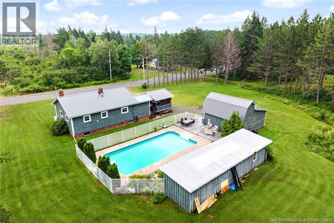
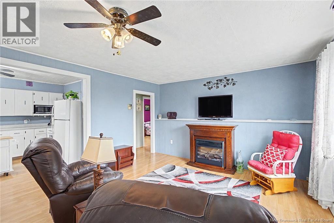
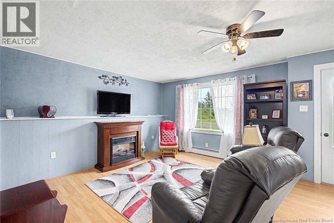
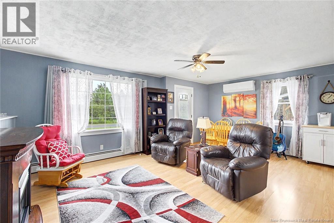
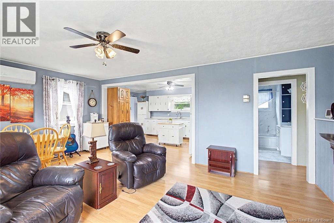
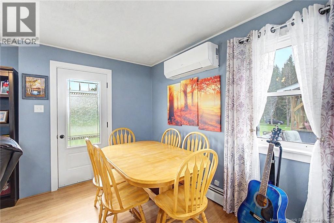
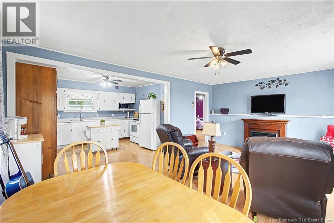
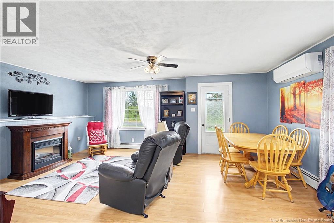
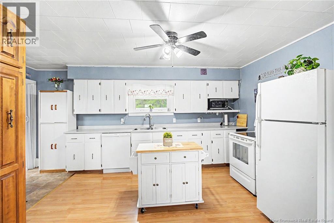
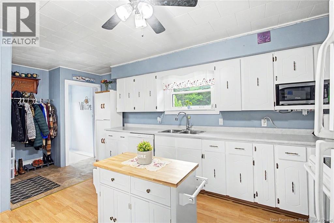
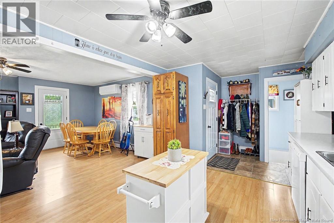
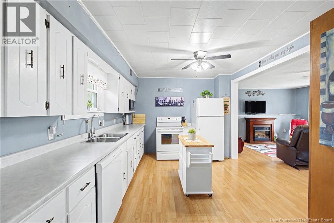
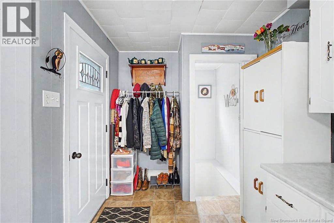
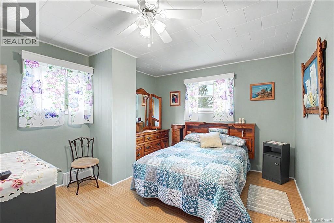
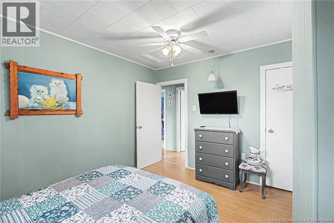
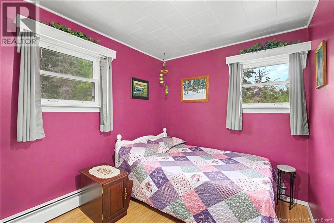
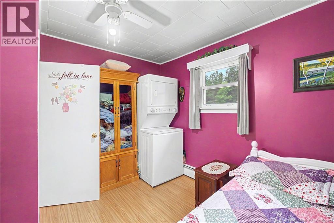
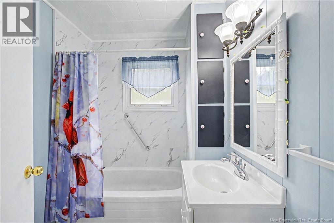
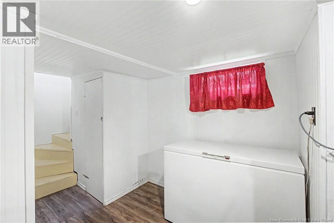
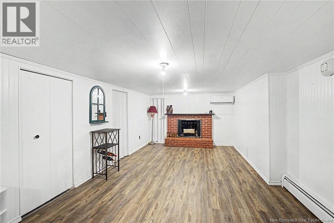
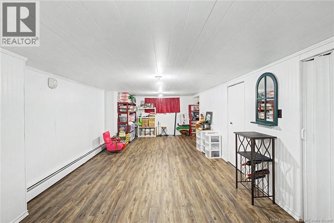
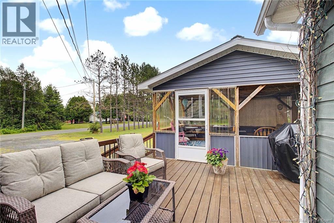
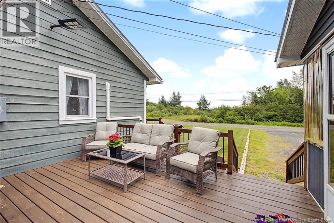
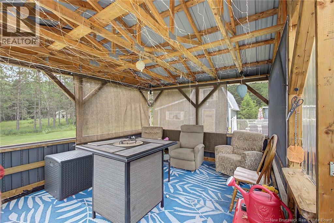
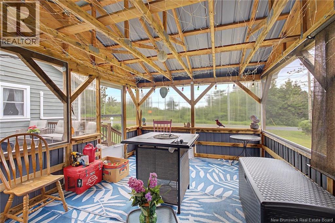
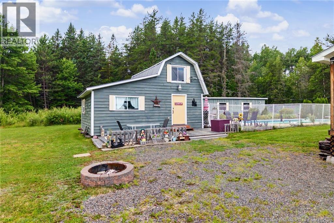
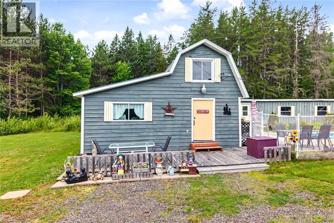
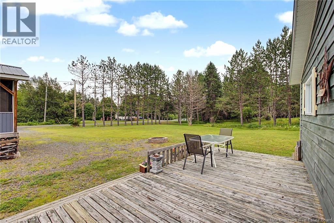
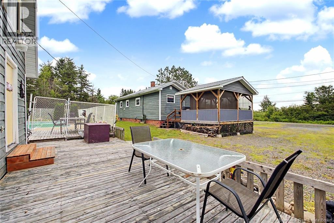
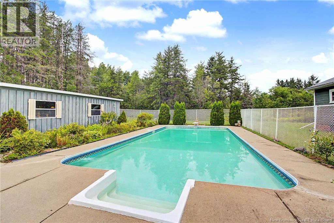
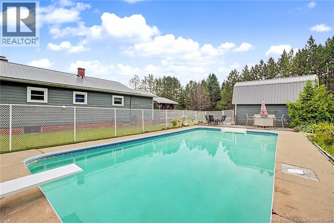
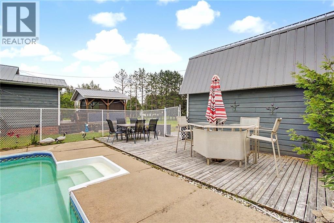
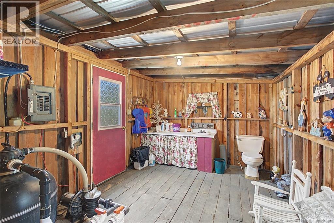
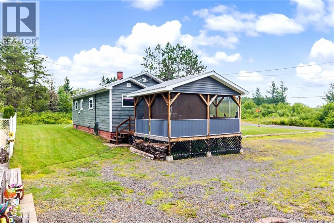
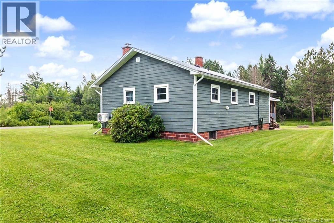
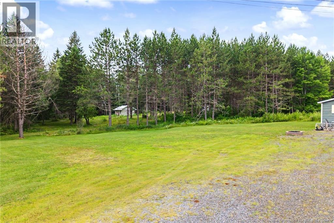
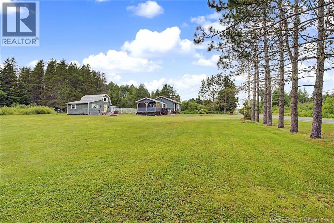
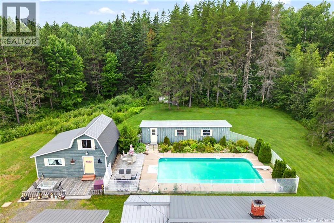
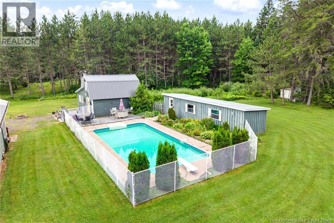
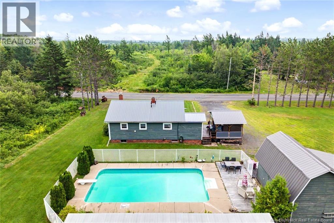
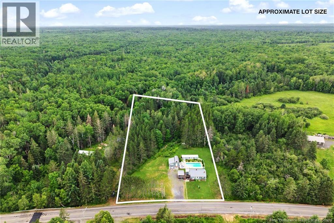
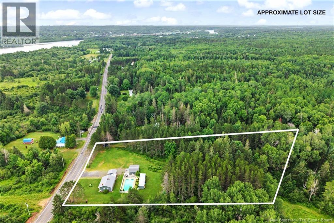
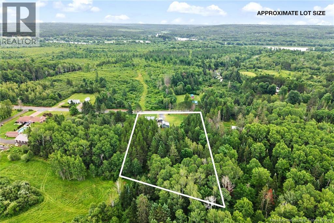
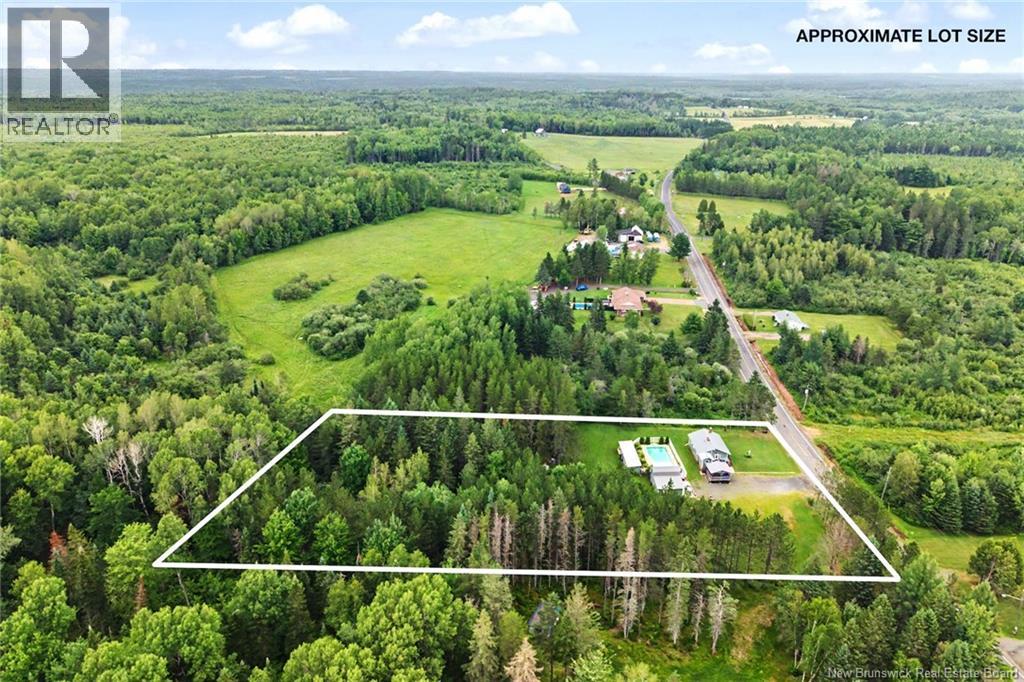
Filled with warmth and possibility, this charming 2-bedroom, 1-bath home is situated on approximately 2 acres in a quiet area of Chipman. Its a great option for first-time buyers, those looking to downsize, or anyone wanting a property with room to enjoy both inside and out. The bright, open-concept living area feels comfortable and inviting, while the second bedroom includes a stackable washer and dryer for the convenience of main-floor laundry. Downstairs, the finished basement offers a spacious family room, potential for a third bedroom with the addition of a proper egress window, and a large utility and storage room. The home also features two heat pumps, a wood-fired hot-water boiler heating system, a wired-in generator and a newly drilled well. Outside, youll find a fenced in-ground pool and a powered pool house complete with a toilet and sink. A second powered outbuilding with a loft offers plenty of possibilities as a workshop, hobby area, bunkie or additional storage. With plenty of space and unique features, this property is ready for its next owner to make it their own. (id:24320)
Property Details
| MLS® Number | NB144215 |
| Property Type | Single Family |
| Amenities Near By | Marina, Recreation Nearby, Shopping |
| Community Features | Fishing |
| Features | Treed, Balcony/deck/patio |
| Pool Type | Inground Pool |
Building
| Bathroom Total | 1 |
| Bedrooms Above Ground | 2 |
| Bedrooms Total | 2 |
| Architectural Style | Bungalow |
| Constructed Date | 1962 |
| Construction Style Attachment | Detached |
| Cooling Type | Heat Pump |
| Exterior Finish | Brick, Vinyl |
| Flooring Type | Laminate, Vinyl |
| Foundation Type | Block, Concrete |
| Heating Fuel | Wood |
| Heating Type | Heat Pump, Hot Water, Other |
| Stories Total | 1 |
| Size Interior | 1,449 Sqft |
| Total Finished Area | 1449 Sqft |
| Type | House |
| Utility Water | Drilled Well, Well |
Land
| Access Type | Year-round Access, Public Road |
| Acreage | Yes |
| Land Amenities | Marina, Recreation Nearby, Shopping |
| Landscape Features | Landscaped |
| Sewer | Septic System |
| Size Irregular | 2 |
| Size Total | 2 Ac |
| Size Total Text | 2 Ac |
Rooms
| Level | Type | Length | Width | Dimensions |
|---|---|---|---|---|
| Basement | Utility Room | 25'10'' x 10'11'' | ||
| Basement | Family Room | 30'10'' x 11'9'' | ||
| Main Level | Bath (# Pieces 1-6) | 6' x 7'9'' | ||
| Main Level | Bedroom | 11'11'' x 13'5'' | ||
| Main Level | Bedroom | 11'9'' x 8'9'' | ||
| Main Level | Living Room | 11'7'' x 13'5'' | ||
| Main Level | Dining Room | 7' x 11'9'' | ||
| Main Level | Kitchen | 12'4'' x 10'10'' |
https://www.realtor.ca/real-estate/30043782/183-lilloett-drive-chipman
Contact Us
Contact us for more information

Tiffany Mcneill
Salesperson
90 Woodside Lane, Unit 101
Fredericton, New Brunswick E3C 2R9
(506) 459-3733
(506) 459-3732
www.kwfredericton.ca/

The trademarks REALTOR®, REALTORS®, and the REALTOR® logo are controlled by The Canadian Real Estate Association (CREA) and identify real estate professionals who are members of CREA. The trademarks MLS®, Multiple Listing Service® and the associated logos are owned by The Canadian Real Estate Association (CREA) and identify the quality of services provided by real estate professionals who are members of CREA. The trademark DDF® is owned by The Canadian Real Estate Association (CREA) and identifies CREA's Data Distribution Facility (DDF®)
September 20 2026 03:41:37
New Brunswick Real Estate Board
Keller Williams Capital Realty