


244 Leslie Street Moncton, New Brunswick E1C 6M9

$329,900
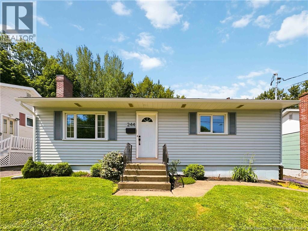
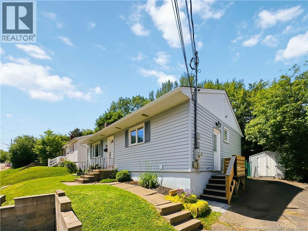
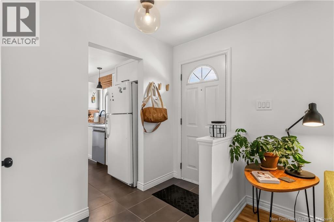
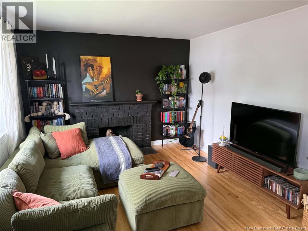
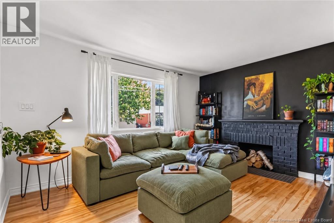
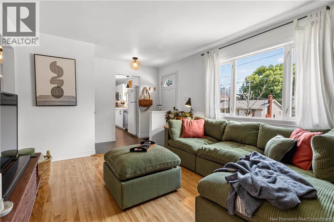
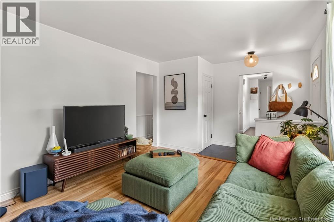
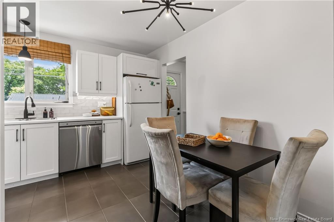
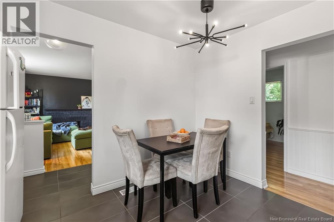
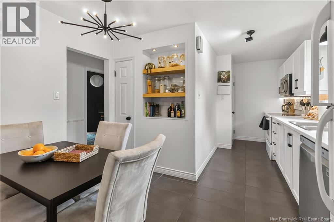
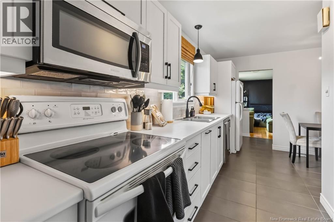
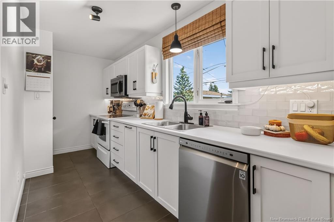
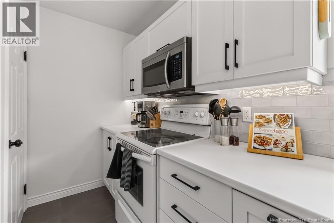
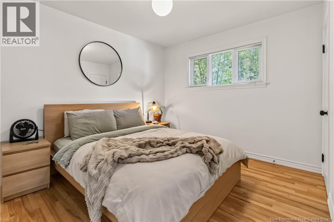
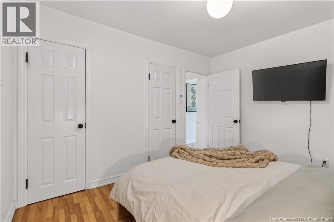
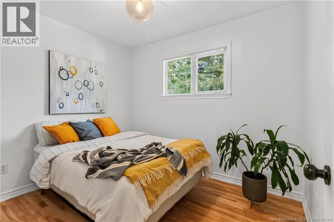
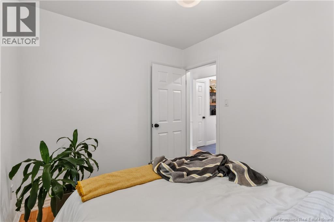
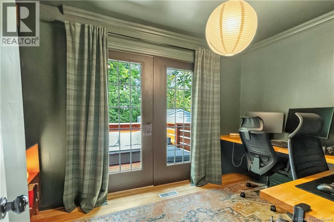
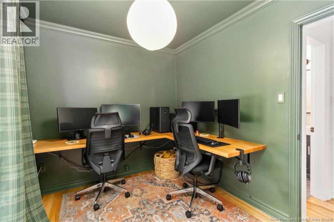
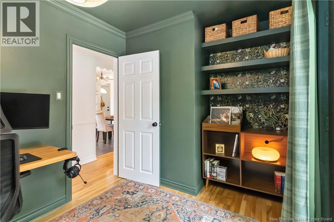
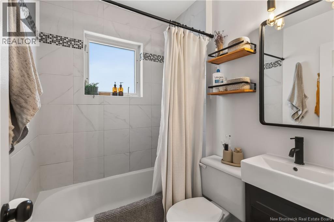
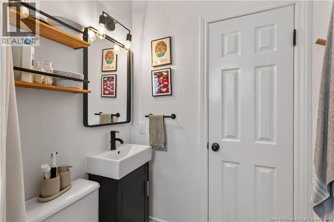
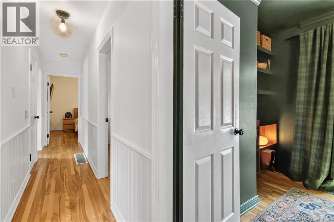
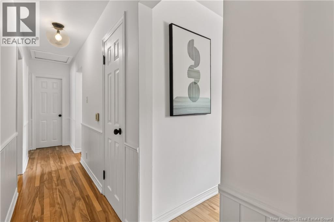
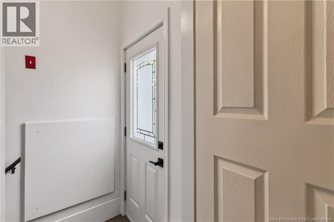
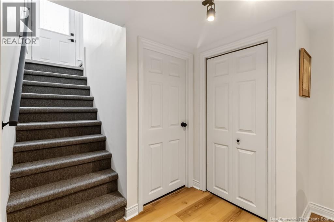
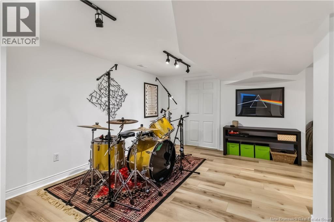
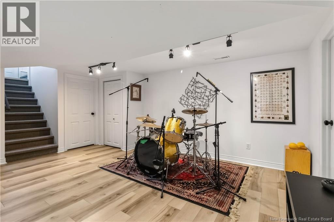
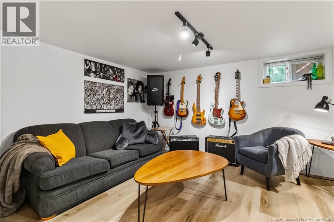
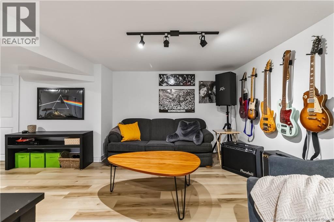
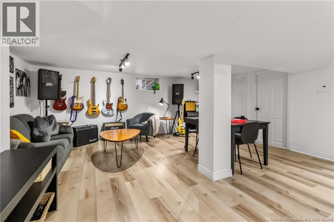
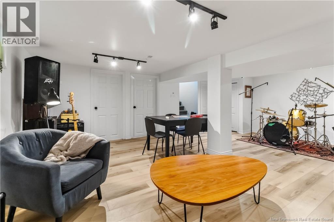
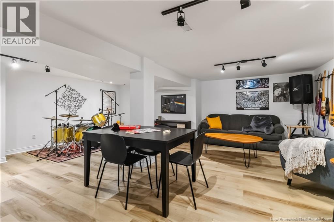
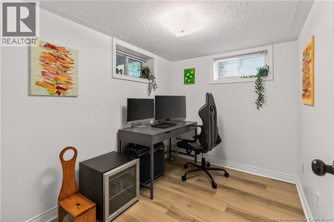
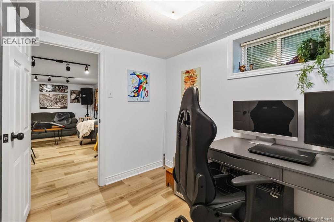
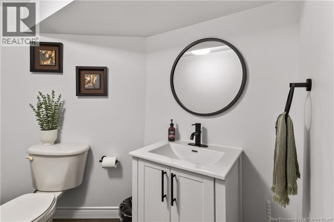
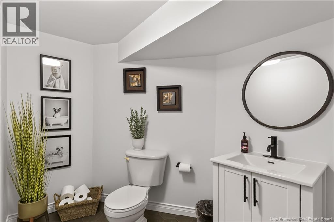
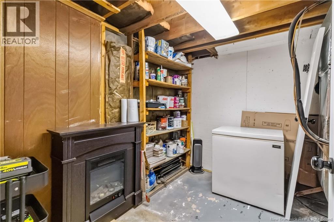
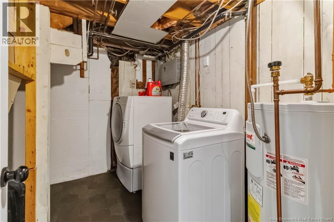
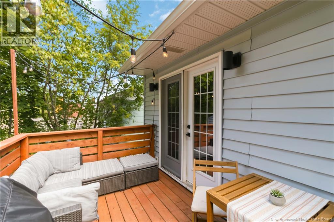
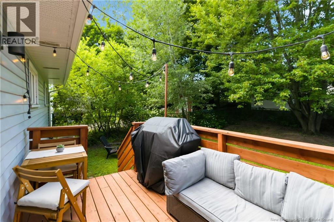
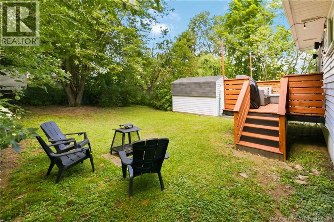
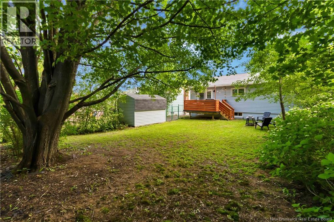
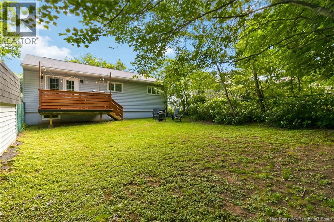
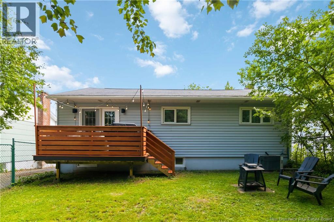
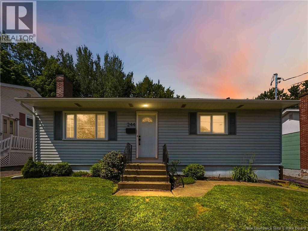
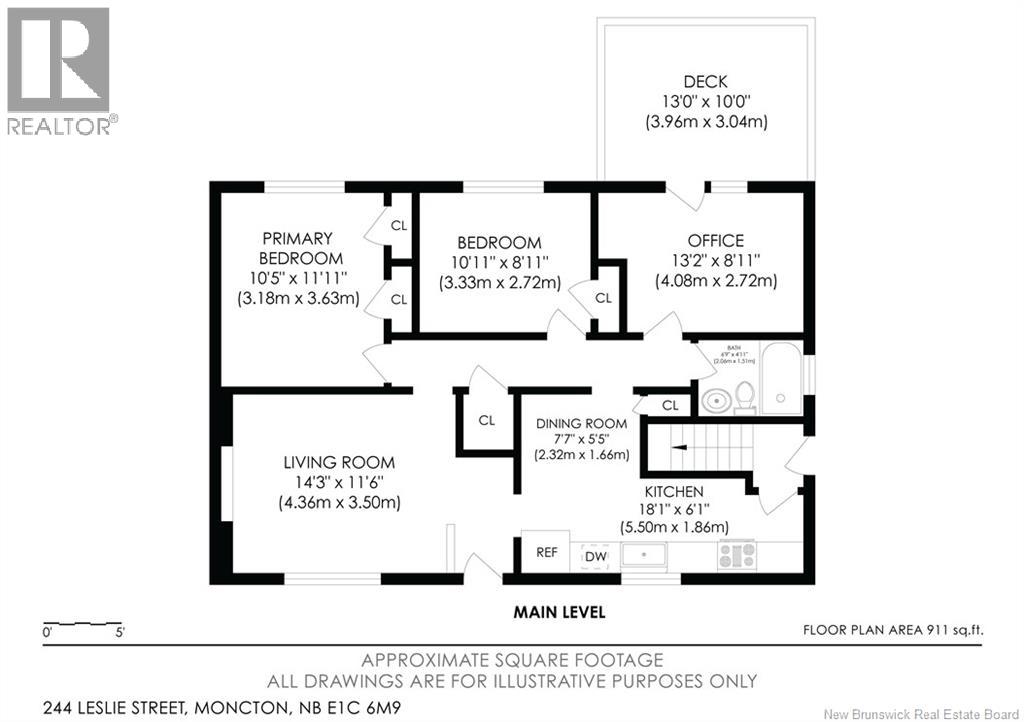
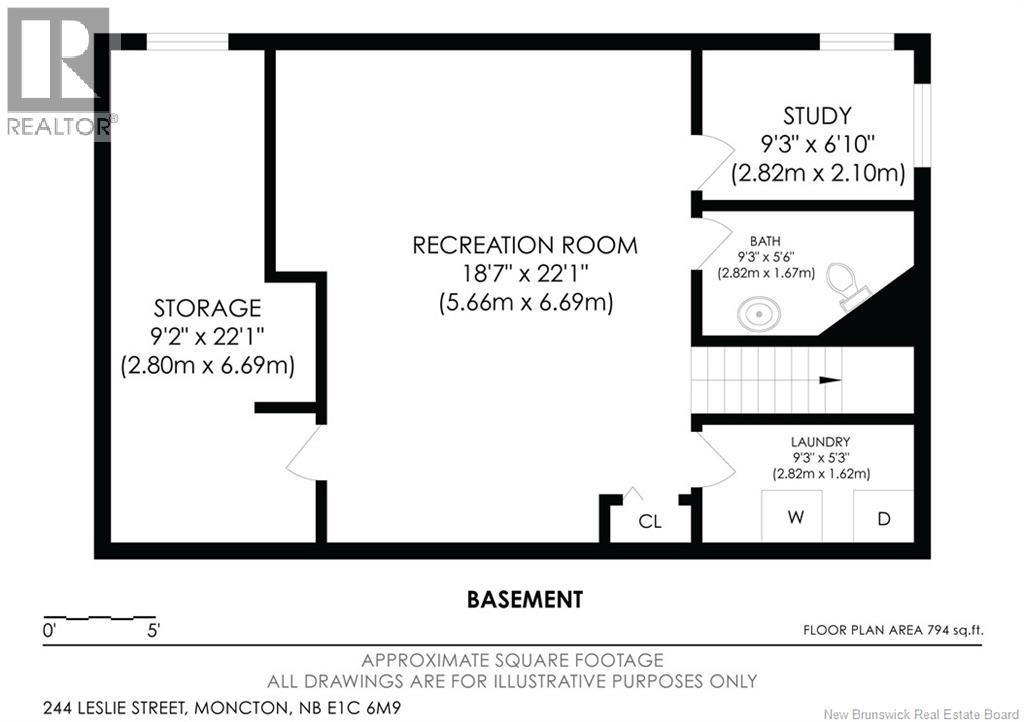
WHAT IF HOME PUT YOU MINUTES FROM ALMOST EVERYTHING, WITHOUT FEELING LIKE YOU LIVE IN THE MIDDLE OF EVERYTHING? Welcome to 244 Leslie Street, a beautifully refreshed bungalow in the heart of Moncton Centre, close to both major hospitals, Université de Moncton, shopping, restaurants, schools, parks and quick access across the city. Step inside and the first impression is easy: bright, clean, warm and move-in ready. Hardwood floors and large windows give the living room a welcoming feel, while the updated white kitchen delivers a fresh, modern look with black hardware, subway tile, stainless appliances, great prep space and an inviting dining area. The main level offers comfortable bedrooms, a beautifully updated bath and one of the home's most useful surprises, a separate office or den with French doors opening directly onto the rear deck. Work from home, create a study, reading room or quiet retreat. This is a space that can change with you. Downstairs, forget the idea of a basement being leftover space. The finished lower level adds a large family/rec room with plenty of room for movie nights, a gym, games or teenagers, along with an additional office/flex room, half bath, laundry and excellent storage. Then step outside. The backyard is fully fenced, framed by mature trees and offers the kind of private outdoor space that's becoming harder to find this close to the centre of the city. There's a generous deck for morning coffee, summer suppers and evenings outside, plenty of lawn for kids or pets, plus a storage shed to keep everything tucked away. 244 Leslie gets the important things right: location, condition, flexibility and a home you can simply move into and enjoy. You can change paint colours. You can change furniture. You can't recreate this location. Less time commuting. More time living. Come see 244 Leslie. (id:24320)
Open House
This property has open houses!
5:00 pm
Ends at:7:00 pm
2:00 pm
Ends at:4:00 pm
Property Details
| MLS® Number | NB148254 |
| Property Type | Single Family |
| Amenities Near By | Recreation Nearby, Hospital, Public Transit, Shopping |
| Features | Balcony/deck/patio |
| Structure | Shed |
Building
| Bathroom Total | 2 |
| Bedrooms Above Ground | 3 |
| Bedrooms Total | 3 |
| Architectural Style | Bungalow |
| Construction Style Attachment | Detached |
| Cooling Type | Central Air Conditioning, Heat Pump |
| Exterior Finish | Vinyl |
| Flooring Type | Carpeted, Laminate, Hardwood |
| Foundation Type | Concrete |
| Half Bath Total | 1 |
| Heating Type | Heat Pump |
| Stories Total | 1 |
| Size Interior | 1,705 Sqft |
| Total Finished Area | 1705 Sqft |
| Type | House |
| Utility Water | Municipal Water |
Land
| Access Type | Year-round Access, Public Road |
| Acreage | No |
| Fence Type | Fully Fenced |
| Land Amenities | Recreation Nearby, Hospital, Public Transit, Shopping |
| Sewer | Municipal Sewage System |
| Size Irregular | 465 |
| Size Total | 465 M2 |
| Size Total Text | 465 M2 |
Rooms
| Level | Type | Length | Width | Dimensions |
|---|---|---|---|---|
| Basement | Laundry Room | 9'3'' x 5'3'' | ||
| Basement | 2pc Ensuite Bath | 9'3'' x 5'6'' | ||
| Basement | Office | 9'3'' x 6'10'' | ||
| Basement | Family Room | 18'7'' x 22'1'' | ||
| Main Level | 4pc Ensuite Bath | 6'9'' x 4'11'' | ||
| Main Level | Bedroom | 8'4'' x 9'9'' | ||
| Main Level | Bedroom | 8'4'' x 9'9'' | ||
| Main Level | Primary Bedroom | 10'2'' x 11'4'' | ||
| Main Level | Dining Nook | 7'7'' x 5'5'' | ||
| Main Level | Kitchen | 18'1'' x 6'1'' | ||
| Main Level | Living Room | 14'3'' x 11'6'' |
https://www.realtor.ca/real-estate/30310318/244-leslie-street-moncton
Contact Us
Contact us for more information

Shane Macpherson
Salesperson
movingwithmacpherson.com/
www.facebook.com/ShaneMacPhersonRealtor
Moncton Region Office
Moncton, New Brunswick E3B 2M5
(506) 461-7913

The trademarks REALTOR®, REALTORS®, and the REALTOR® logo are controlled by The Canadian Real Estate Association (CREA) and identify real estate professionals who are members of CREA. The trademarks MLS®, Multiple Listing Service® and the associated logos are owned by The Canadian Real Estate Association (CREA) and identify the quality of services provided by real estate professionals who are members of CREA. The trademark DDF® is owned by The Canadian Real Estate Association (CREA) and identifies CREA's Data Distribution Facility (DDF®)
September 22 2026 05:42:12
New Brunswick Real Estate Board
Exp Realty