


251 Hennessey Road Moncton, New Brunswick E1A 5L7

$419,900
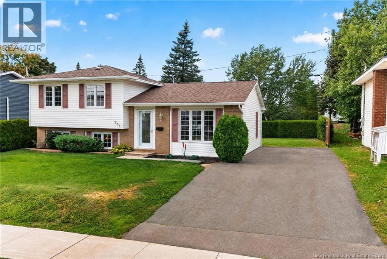
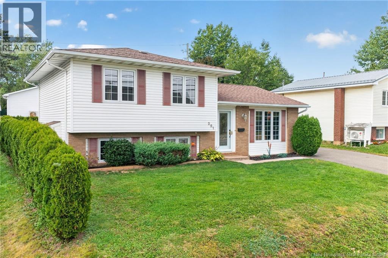
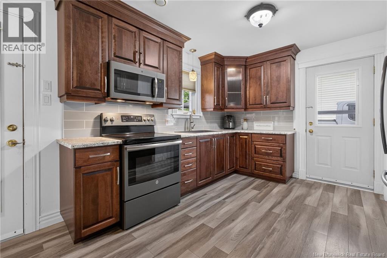
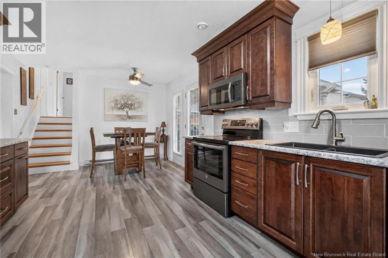
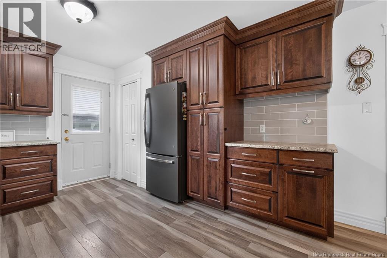
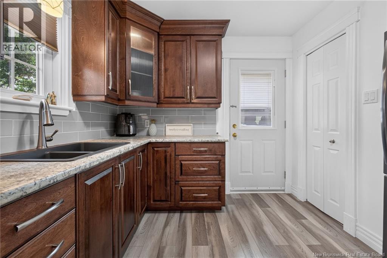
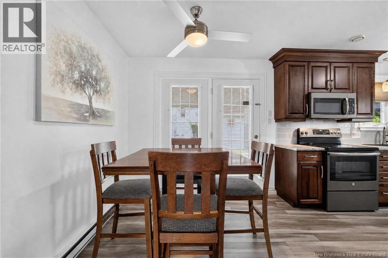
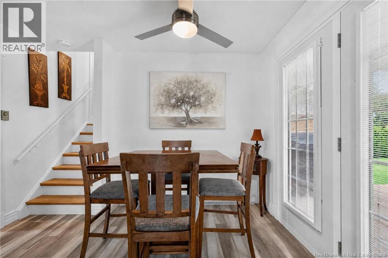
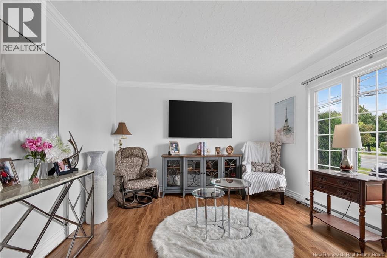
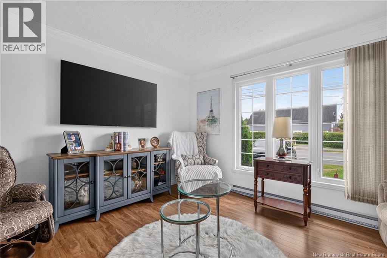
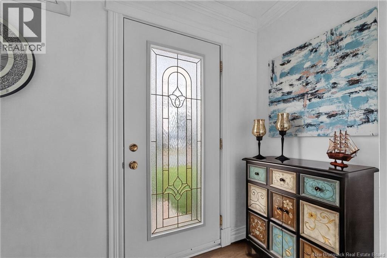
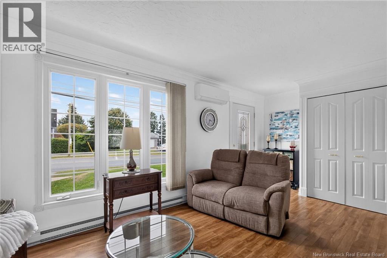
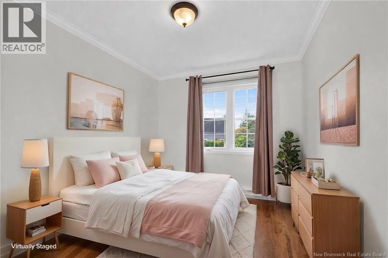
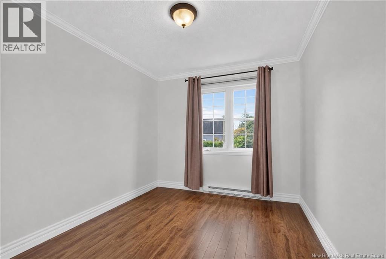
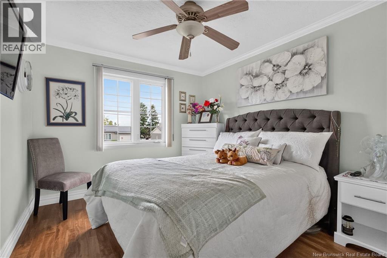
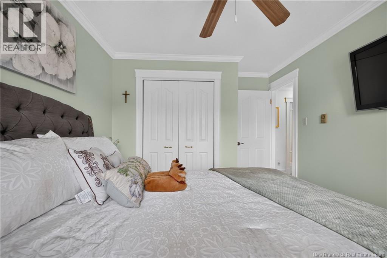
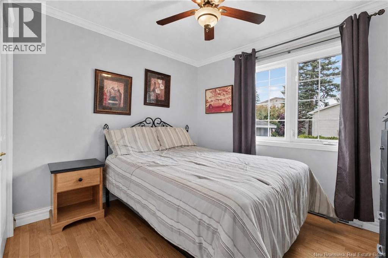
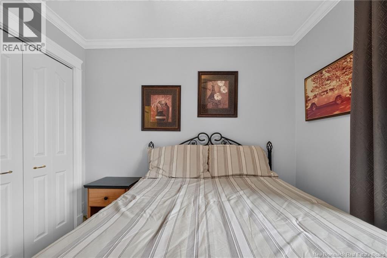
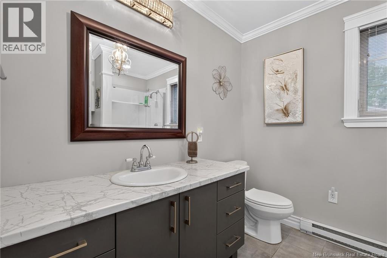
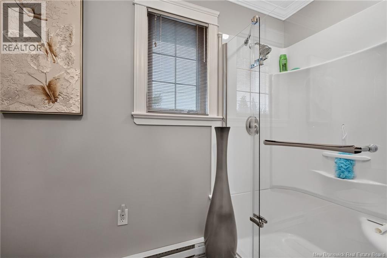
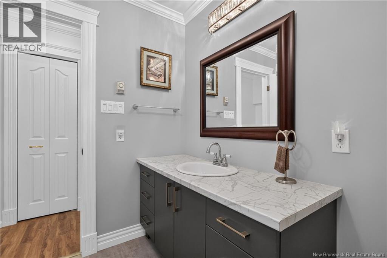
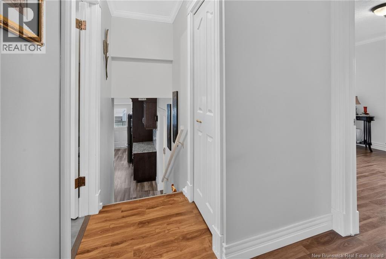
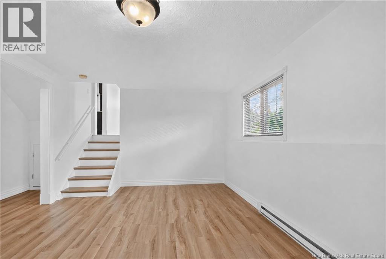
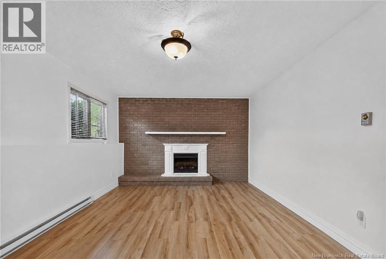
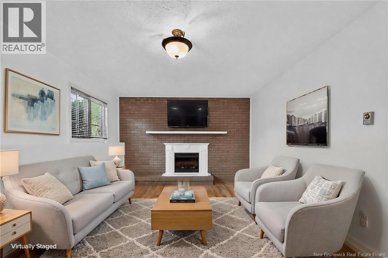
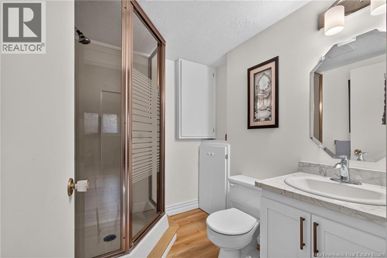
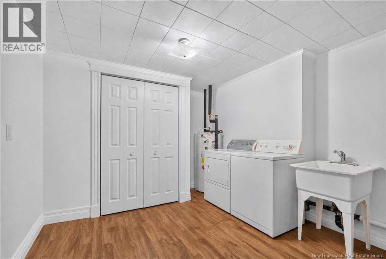
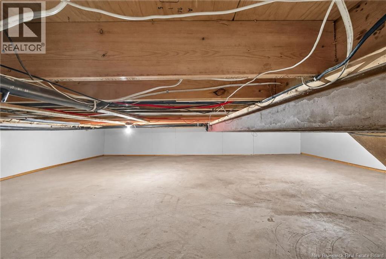
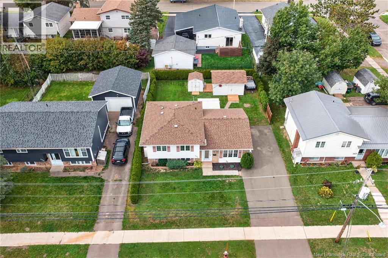
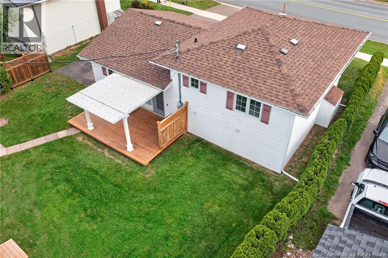
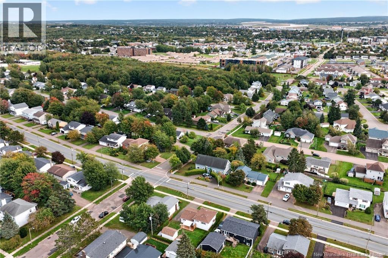
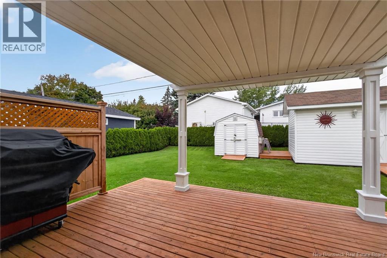
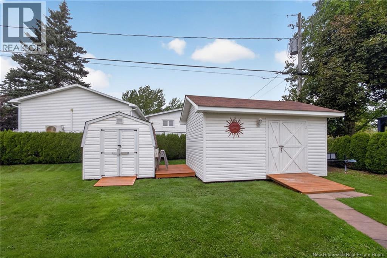
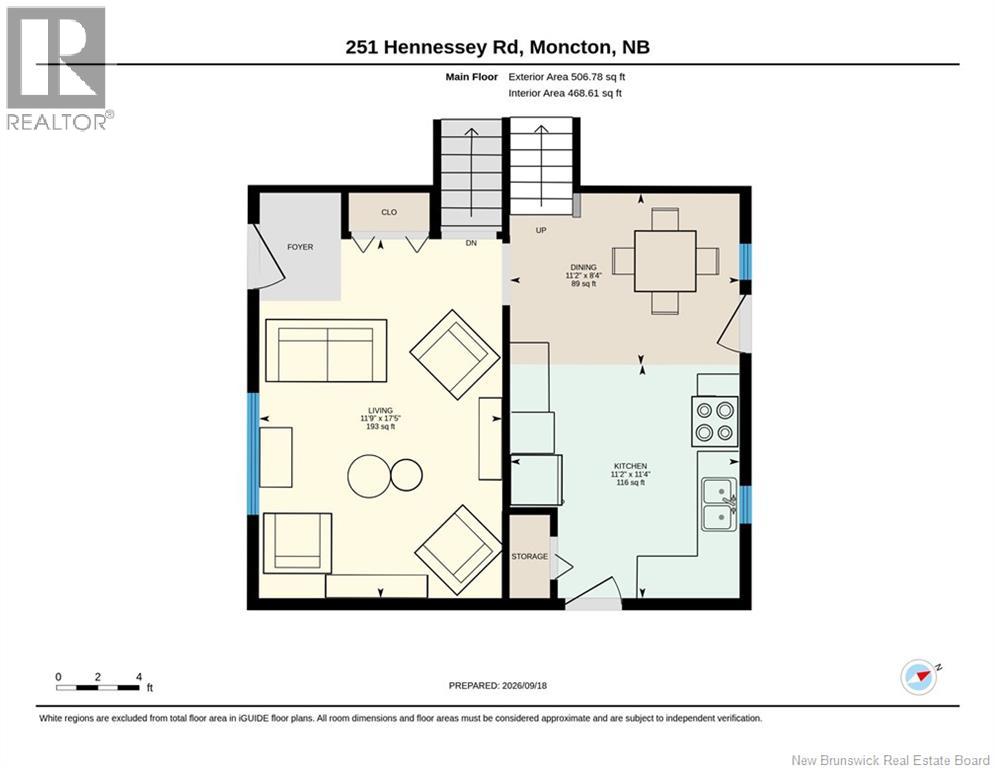
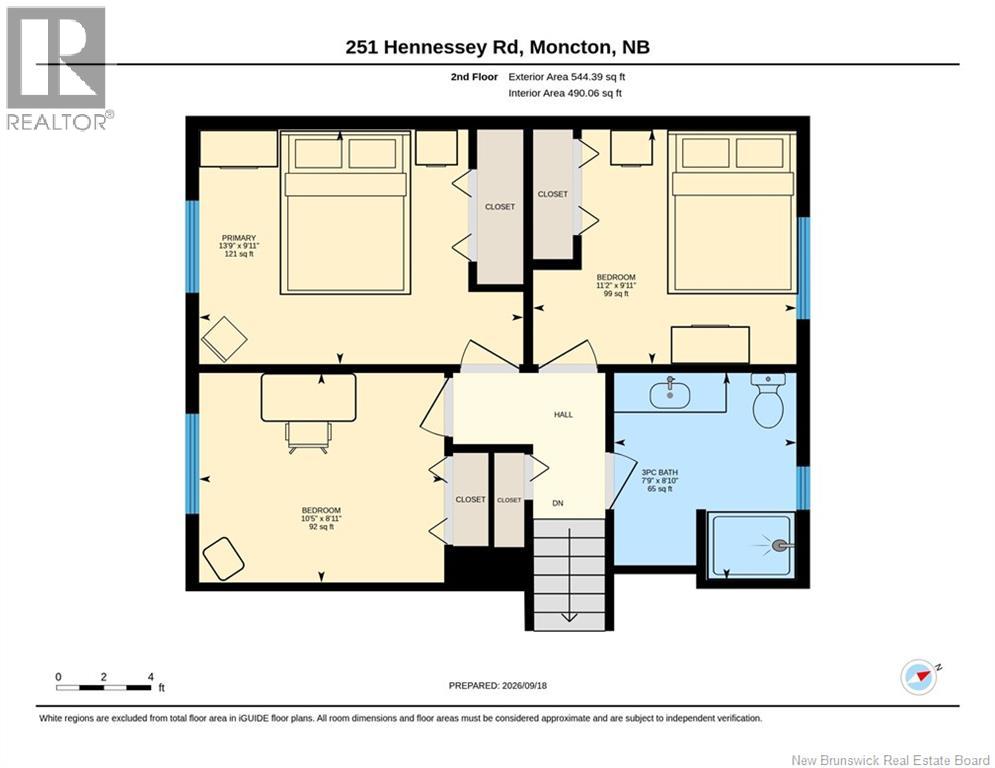
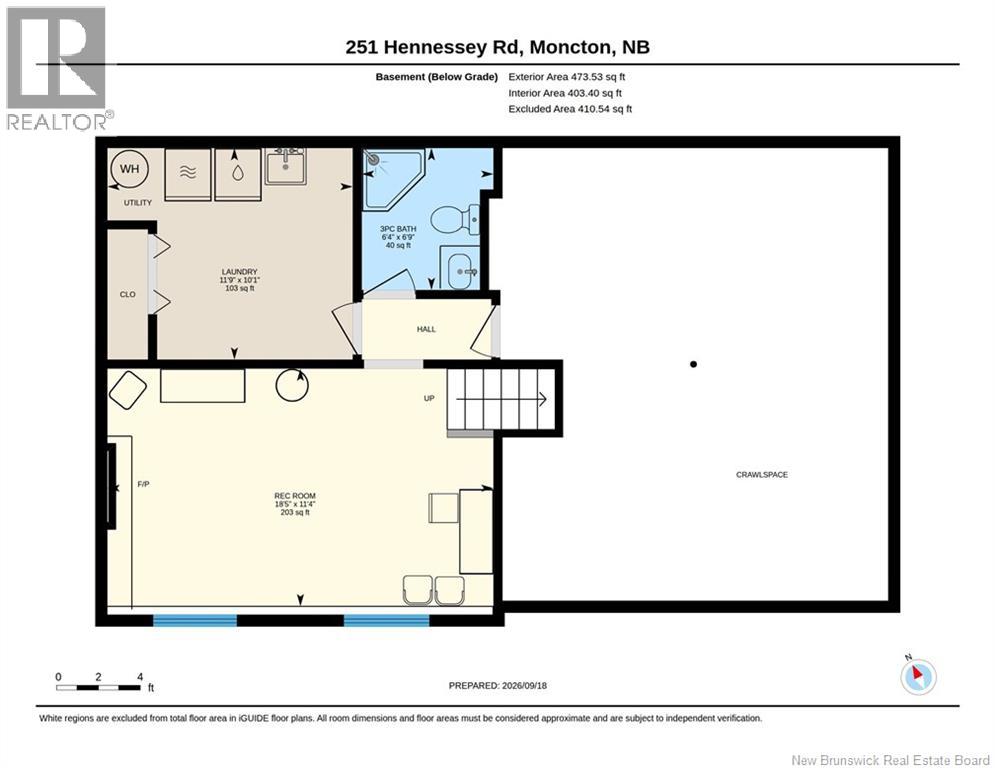
Welcome to 251 Hennessey! This well-maintained and thoughtfully updated 3-bedroom, 2-bathroom home offers custom finishes, excellent storage, and a convenient location close to all amenities, schools, Costco, the Trans-Canada Highway, hospital, and university. The main floor features a bright eat-in kitchen and comfortable living room. The kitchen has been beautifully renovated with a custom kitchen by Extreme Kitchens, providing both style and functionality. Upstairs, youll find three good-sized bedrooms and a full bathroom, offering plenty of space for the family. The basement adds valuable living space with a large family room, laundry room, full bathroom, and full-size storage area beneath the main floorperfect for keeping everything organized. Outside, enjoy a beautifully landscaped backyard with mature hedge bushes, two sheds, and plenty of storage. The larger shed is powered, making it ideal for a workshop, hobby space, or additional storage. Recent updates include a new roof and new ductless heat pump, adding comfort and peace of mind. As well as a completed kitchen make over large shed with power and custom trim and crown moulding throughout. A great opportunity for a move-in-ready home in a convenient location! (id:24320)
Property Details
| MLS® Number | NB148230 |
| Property Type | Single Family |
Building
| Bathroom Total | 2 |
| Bedrooms Above Ground | 3 |
| Bedrooms Total | 3 |
| Architectural Style | 2 Level |
| Constructed Date | 1978 |
| Construction Style Attachment | Detached |
| Cooling Type | Heat Pump |
| Exterior Finish | Vinyl |
| Flooring Type | Ceramic, Laminate, Hardwood |
| Foundation Type | Concrete |
| Heating Fuel | Electric |
| Heating Type | Baseboard Heaters, Heat Pump |
| Size Interior | 1,524 Sqft |
| Total Finished Area | 1524 Sqft |
| Type | House |
| Utility Water | Municipal Water |
Land
| Acreage | No |
| Sewer | Municipal Sewage System |
| Size Irregular | 567 |
| Size Total | 567 M2 |
| Size Total Text | 567 M2 |
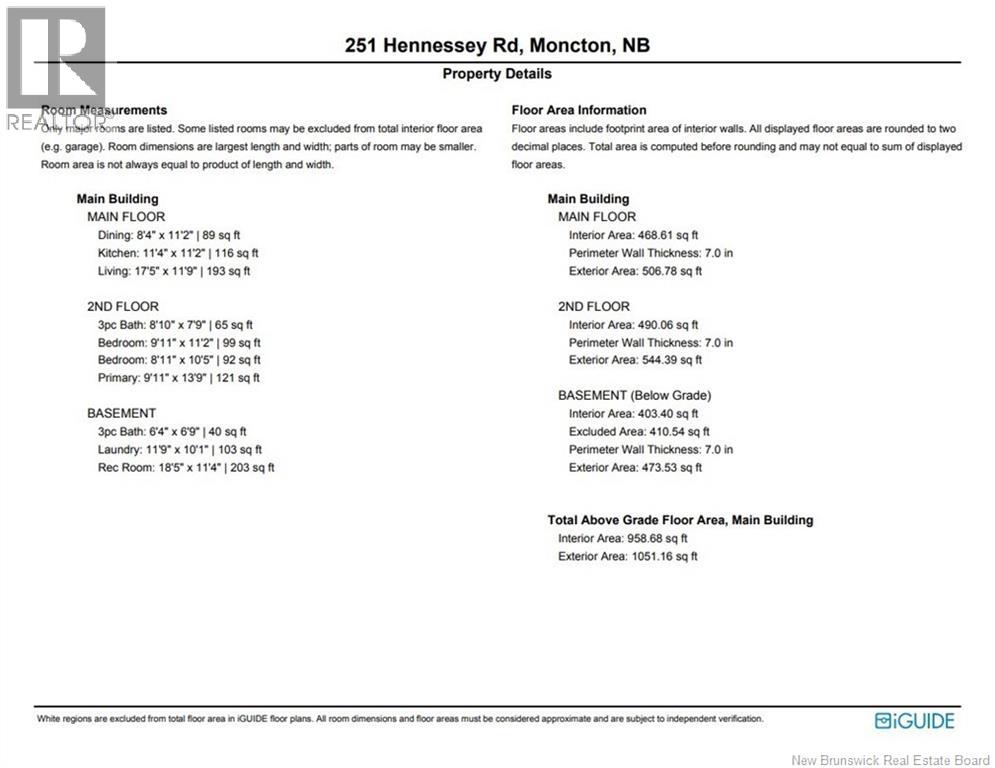
Rooms
| Level | Type | Length | Width | Dimensions |
|---|---|---|---|---|
| Second Level | 3pc Bathroom | 8'10'' x 7'9'' | ||
| Second Level | Bedroom | 9'11'' x 13'9'' | ||
| Second Level | Bedroom | 8'11'' x 10'5'' | ||
| Second Level | Bedroom | 9'11'' x 11'2'' | ||
| Basement | Laundry Room | 11'9'' x 10'1'' | ||
| Basement | 3pc Bathroom | 6'4'' x 6'9'' | ||
| Basement | Family Room | 18'5'' x 11'4'' | ||
| Main Level | Living Room | 17'5'' x 11'9'' | ||
| Main Level | Dining Room | 8'4'' x 11'2'' | ||
| Main Level | Kitchen | 11'4'' x 11'2'' |
https://www.realtor.ca/real-estate/30305049/251-hennessey-road-moncton
Contact Us
Contact us for more information

Bryan Hardy
Salesperson
640 Mountain Road
Moncton, New Brunswick E1C 2P3
(506) 384-3300
www.remaxnb.ca/

The trademarks REALTOR®, REALTORS®, and the REALTOR® logo are controlled by The Canadian Real Estate Association (CREA) and identify real estate professionals who are members of CREA. The trademarks MLS®, Multiple Listing Service® and the associated logos are owned by The Canadian Real Estate Association (CREA) and identify the quality of services provided by real estate professionals who are members of CREA. The trademark DDF® is owned by The Canadian Real Estate Association (CREA) and identifies CREA's Data Distribution Facility (DDF®)
September 21 2026 06:40:39
New Brunswick Real Estate Board
RE/MAX Quality Real Estate Inc.