


251 Landry Beresford, New Brunswick E8K 1G9

$369,900
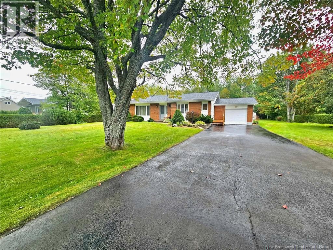
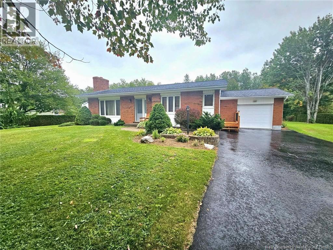
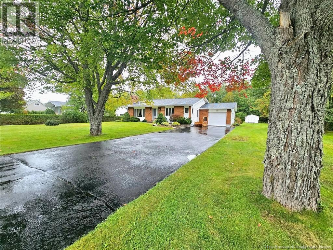
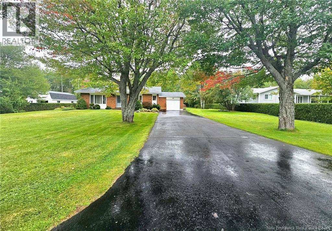
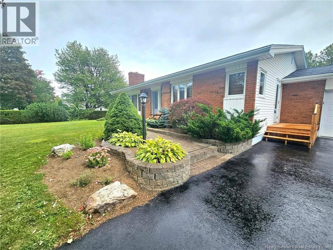
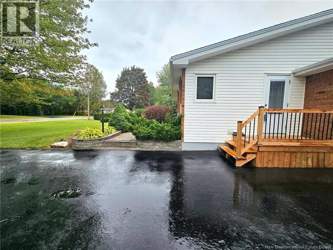
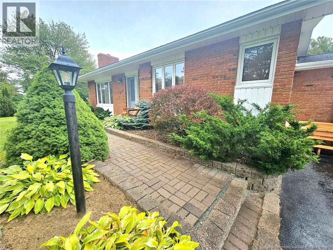
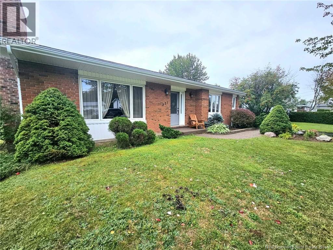
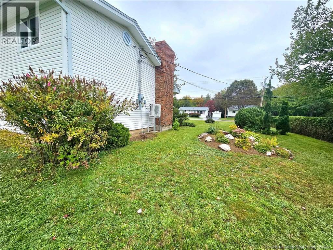
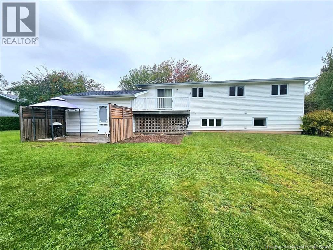
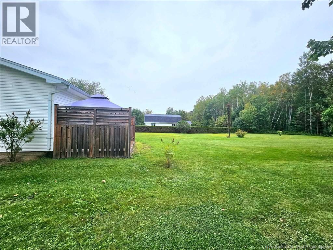
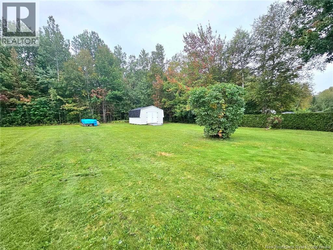
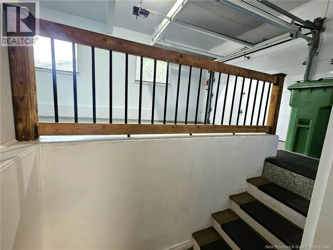
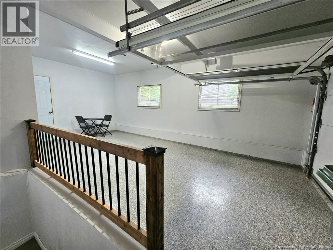
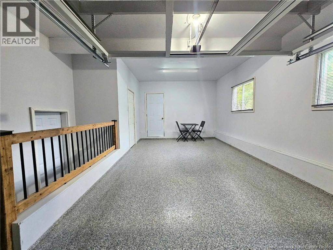
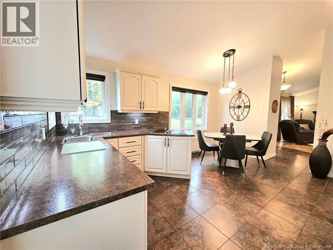
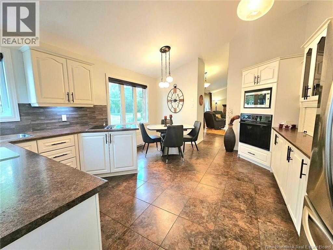
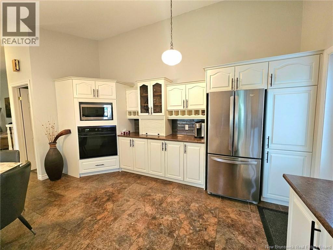
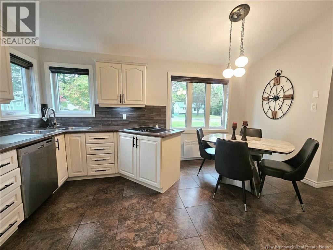
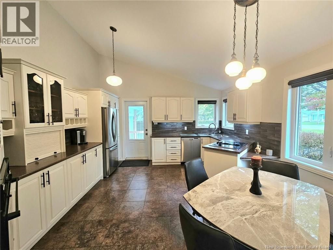
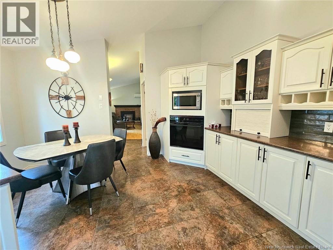
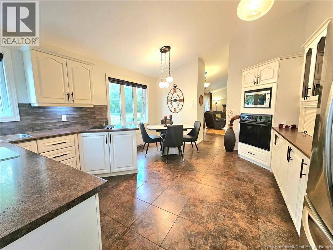
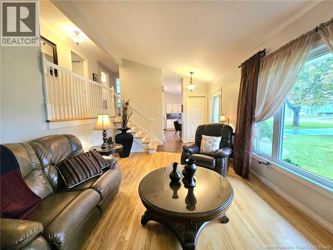
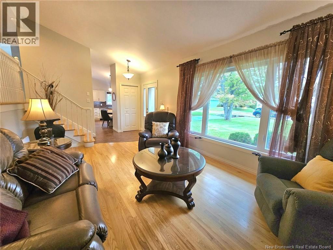
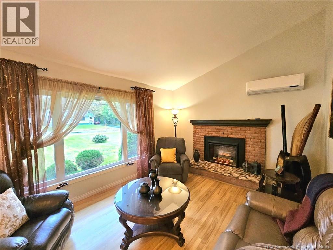
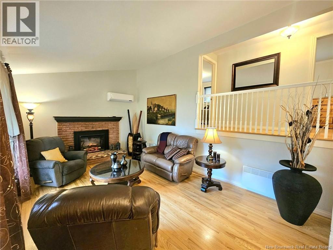
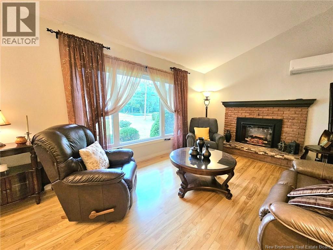
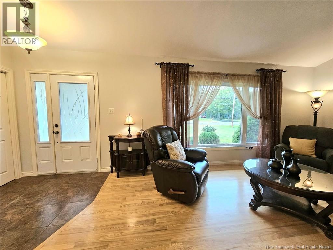
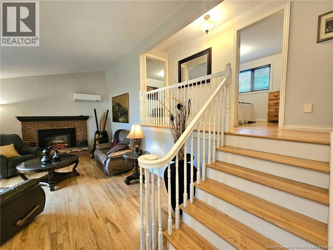
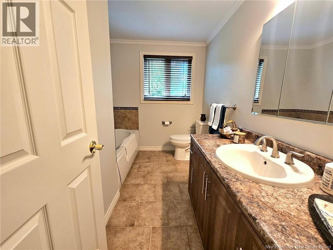
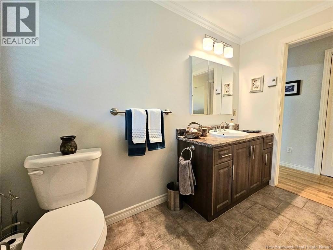
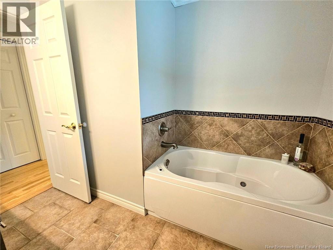
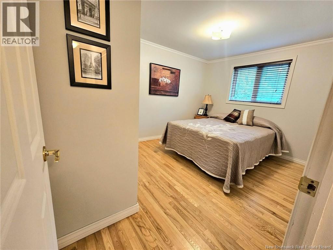
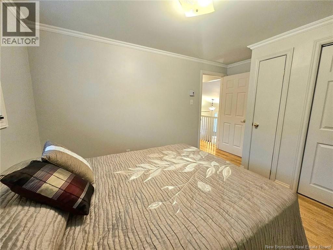
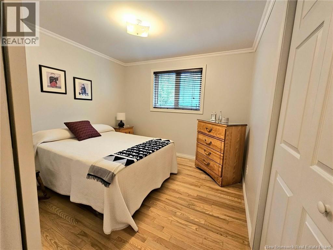
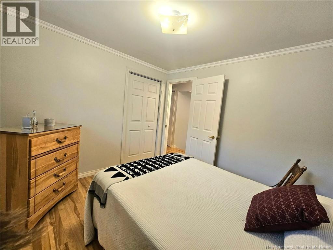
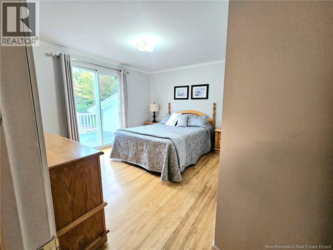
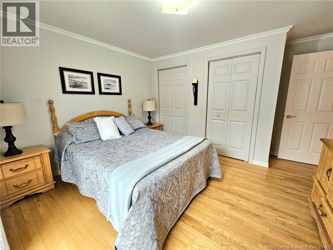
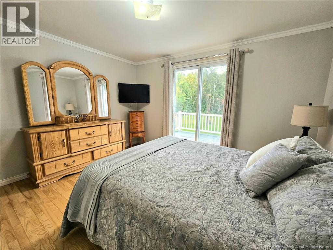
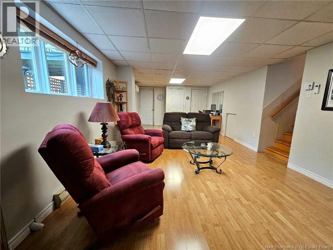
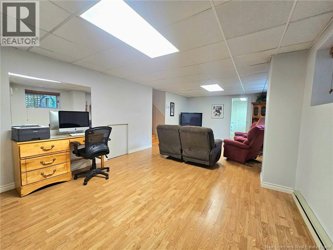
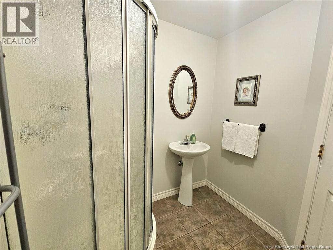
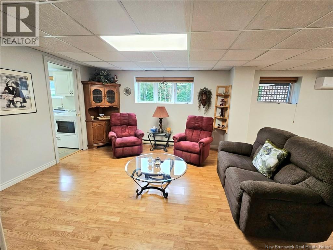
This lovingly cared-for 3-bed, 2-bath back-split home sits on approx 3/4 acre of beautifully landscaped property, offering exceptional privacy and plenty of space for children to play and families to enjoy. The yard is park-like, with mature trees, open lawn areas, and room to relax or entertain. Inside, the home has been meticulously maintained by its original owner, showcasing pride of ownership throughout. The layout provides bright living spaces, comfortable bedrooms, and a warm, welcoming feel. An added bonus is the attached garage, featuring epoxy flooring and a screen door system perfect for enjoying fresh air while keeping the space clean and usable as a workshop or hobby area. A rare find with this level of care, privacy, and outdoor space, just 10 minutes from Bathurst. (id:24320)
Property Details
| MLS® Number | NB148226 |
| Property Type | Single Family |
| Structure | Shed |
Building
| Bathroom Total | 2 |
| Bedrooms Above Ground | 3 |
| Bedrooms Total | 3 |
| Architectural Style | 2 Level |
| Constructed Date | 1978 |
| Construction Style Attachment | Detached |
| Cooling Type | Heat Pump |
| Exterior Finish | Brick, Vinyl |
| Flooring Type | Ceramic, Laminate, Linoleum, Hardwood |
| Foundation Type | Concrete |
| Heating Fuel | Electric |
| Heating Type | Baseboard Heaters, Heat Pump, Radiant Heat |
| Size Interior | 1,554 Sqft |
| Total Finished Area | 1554 Sqft |
| Type | House |
| Utility Water | Municipal Water |
Parking
| Attached Garage |
Land
| Acreage | No |
| Sewer | Municipal Sewage System |
| Size Irregular | 3066 |
| Size Total | 3066 M2 |
| Size Total Text | 3066 M2 |
Rooms
| Level | Type | Length | Width | Dimensions |
|---|---|---|---|---|
| Second Level | 3pc Bathroom | 9'6'' x 7'4'' | ||
| Second Level | Primary Bedroom | 13' x 12'4'' | ||
| Second Level | Bedroom | 10'3'' x 9'5'' | ||
| Second Level | Bedroom | 13'3'' x 9'9'' | ||
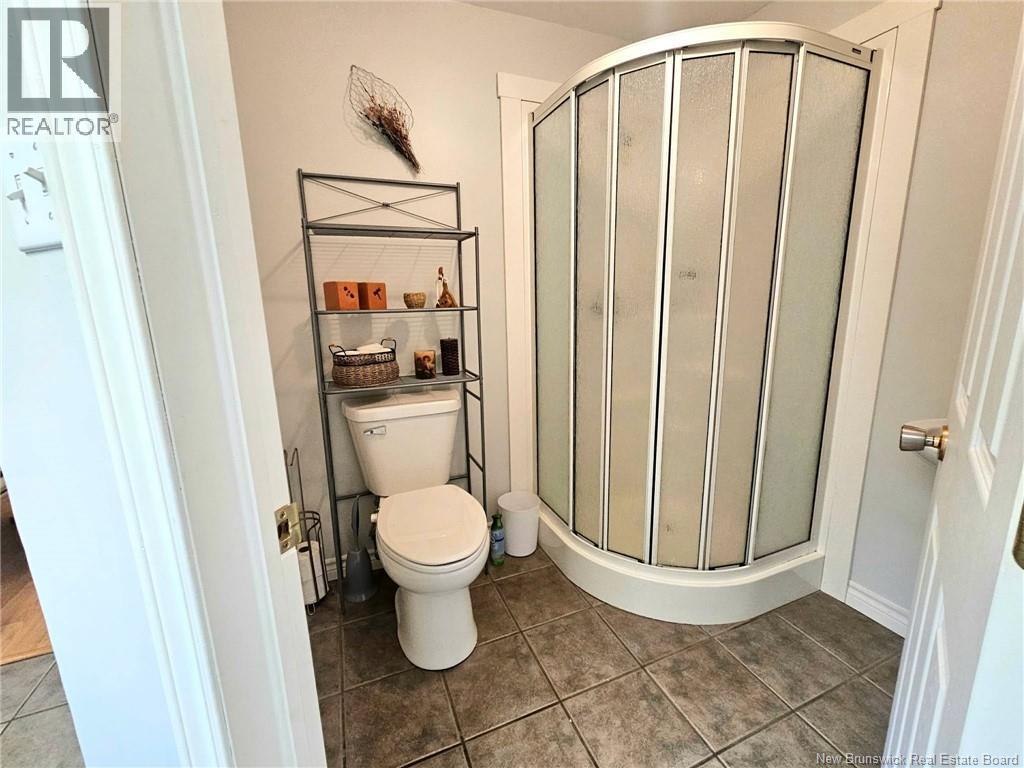
| Basement | 3pc Bathroom | X | ||
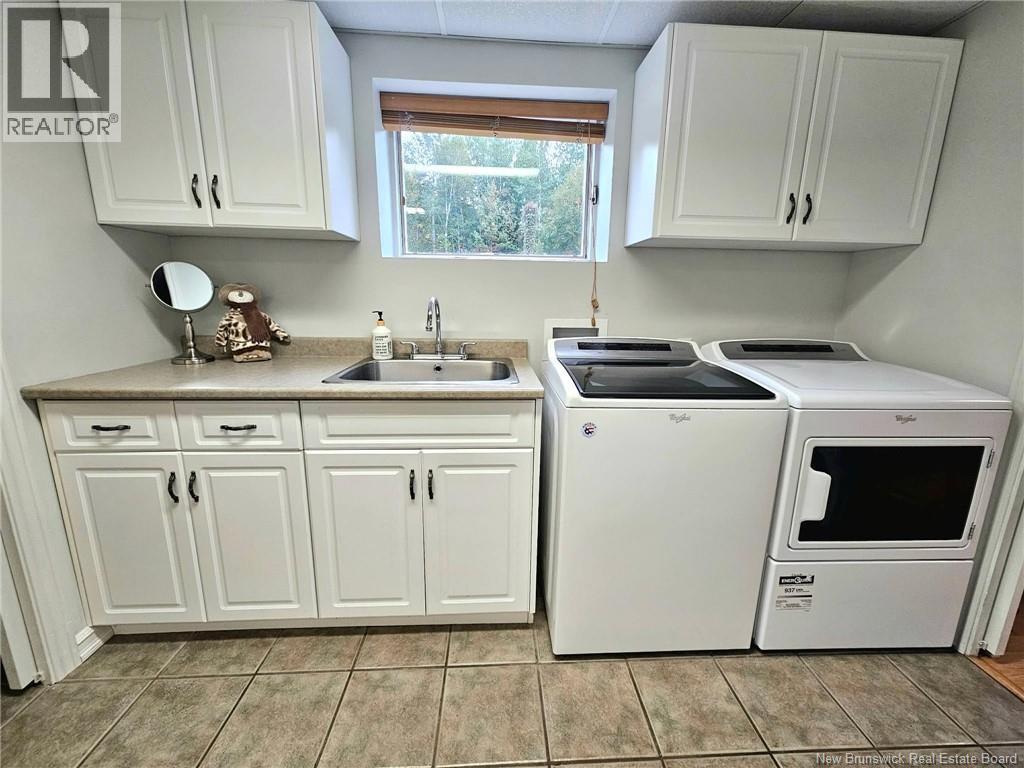
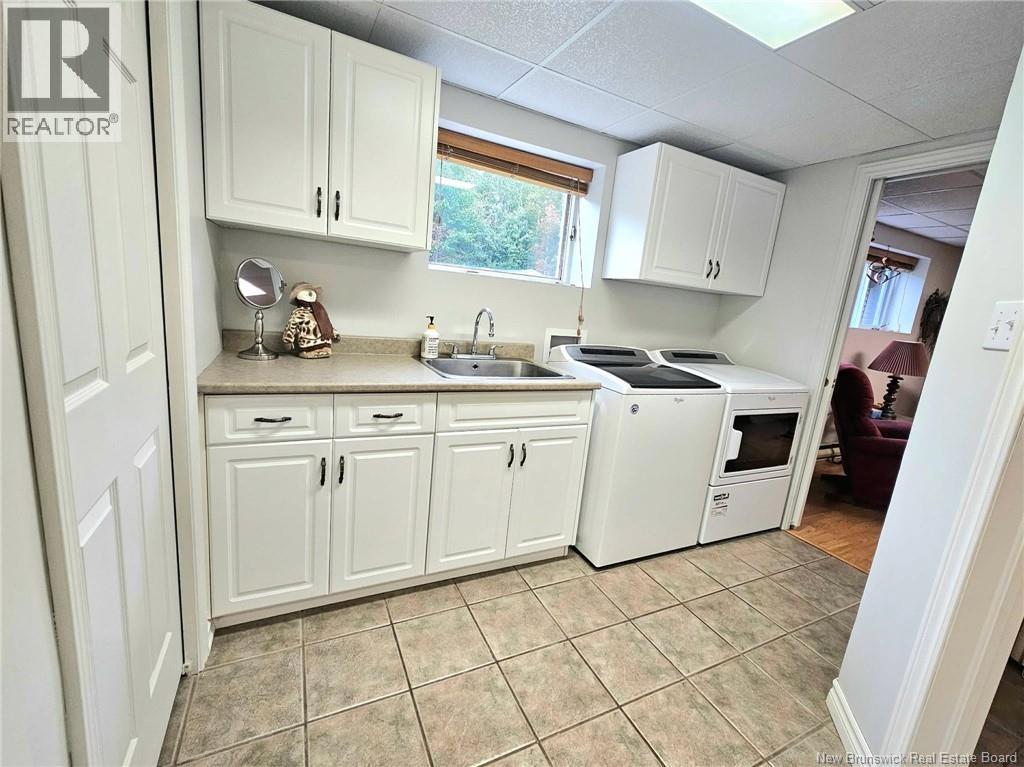
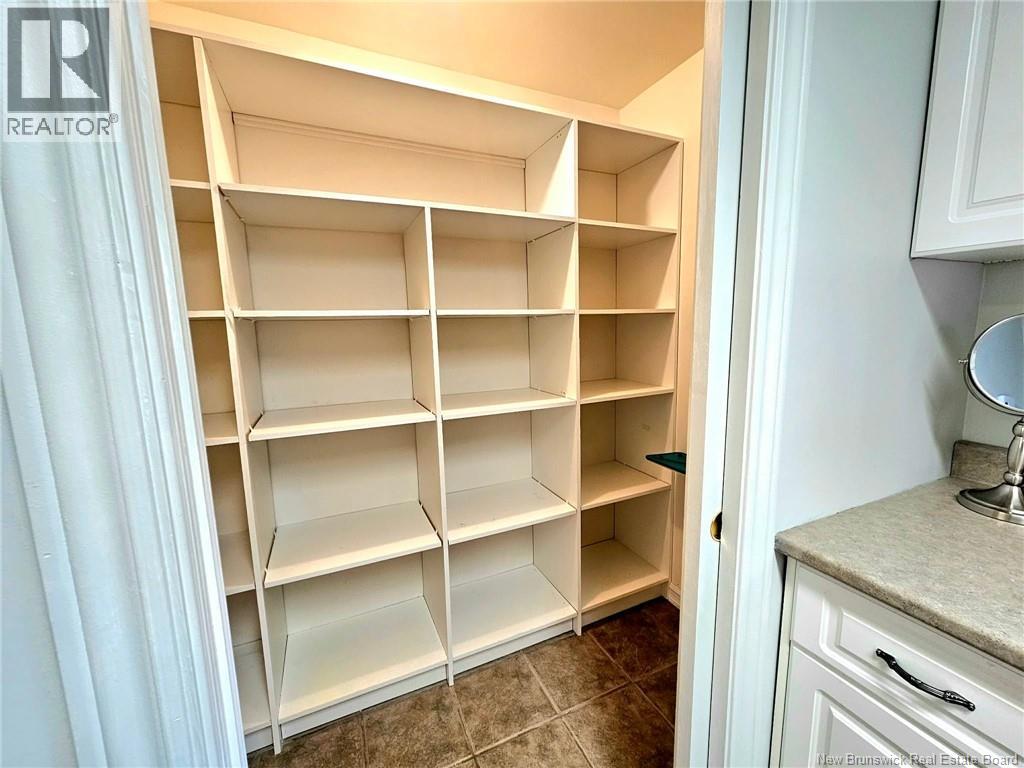
| Basement | Laundry Room | 9'11'' x 5'5'' | ||
| Basement | Family Room | 25'7'' x 12'5'' | ||
| Main Level | Foyer | 7'4'' x 5'3'' | ||
| Main Level | Living Room | 18'6'' x 11'10'' | ||
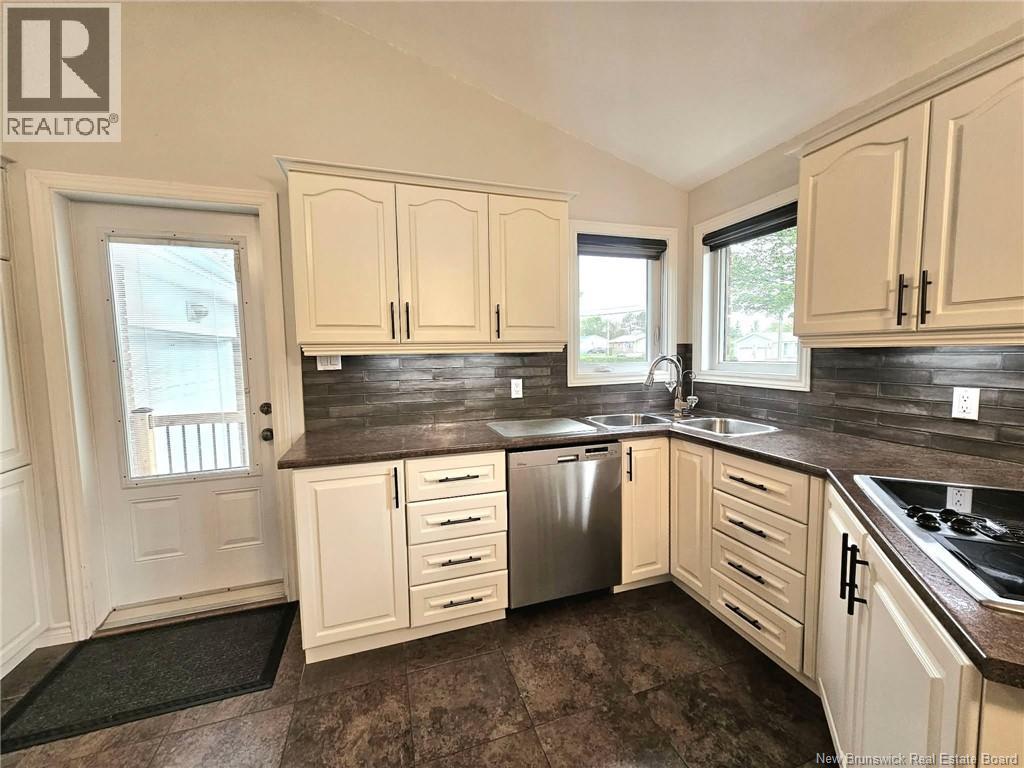
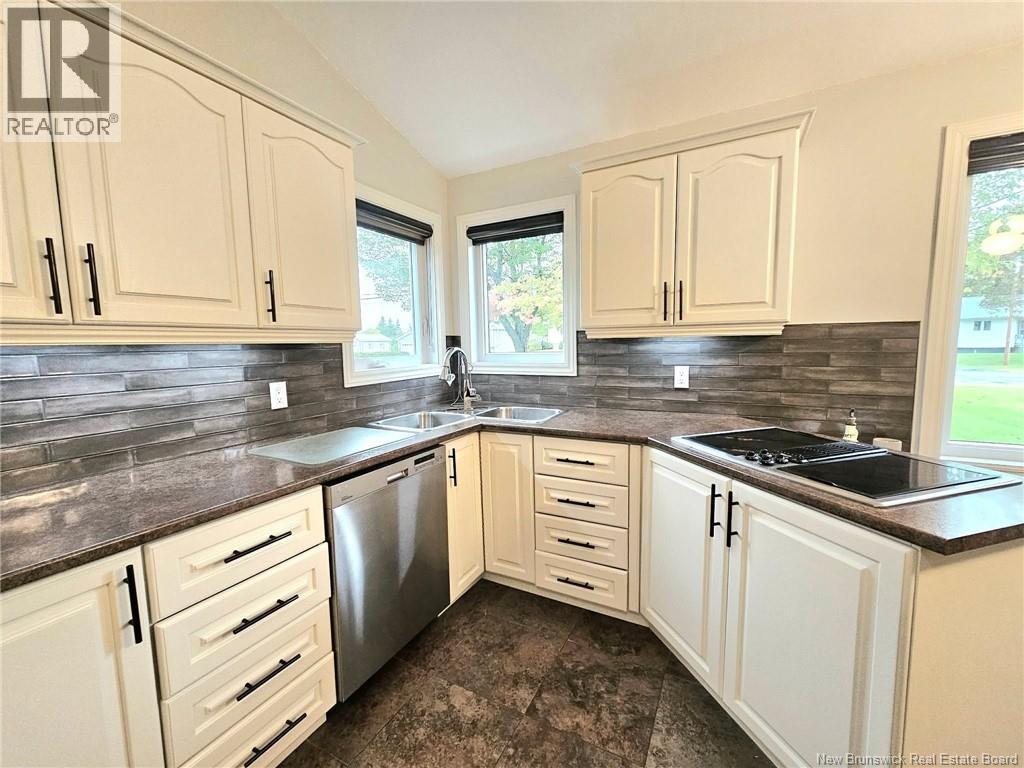
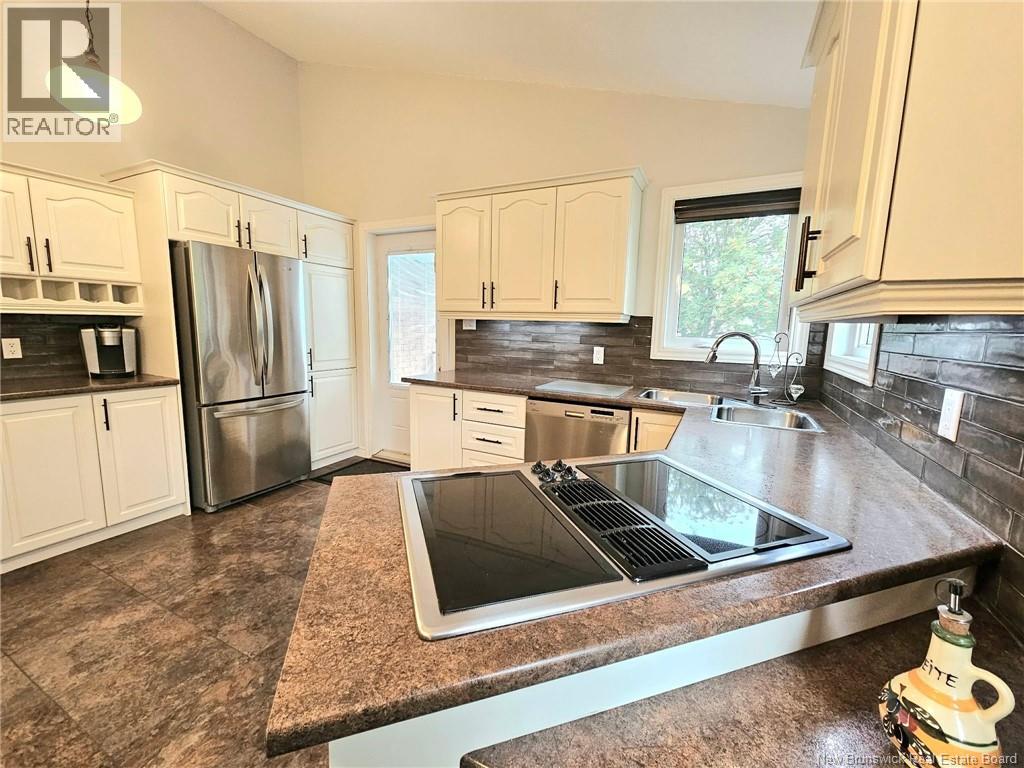
| Main Level | Kitchen/dining Room | 15'2'' x 13'6'' |
https://www.realtor.ca/real-estate/30305192/251-landry-beresford
Contact Us
Contact us for more information

Derick Jacques
Salesperson
280 Main St
Bathurst, New Brunswick E2A 1A8
(506) 350-3733
kwbathurst.ca/

Danie Degrace
Salesperson
280 Main St
Bathurst, New Brunswick E2A 1A8
(506) 350-3733
kwbathurst.ca/

Jack Aube
Salesperson
280 Main St
Bathurst, New Brunswick E2A 1A8
(506) 350-3733
kwbathurst.ca/

The trademarks REALTOR®, REALTORS®, and the REALTOR® logo are controlled by The Canadian Real Estate Association (CREA) and identify real estate professionals who are members of CREA. The trademarks MLS®, Multiple Listing Service® and the associated logos are owned by The Canadian Real Estate Association (CREA) and identify the quality of services provided by real estate professionals who are members of CREA. The trademark DDF® is owned by The Canadian Real Estate Association (CREA) and identifies CREA's Data Distribution Facility (DDF®)
September 21 2026 02:26:54
New Brunswick Real Estate Board
Keller Williams Capital Realty