


28 De La Colline Street Dieppe, New Brunswick E1A 6N3

$319,900
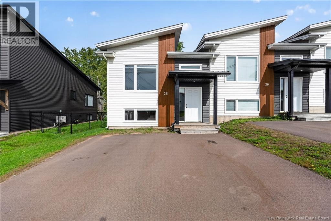
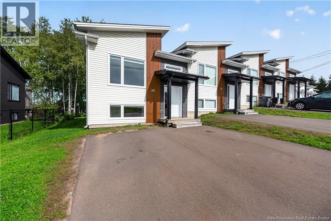
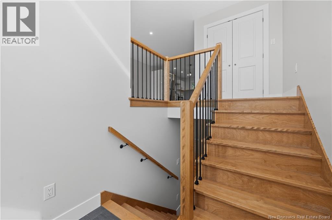
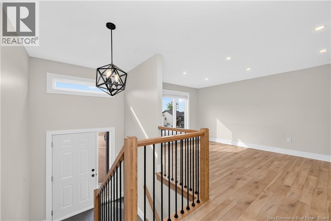
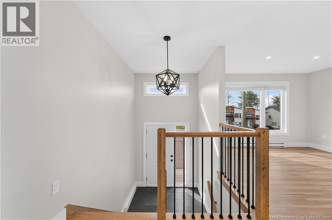
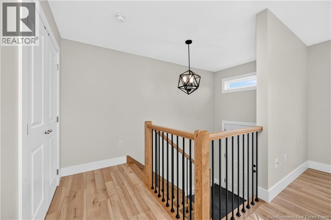
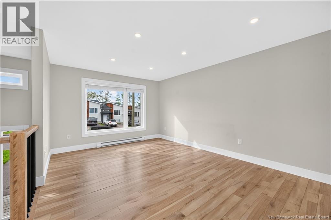
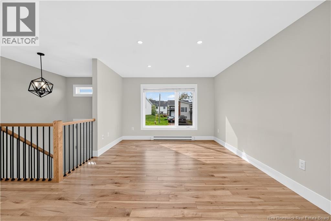
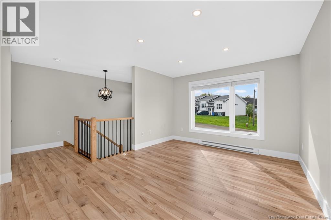
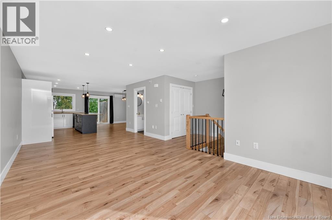
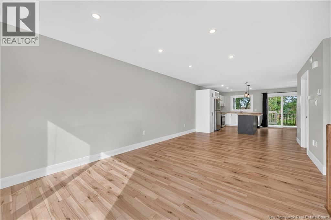
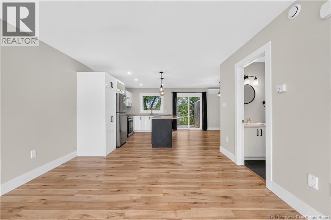
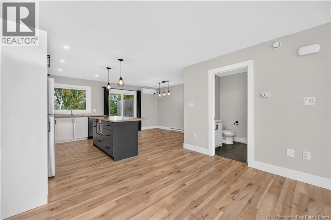
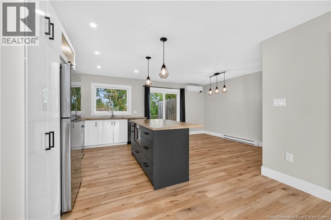
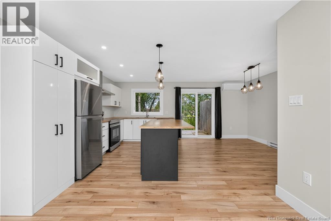
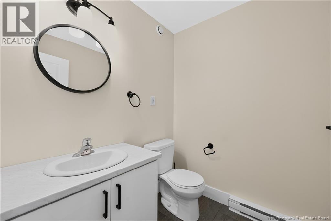
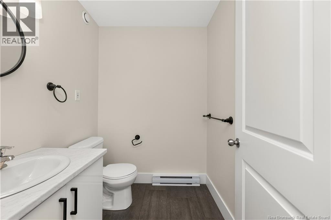
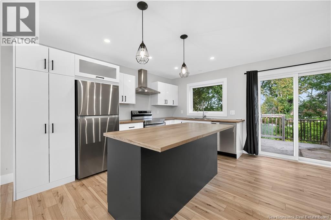
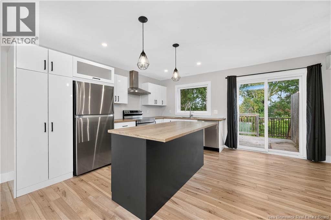
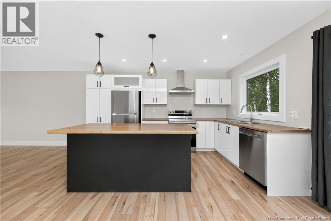
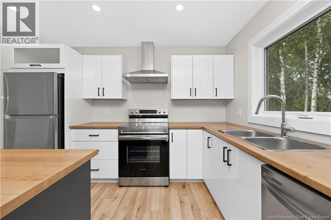
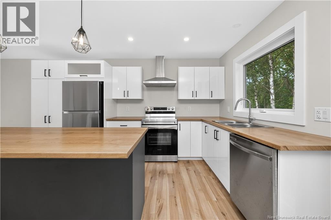
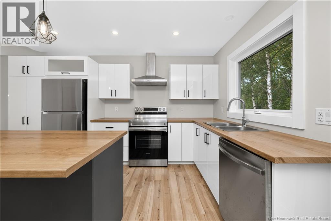
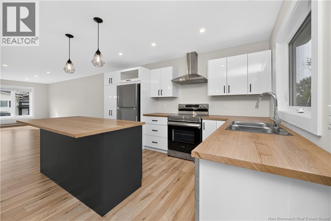
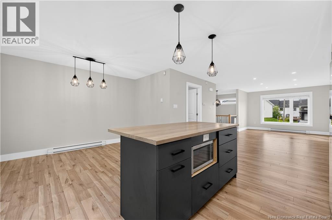
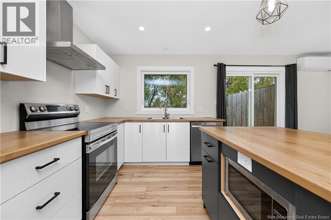
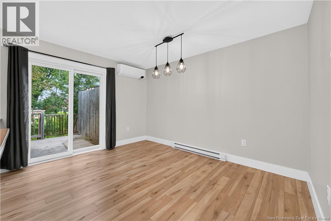
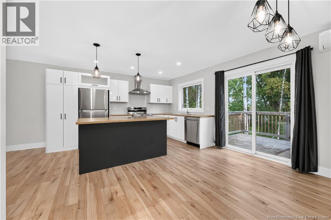
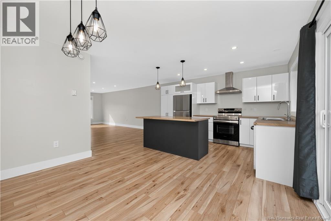
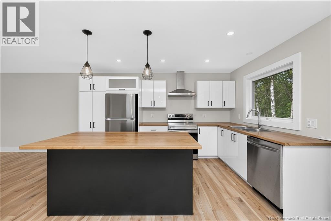
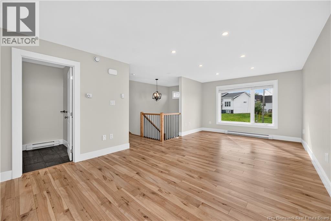
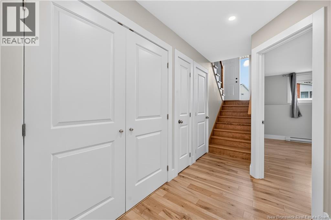
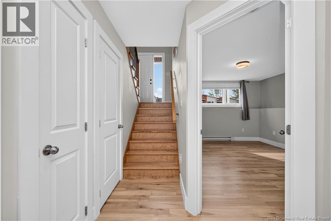
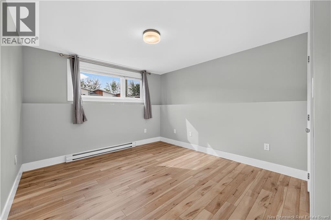
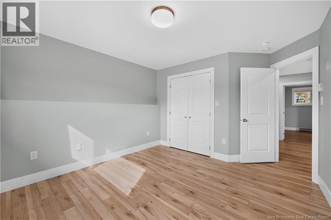
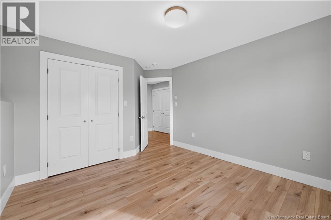
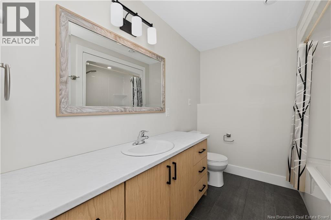
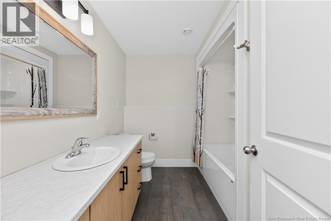
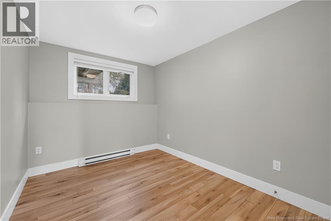
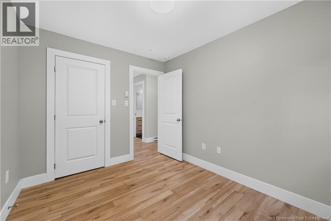
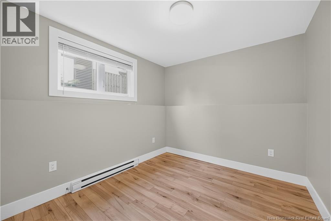
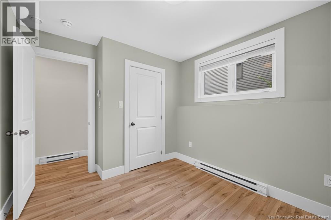
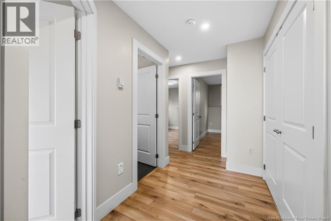
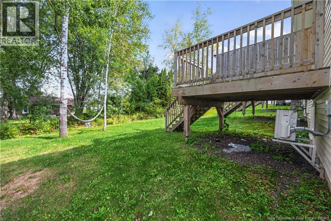
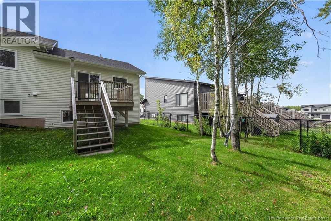
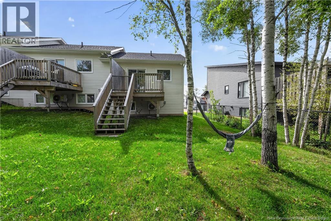
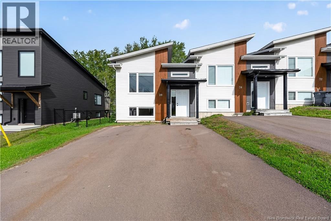
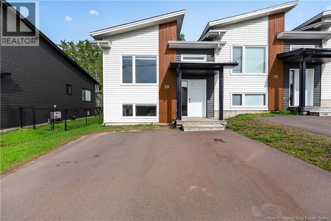
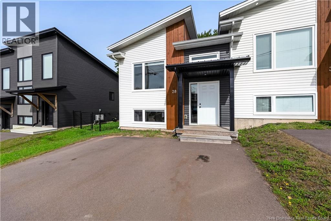
Welcome to 28 De La Colline, Dieppe, NB! Built in 2021, this well-maintained split-level townhouse offers approximately 1,436 sq. ft. of comfortable living space with a practical layout designed for todays lifestyle. The main level features a bright and inviting open-concept living area, ideal for entertaining or relaxing with family. The modern kitchen, with island, offers plenty of workspace and storage, flowing naturally into the dining and living areas. The lower level provides additional living space with bedrooms in the basement, offering flexibility for a growing family, guests, a home office, or personal space. With 1.5 bathrooms, the home provides added convenience for busy households. Located in the growing community of Dieppe, this property is close to schools, shopping, restaurants, parks, walking trails, and many everyday amenities. Built in 2021, it offers the advantage of a newer home while providing an established neighbourhood setting. Whether youre a first-time buyer, downsizing, or looking for an investment opportunity, 28 De La Colline is a property worth seeing. Modern, functional, and conveniently locatedcall your favorite REALTOR® to book your private viewing today! (id:24320)
Property Details
| MLS® Number | NB148238 |
| Property Type | Single Family |
| Features | Balcony/deck/patio |
Building
| Bathroom Total | 2 |
| Bedrooms Below Ground | 3 |
| Bedrooms Total | 3 |
| Architectural Style | Split Entry Bungalow |
| Constructed Date | 2021 |
| Construction Style Attachment | Attached |
| Cooling Type | Heat Pump, Air Exchanger |
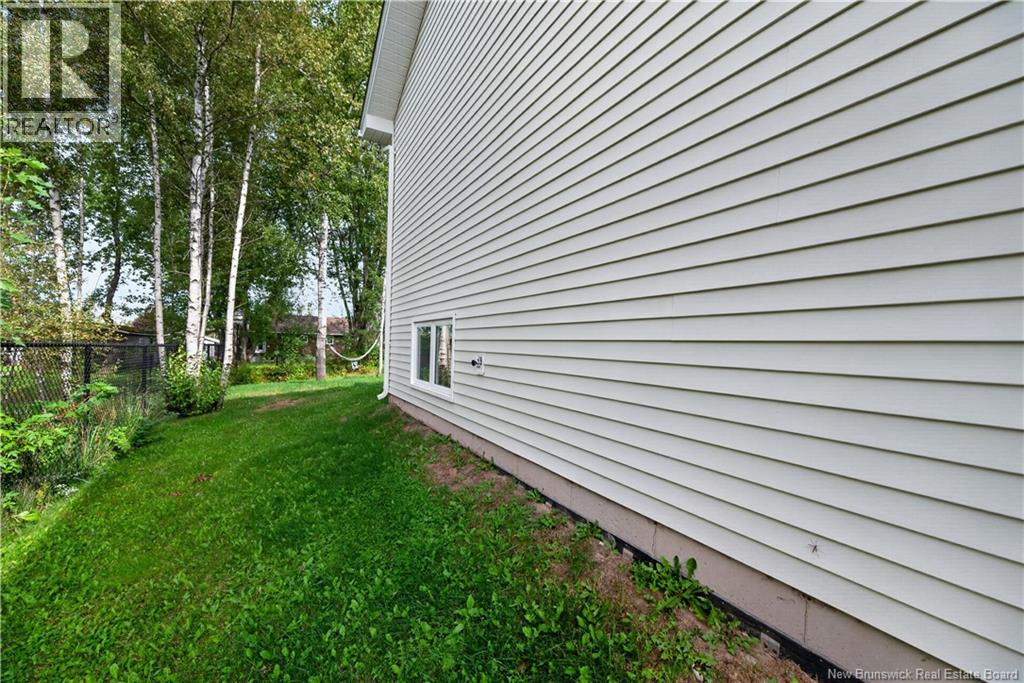
| Exterior Finish | Vinyl |
| Flooring Type | Laminate, Tile, Hardwood |
| Foundation Type | Concrete |
| Half Bath Total | 1 |
| Heating Fuel | Electric |
| Heating Type | Baseboard Heaters, Heat Pump |
| Stories Total | 1 |
| Size Interior | 1,436 Sqft |
| Total Finished Area | 1436 Sqft |
| Type | House |
| Utility Water | Municipal Water |
Land
| Acreage | No |
| Sewer | Municipal Sewage System |
| Size Irregular | 1008 |
| Size Total | 1008 M2 |
| Size Total Text | 1008 M2 |
Rooms
| Level | Type | Length | Width | Dimensions |
|---|---|---|---|---|
| Basement | 4pc Bathroom | 8'7'' x 7'8'' | ||
| Basement | Bedroom | 8'9'' x 11'0'' | ||
| Basement | Bedroom | 8'9'' x 10'9'' | ||
| Basement | Primary Bedroom | 11'0'' x 14'0'' | ||
| Main Level | 2pc Bathroom | 6'1'' x 5'6'' | ||
| Main Level | Dining Room | 9'8'' x 12'5'' | ||
| Main Level | Kitchen | 9'0'' x 13'7'' | ||
| Main Level | Living Room | 12'5'' x 23'4'' |
https://www.realtor.ca/real-estate/30310552/28-de-la-colline-street-dieppe
Contact Us
Contact us for more information

Kelly S. Fletcher
(506) 383-2885
150 Edmonton Avenue, Suite 4b
Moncton, New Brunswick E1C 3B9
(506) 383-2883
(506) 383-2885
www.kwmoncton.ca/

The trademarks REALTOR®, REALTORS®, and the REALTOR® logo are controlled by The Canadian Real Estate Association (CREA) and identify real estate professionals who are members of CREA. The trademarks MLS®, Multiple Listing Service® and the associated logos are owned by The Canadian Real Estate Association (CREA) and identify the quality of services provided by real estate professionals who are members of CREA. The trademark DDF® is owned by The Canadian Real Estate Association (CREA) and identifies CREA's Data Distribution Facility (DDF®)
September 22 2026 02:11:55
New Brunswick Real Estate Board
Keller Williams Capital Realty