


301 Worthington Avenue Moncton, New Brunswick E1C 0B7
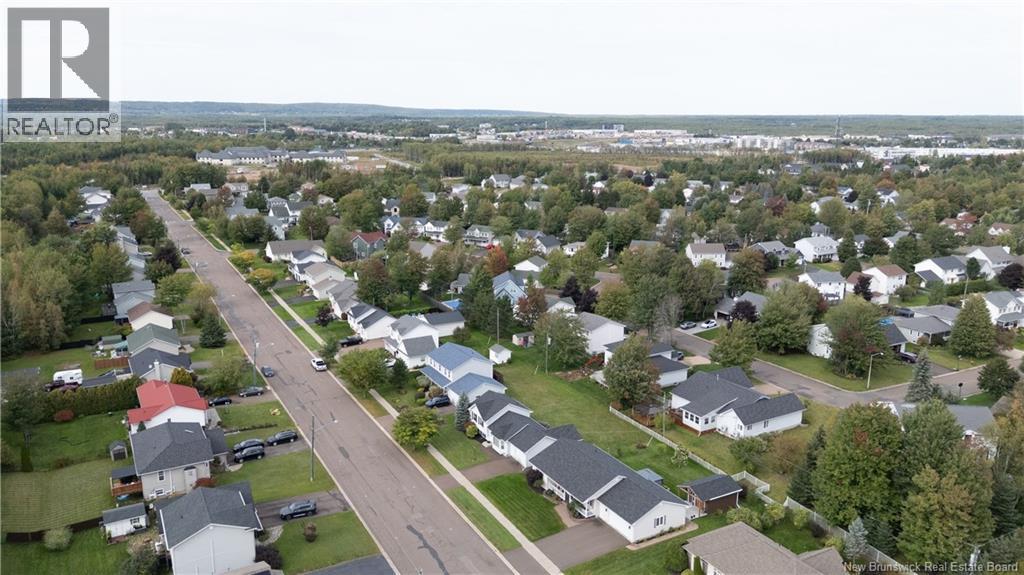

$489,900
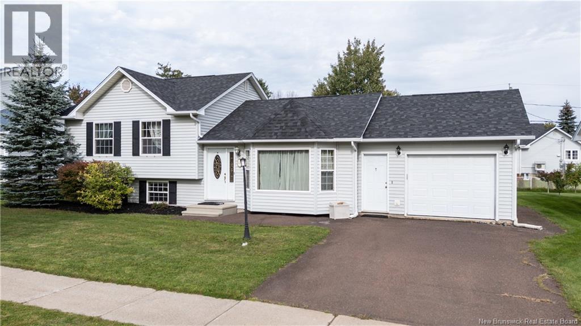
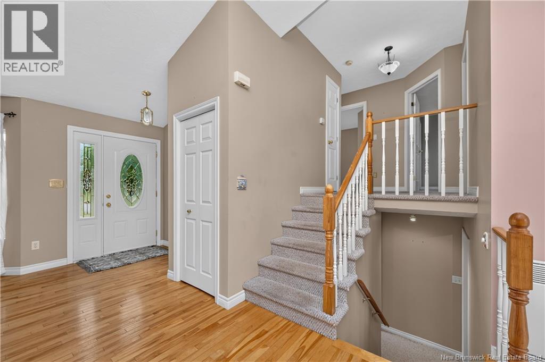
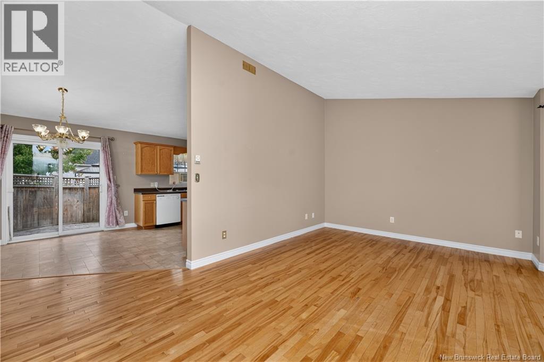
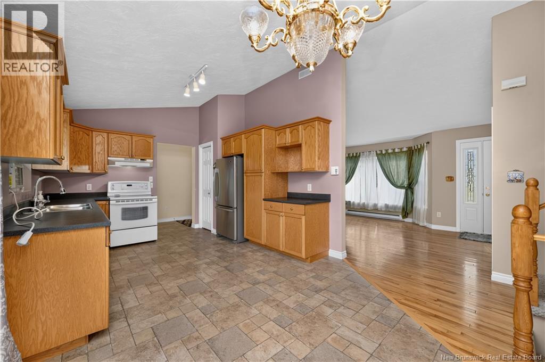
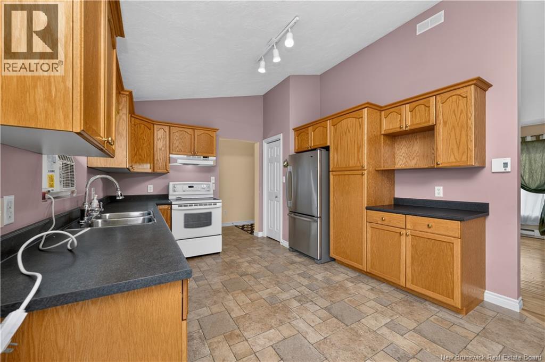
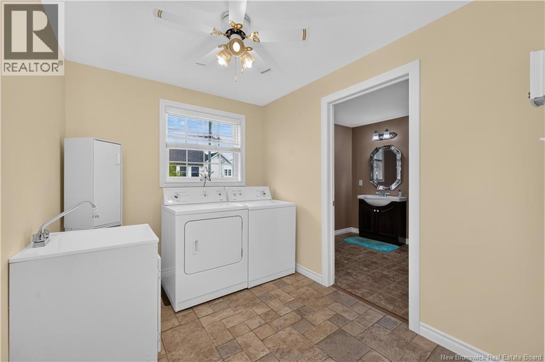
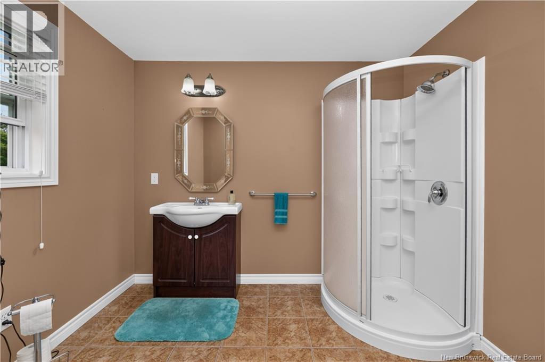
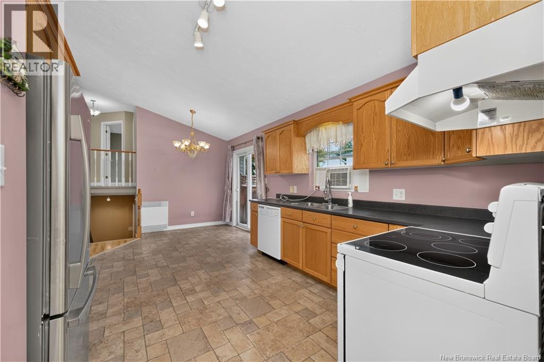
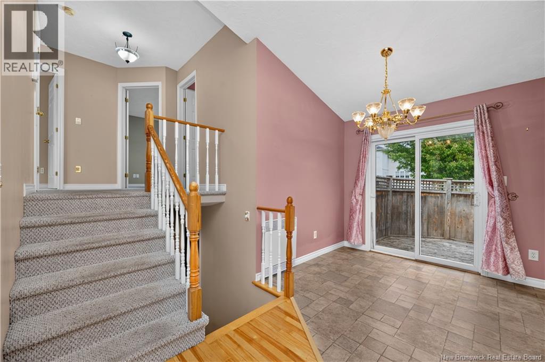
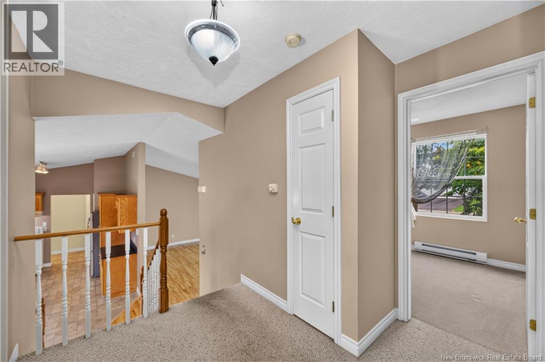
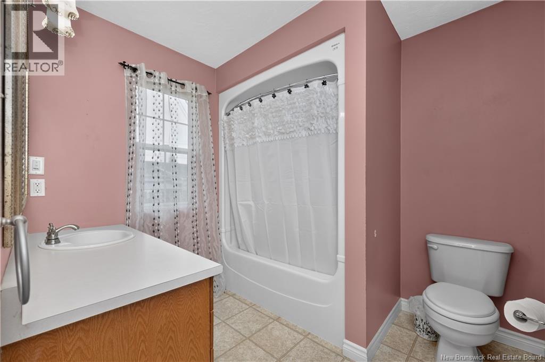
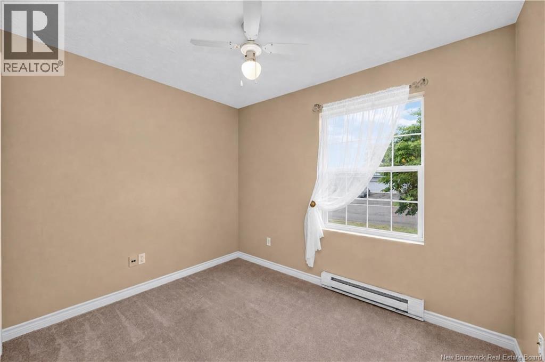
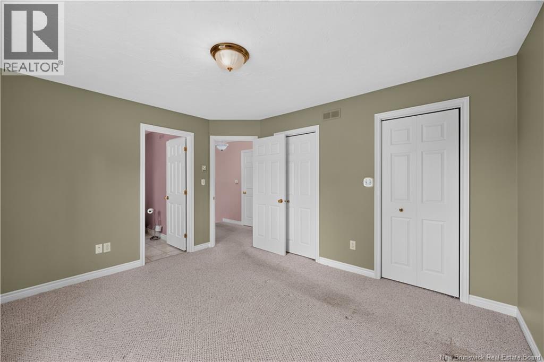
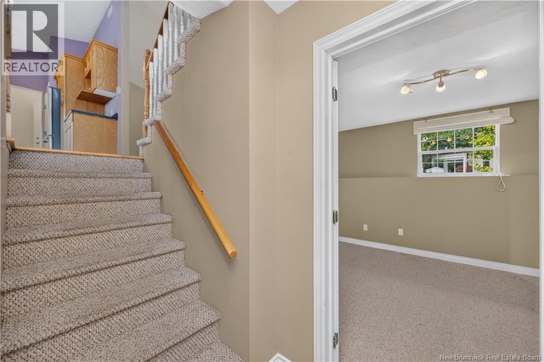
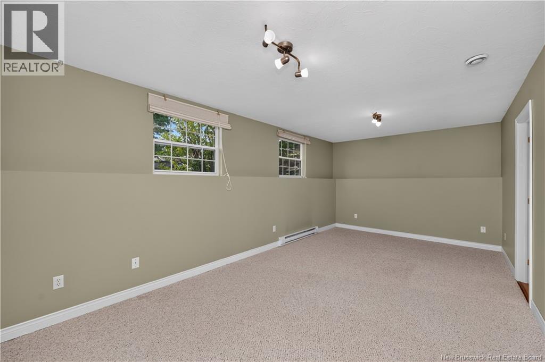
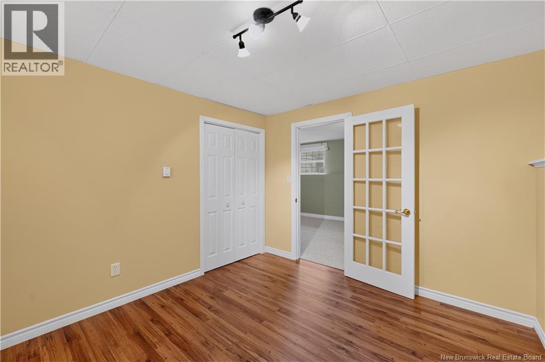
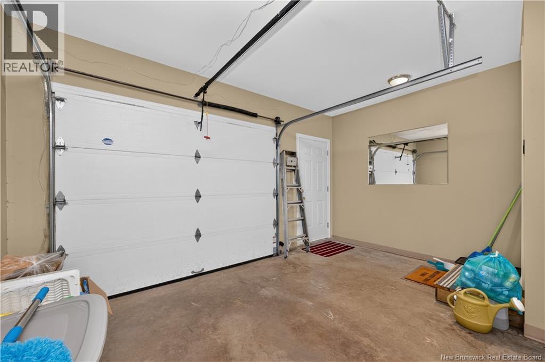
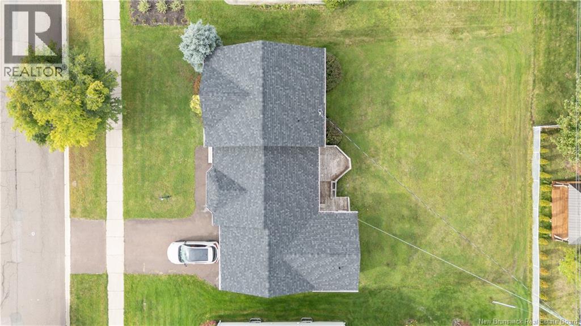
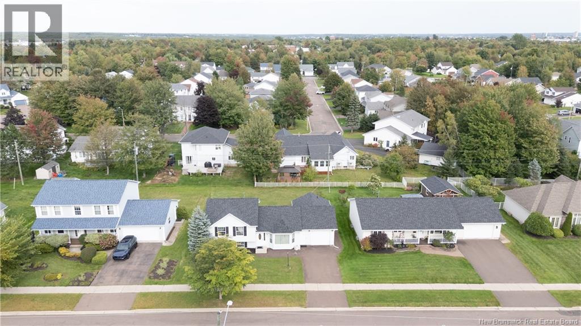
Welcome to 301 Worthington Ave. - Your Perfect Place to Call Home in Moncton! Stepping into this beautifully maintained property , you are immediately greeted by a bright spacious layout designed for both effortless daily living and easy entertaining. The home features a welcoming living room bathed in natural light. A stylish, beautifully appointed kitchen and dining nook for family meals. The kitchen is equipped with ample cabinetry and counter space to inspire your inner chef. Designed with fllexiblity in mind, the floor plan boasts three generous bedrooms and 4 pc. bath on the second level, offering plenty of space for a growing family, dedicated home offices or host rooms for visiting guests. Laundry room and 3 pc. bath on the main level. Downstairs, expand your living space in the cozy family room-an ideal setting for movie nights, a kids' play area, or a home gym. Complete with a single attached garage for extra storage and shelter from the winter weather . This turn-key residence checks every box for space, functionality and comfort. Note also that there was a new roof put on in July 2026. (id:24320)
Open House
This property has open houses!
5:00 pm
Ends at:7:00 pm
Property Details
| MLS® Number | NB148222 |
| Property Type | Single Family |
| Amenities Near By | Recreation Nearby, Public Transit, Shopping |
| Features | Level Lot, Balcony/deck/patio |
Building
| Bathroom Total | 2 |
| Bedrooms Above Ground | 3 |
| Bedrooms Below Ground | 1 |
| Bedrooms Total | 4 |
| Architectural Style | 3 Level |
| Constructed Date | 2000 |
| Construction Style Attachment | Detached |
| Cooling Type | Window Air Conditioner |
| Exterior Finish | Vinyl |
| Flooring Type | Carpeted, Hardwood |
| Foundation Type | Concrete |
| Heating Fuel | Electric |
| Heating Type | Baseboard Heaters |
| Size Interior | 1,602 Sqft |
| Total Finished Area | 1602 Sqft |
| Type | House |
| Utility Water | Municipal Water |
Parking
| Attached Garage | |
| Garage | |
| Inside Entry |
Land
| Access Type | Year-round Access, Public Road |
| Acreage | No |
| Land Amenities | Recreation Nearby, Public Transit, Shopping |
| Landscape Features | Landscaped |
| Sewer | Municipal Sewage System |
| Size Irregular | 0.191 |
| Size Total | 0.191 Ac |
| Size Total Text | 0.191 Ac |
Rooms
| Level | Type | Length | Width | Dimensions |
|---|---|---|---|---|
| Second Level | 4pc Bathroom | 8'3'' x 7'7'' | ||
| Second Level | Bedroom | 10'0'' x 7'11'' | ||
| Second Level | Bedroom | 10'7'' x 9'3'' | ||
| Second Level | Primary Bedroom | 13'0'' x 11'4'' | ||
| Basement | Bedroom | 10'4'' x 11'4'' | ||
| Basement | Family Room | 21'2'' x 11'3'' | ||
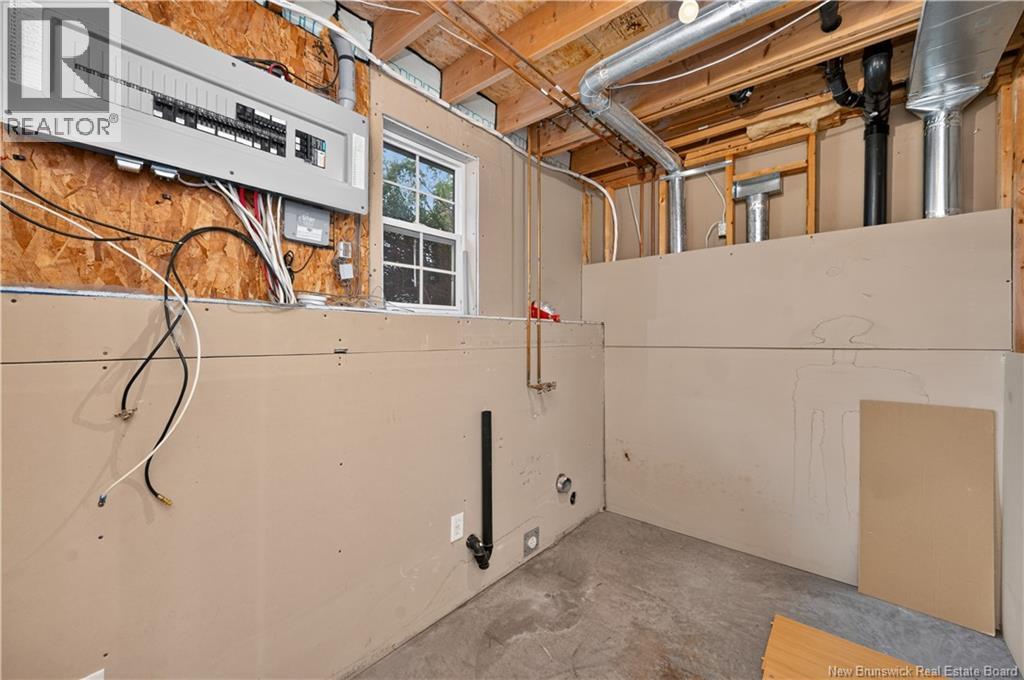
| Basement | Utility Room | 10'5'' x 6'3'' | ||
| Main Level | 3pc Bathroom | 7'6'' x 9'4'' | ||
| Main Level | Laundry Room | 7'11'' x 9'9'' | ||
| Main Level | Kitchen | 11'1'' x 11'3'' | ||
| Main Level | Dining Nook | 8'6'' x 11'3'' | ||
| Main Level | Living Room | 19'5'' x 11'3'' |
https://www.realtor.ca/real-estate/30310319/301-worthington-avenue-moncton
Contact Us
Contact us for more information

Katrina Drost
Salesperson
.
Saint John, New Brunswick E2B 2M5

The trademarks REALTOR®, REALTORS®, and the REALTOR® logo are controlled by The Canadian Real Estate Association (CREA) and identify real estate professionals who are members of CREA. The trademarks MLS®, Multiple Listing Service® and the associated logos are owned by The Canadian Real Estate Association (CREA) and identify the quality of services provided by real estate professionals who are members of CREA. The trademark DDF® is owned by The Canadian Real Estate Association (CREA) and identifies CREA's Data Distribution Facility (DDF®)
September 22 2026 02:42:29
New Brunswick Real Estate Board
Exp Realty