


309 Plumweseep Road Plumweseep, New Brunswick E4G 1Y1

$219,900
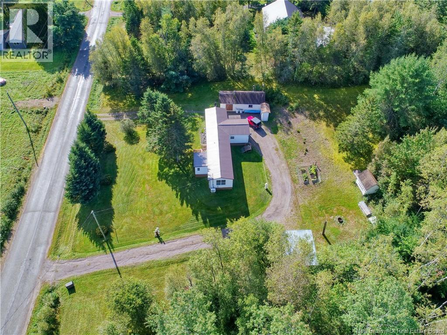
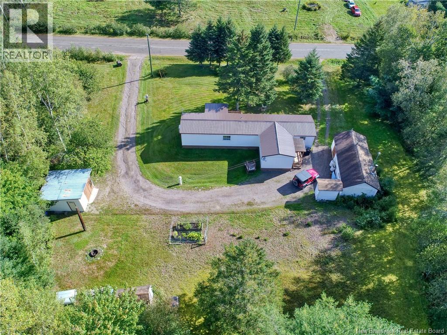
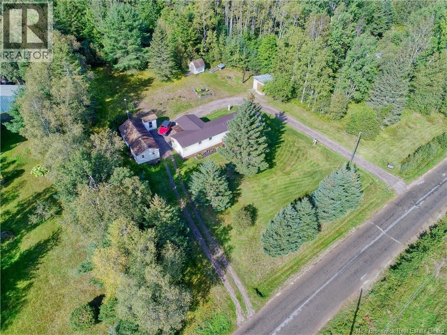
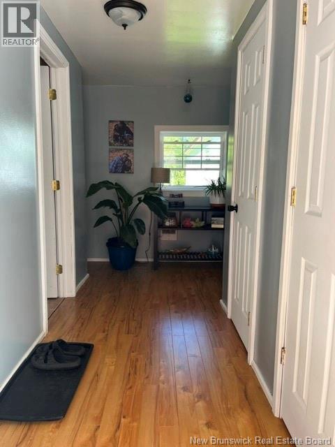
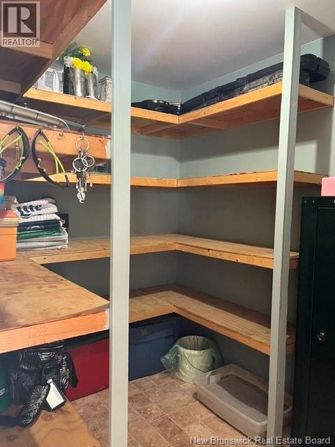
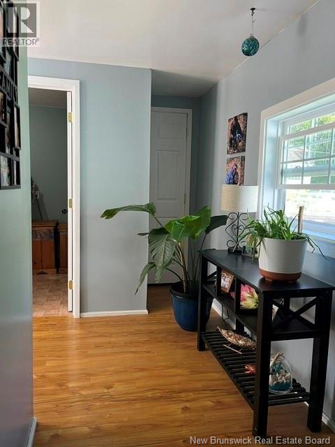
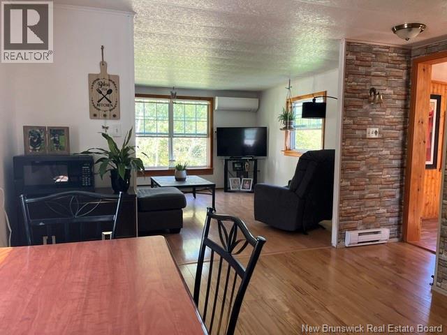
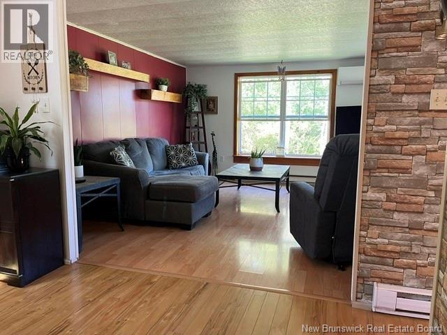
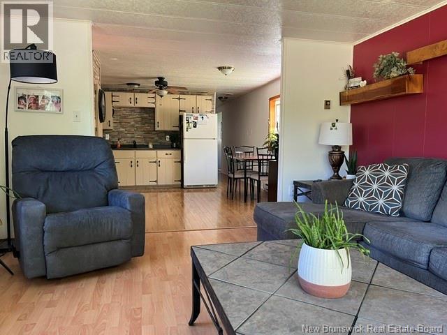
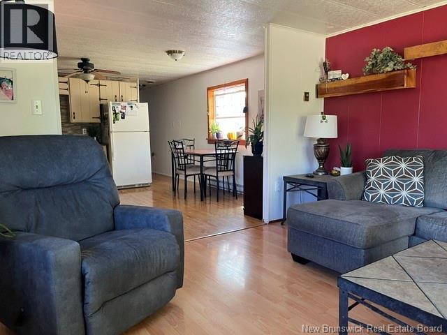
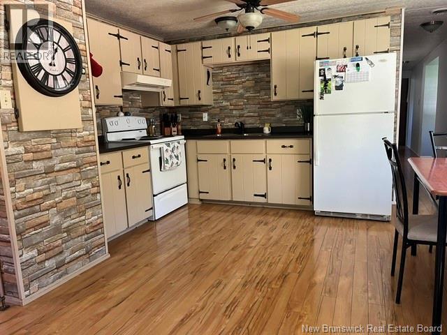
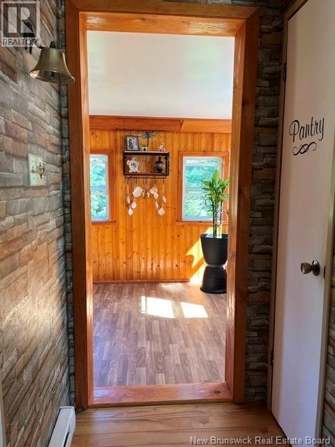
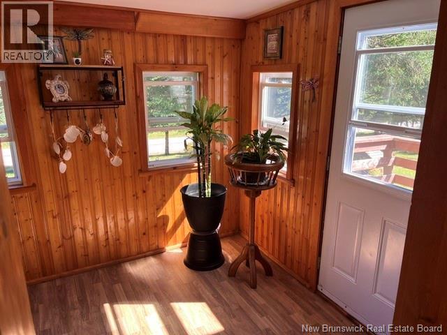
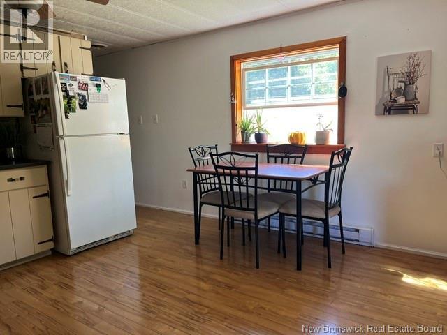
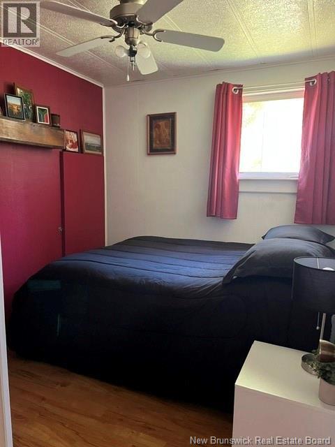
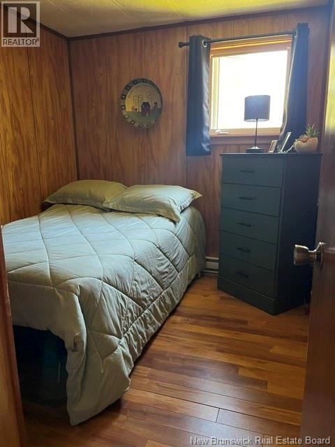
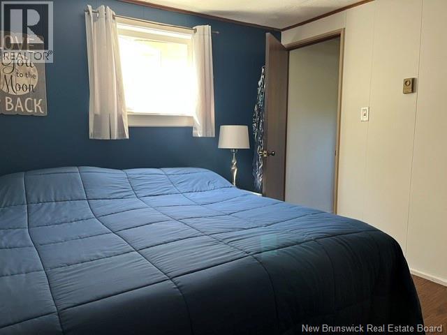
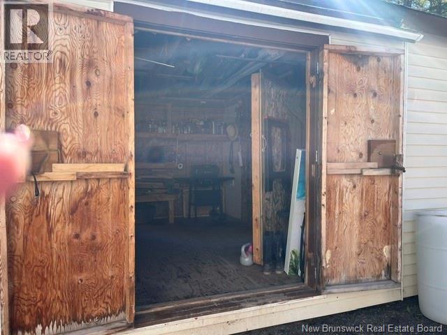
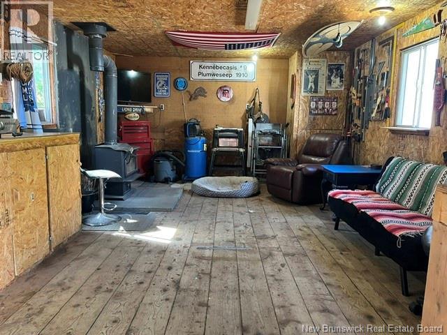
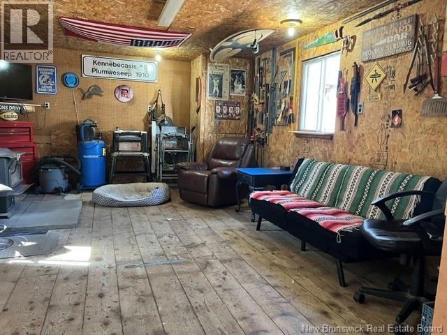
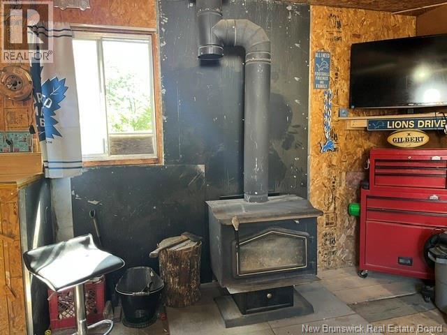
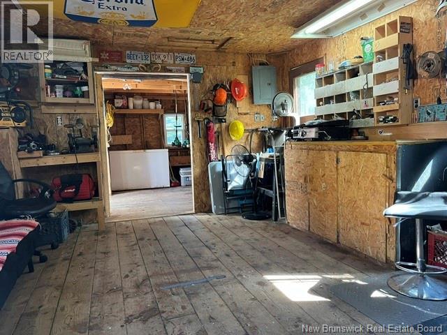
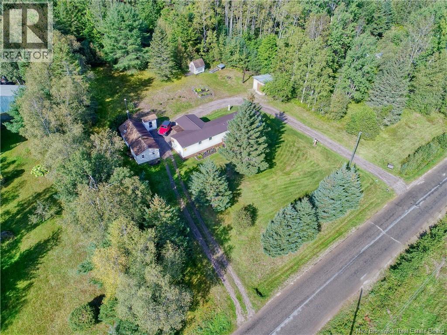
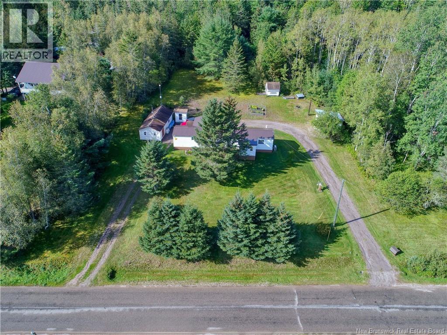
Tucked away among the trees, this charming mini home with two additions offers the perfect blend of comfort, space, and peaceful country living. Featuring 3 bedrooms, an eat-in kitchen, and a large, inviting living room, theres plenty of room for the whole family to relax and enjoy. The home also includes a convenient mudroom with loads of storage, a welcoming front sunroom, and a deckperfect for morning coffee or enjoying the quiet surroundings. Outside, the 1-acre property is surrounded by mature trees, giving you privacy and a beautiful natural setting. And dont forget the he/she shed! This insulated, cozy space features a woodstove and makes the perfect spot to unwind, watch the game, enjoy hobbies, or simply escape for a little quiet time. If youre looking for a property where you can slow down, enjoy nature, and have your own peaceful space, this one is worth a look! (id:24320)
Property Details
| MLS® Number | NB148220 |
| Property Type | Single Family |
| Amenities Near By | Ski Hill, Recreation Nearby, Hospital, Shopping |
| Community Features | Fishing |
| Features | Balcony/deck/patio |
| Structure | Workshop, Shed |
Building
| Bathroom Total | 1 |
| Bedrooms Above Ground | 3 |
| Bedrooms Total | 3 |
| Basement Type | None |
| Construction Style Attachment | Detached |
| Cooling Type | Heat Pump |
| Exterior Finish | Vinyl |
| Flooring Type | Laminate |
| Foundation Type | Block |
| Heating Fuel | Electric, Wood |
| Heating Type | Baseboard Heaters, Heat Pump, Stove |
| Size Interior | 1,228 Sqft |
| Total Finished Area | 1228 Sqft |
| Type | House |
| Utility Water | Drilled Well, Well |
Land
| Access Type | Year-round Access, Public Road |
| Acreage | Yes |
| Land Amenities | Ski Hill, Recreation Nearby, Hospital, Shopping |
| Landscape Features | Landscaped |
| Size Irregular | 1 |
| Size Total | 1 Ac |
| Size Total Text | 1 Ac |
Rooms
| Level | Type | Length | Width | Dimensions |
|---|---|---|---|---|
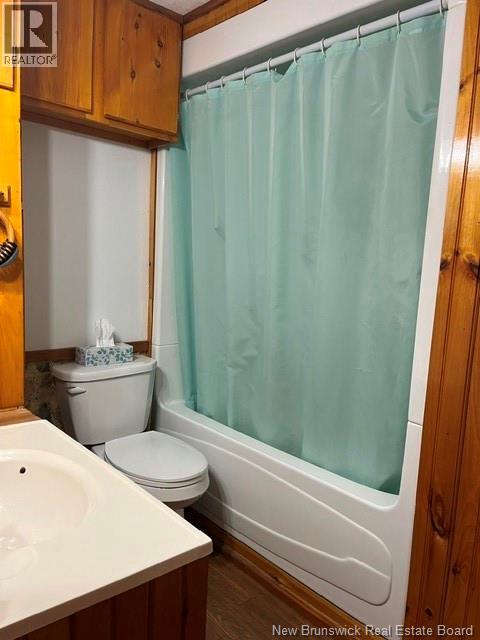
| Main Level | 4pc Bathroom | 8' x 7'10'' | ||
| Main Level | Bedroom | 9'11'' x 7'9'' | ||
| Main Level | Bedroom | 10' x 7'9'' | ||
| Main Level | Primary Bedroom | 13'2'' x 10'1'' | ||
| Main Level | Sunroom | 8' x 10' | ||
| Main Level | Mud Room | 14' x 14' | ||
| Main Level | Living Room | 14' x 13'1'' | ||
| Main Level | Kitchen | 13' x 13'9'' |
https://www.realtor.ca/real-estate/30304984/309-plumweseep-road-plumweseep
Contact Us
Contact us for more information
Haley Bettle
Salesperson
196 Main Street
Sussex, New Brunswick E4E 1P9
(506) 432-6688
(506) 433-6566
royallepageatlantic.com/

The trademarks REALTOR®, REALTORS®, and the REALTOR® logo are controlled by The Canadian Real Estate Association (CREA) and identify real estate professionals who are members of CREA. The trademarks MLS®, Multiple Listing Service® and the associated logos are owned by The Canadian Real Estate Association (CREA) and identify the quality of services provided by real estate professionals who are members of CREA. The trademark DDF® is owned by The Canadian Real Estate Association (CREA) and identifies CREA's Data Distribution Facility (DDF®)
September 21 2026 12:41:32
New Brunswick Real Estate Board
Royal LePage Atlantic