


32 Riverbend Turtle Creek, New Brunswick E1J 2B3

$650,000
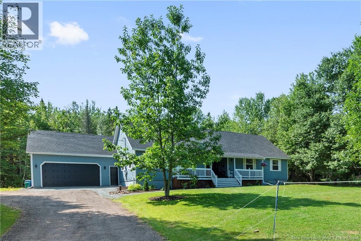
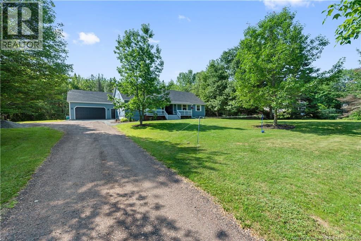
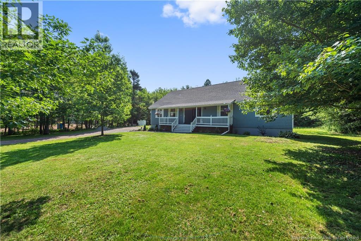
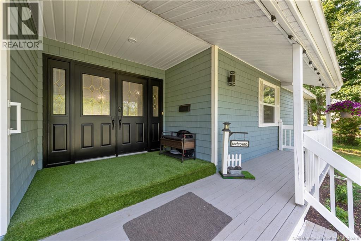
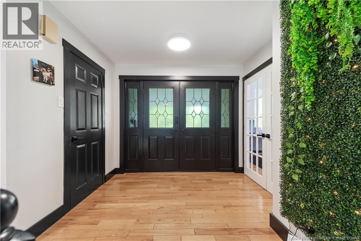
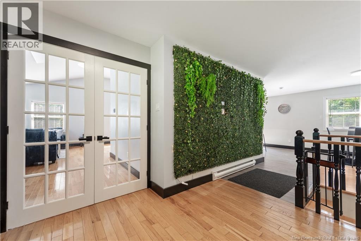
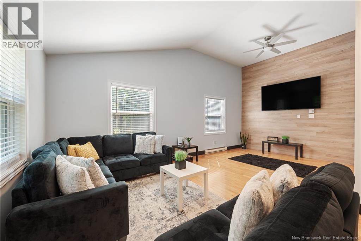
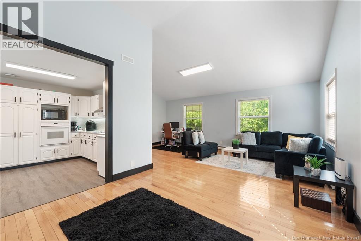
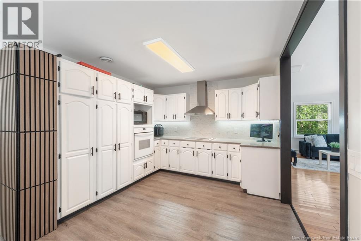
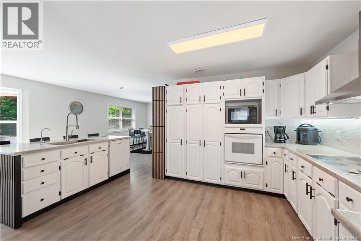
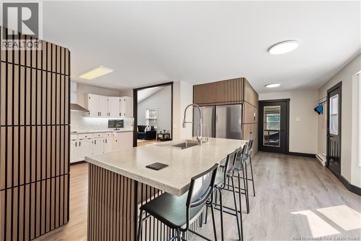
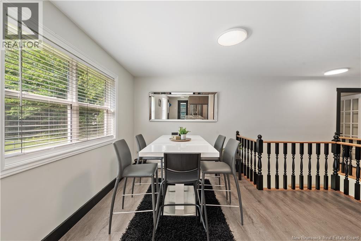
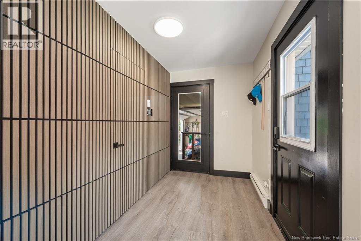
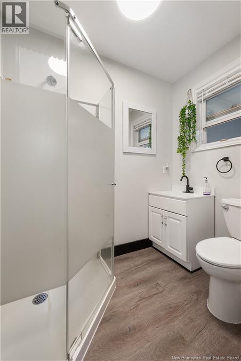
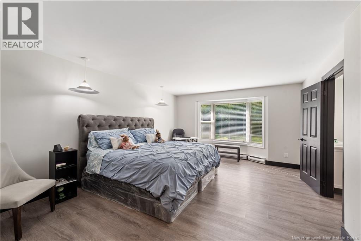
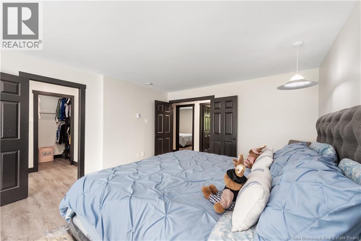
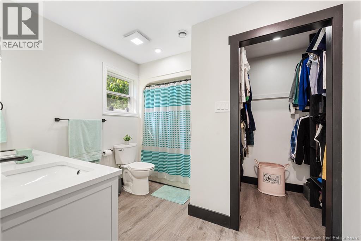
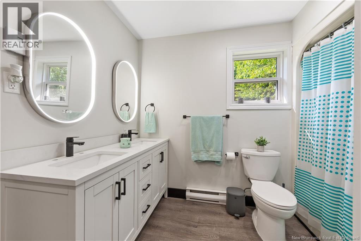
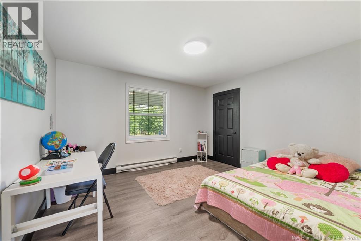
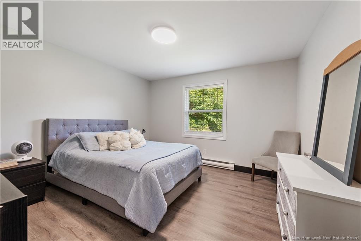
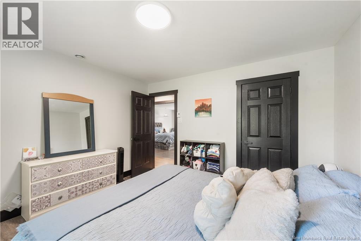
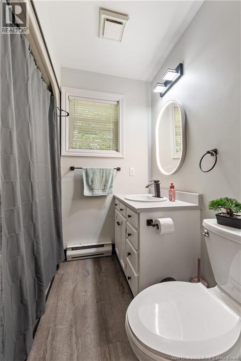
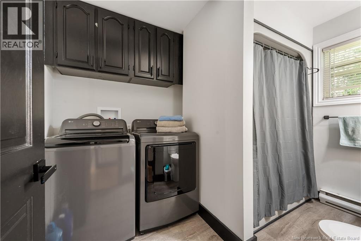
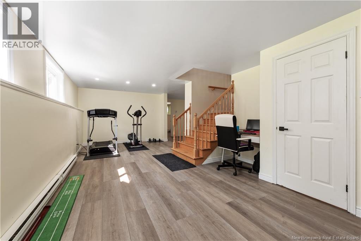
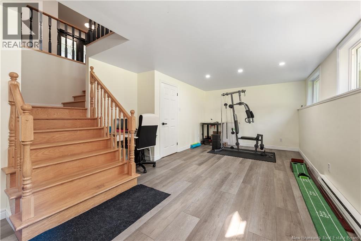
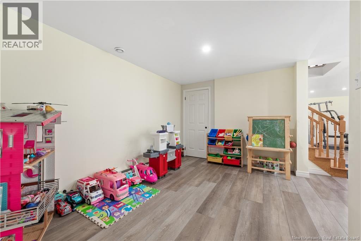
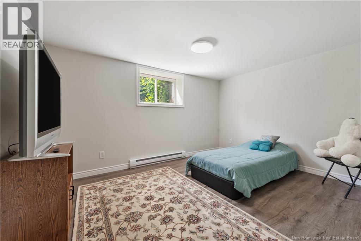
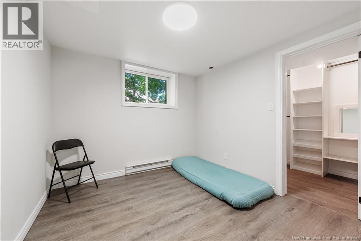
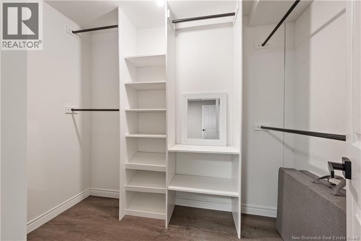
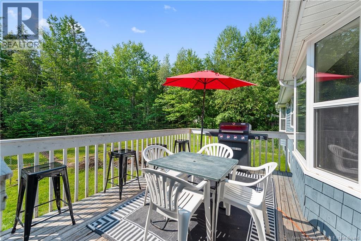
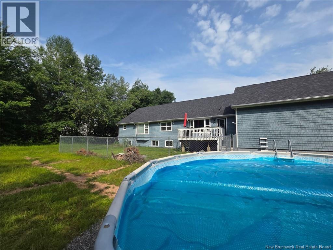
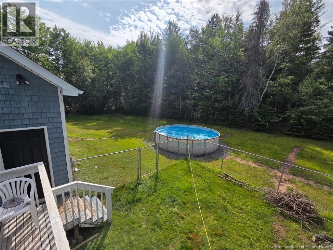
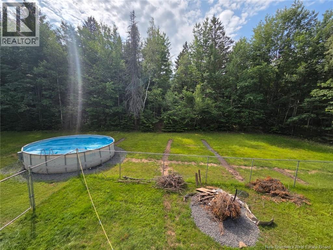
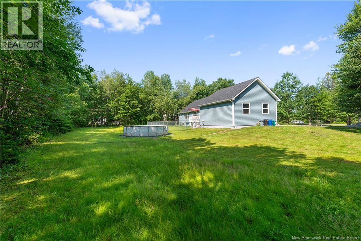
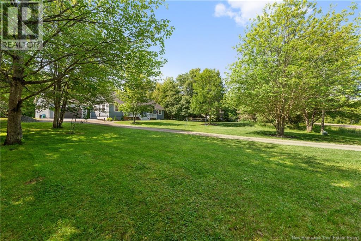
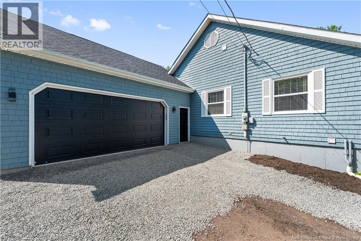
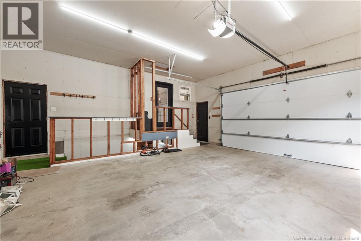
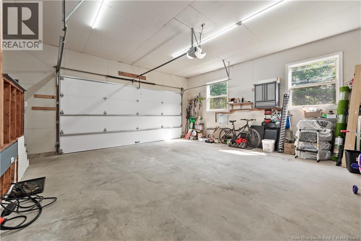
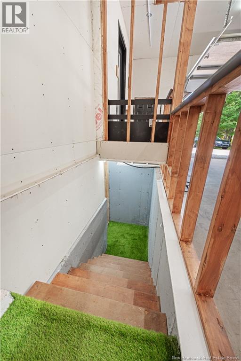
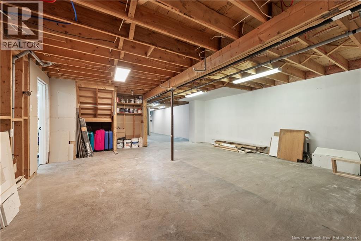
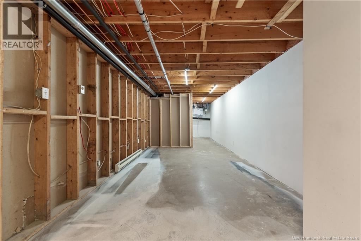
Spacious bungalow in popular Riverbend subdivision! Offering tons of space, a great layout, and all the big maintenance items checked off. The main floor features a large front entrance that leads into a spacious family room, an open kitchen and dining area, and three large bedrooms including a primary with an ensuite and walk in closet. Downstairs, the basement offers a second large family room, two non-conforming bedrooms, and plenty of unfinished space to expand. It is also the perfect setup for an in-law suite, thanks to the large garage with a separate entrance leading straight to the basement.The major updates have already been done for you, including a new roof, upgraded attic insulation, a new air exchanger, and a backyard drainage system. Inside, youll also find practical updates like new vinyl plank flooring, updated lighting, and refreshed bathrooms. This Upper Coverdale home is surrounded by trees in a lovely neighbourhood less than 5 minutes to Salisbury and 15 minutes to Riverview. Schedule your viewing today! (id:24320)
Property Details
| MLS® Number | NB143483 |
| Property Type | Single Family |
| Features | Balcony/deck/patio |
| Pool Type | Above Ground Pool |
Building
| Bathroom Total | 3 |
| Bedrooms Above Ground | 3 |
| Bedrooms Below Ground | 2 |
| Bedrooms Total | 5 |
| Architectural Style | Bungalow |
| Construction Style Attachment | Detached |
| Exterior Finish | Cedar Shingles |
| Flooring Type | Laminate, Hardwood |
| Foundation Type | Concrete |
| Heating Type | Baseboard Heaters |
| Stories Total | 1 |
| Size Interior | 2,413 Sqft |
| Total Finished Area | 2413 Sqft |
| Type | House |
| Utility Water | Well |
Parking
| Attached Garage | |
| Garage |
Land
| Acreage | Yes |
| Sewer | Septic System |
| Size Irregular | 6335 |
| Size Total | 6335 M2 |
| Size Total Text | 6335 M2 |
Rooms
| Level | Type | Length | Width | Dimensions |
|---|---|---|---|---|
| Basement | Bedroom | 10'5'' x 13'8'' | ||
| Basement | Bedroom | 9'4'' x 9'10'' | ||
| Basement | Family Room | 27'5'' x 10' | ||
| Main Level | 5pc Bathroom | 9' x 9'3'' | ||
| Main Level | 4pc Bathroom | 10' x 6'9'' | ||
| Main Level | Bedroom | 12' x 12' | ||
| Main Level | Bedroom | 12'1'' x 12' | ||
| Main Level | Bedroom | 13'5'' x 16'8'' | ||
| Main Level | 3pc Bathroom | 6'10'' x 4'7'' | ||
| Main Level | Dining Room | 11' x 9' | ||
| Main Level | Kitchen | 16' x 13' | ||
| Main Level | Living Room | 21' x 11'3'' |
https://www.realtor.ca/real-estate/30003854/32-riverbend-turtle-creek
Contact Us
Contact us for more information

Lisa Simmons
Salesperson
rogerleblanc.com/
123 Halifax St Suite 600
Moncton, New Brunswick E1C 9R6
(506) 853-7653
www.remax-avante.com/

The trademarks REALTOR®, REALTORS®, and the REALTOR® logo are controlled by The Canadian Real Estate Association (CREA) and identify real estate professionals who are members of CREA. The trademarks MLS®, Multiple Listing Service® and the associated logos are owned by The Canadian Real Estate Association (CREA) and identify the quality of services provided by real estate professionals who are members of CREA. The trademark DDF® is owned by The Canadian Real Estate Association (CREA) and identifies CREA's Data Distribution Facility (DDF®)
August 28 2026 07:35:56
New Brunswick Real Estate Board
RE/MAX Avante