


34 Ulysse Drive Dieppe, New Brunswick E1A 7C1

$169,900
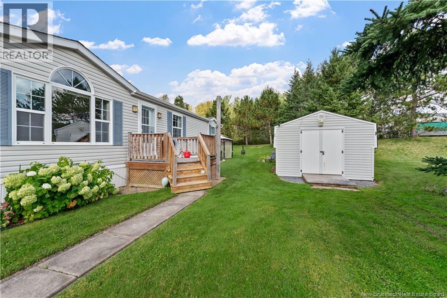
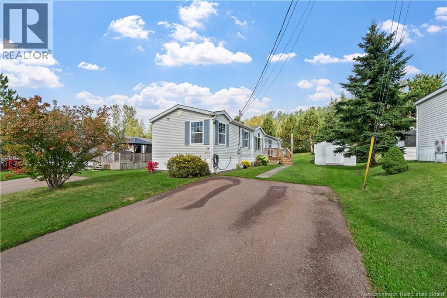
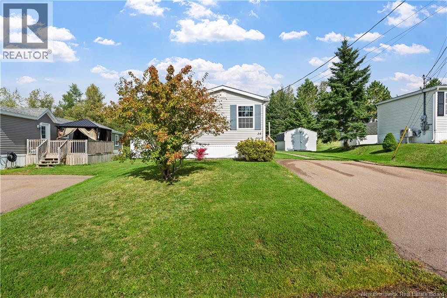
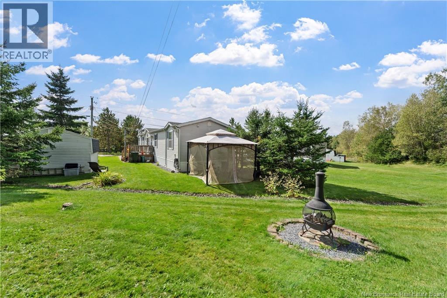
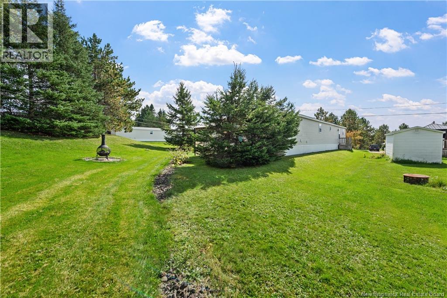
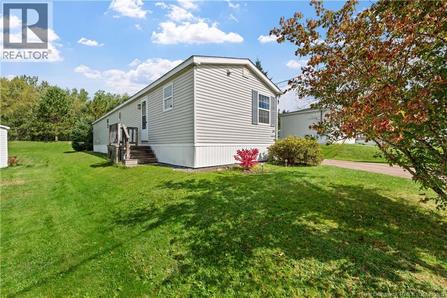
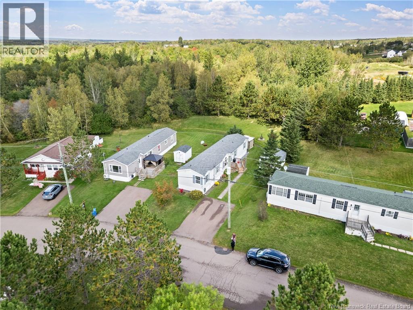
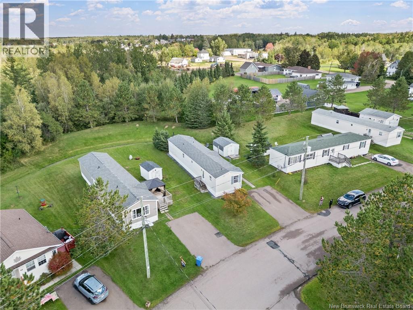
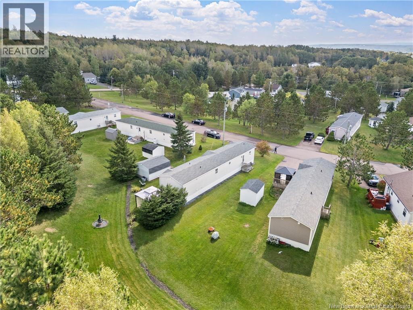
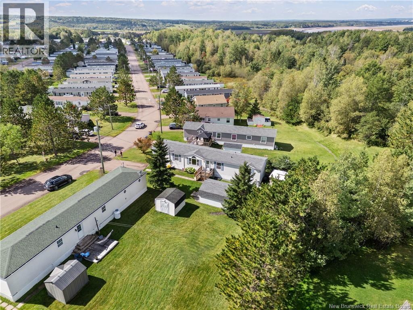
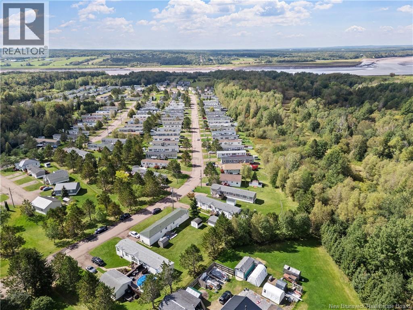
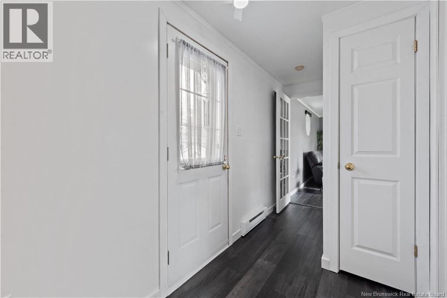
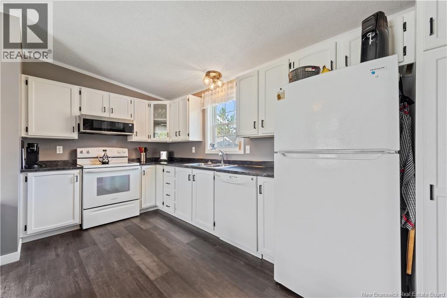
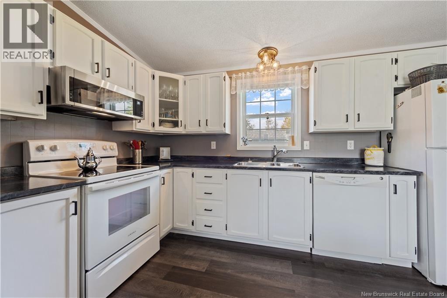
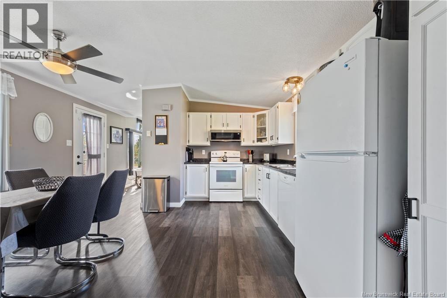
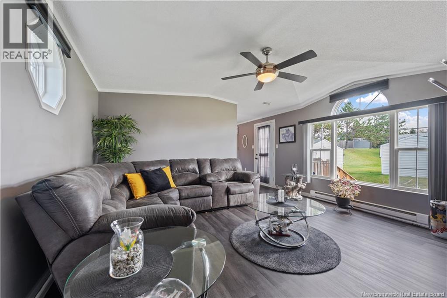
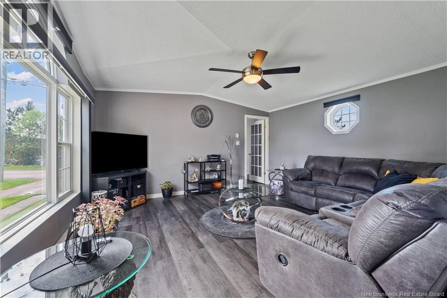
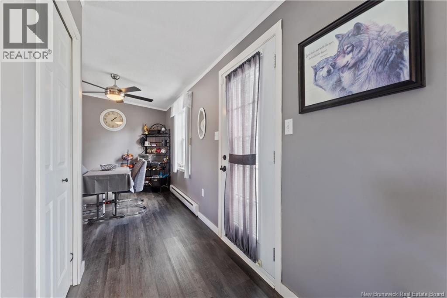
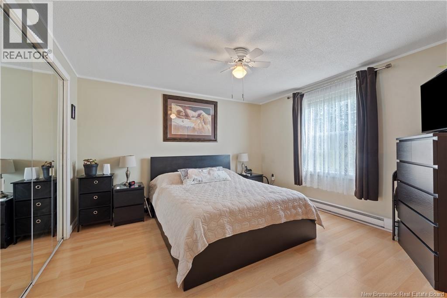
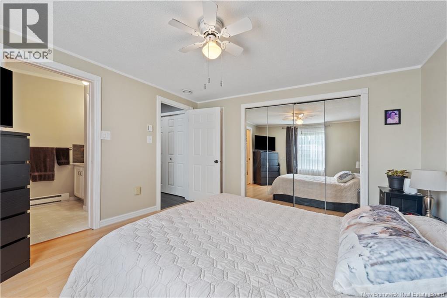
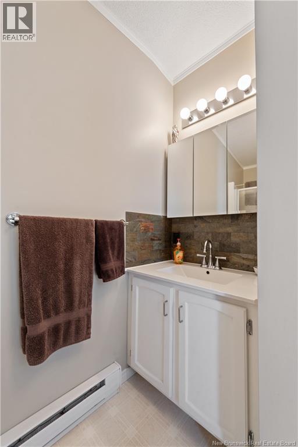
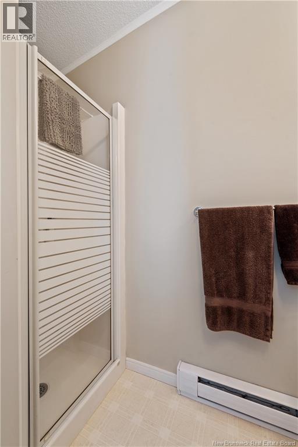
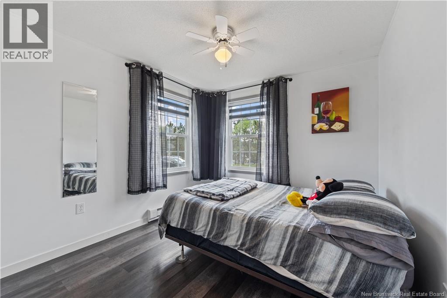
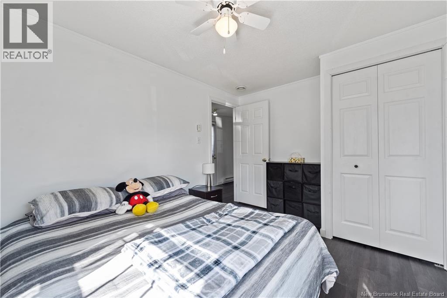
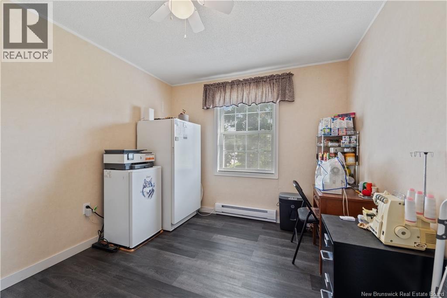
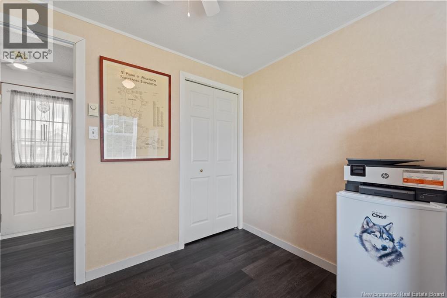
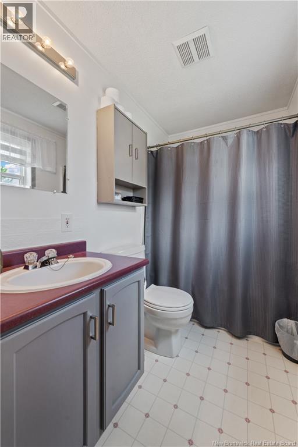
Bienvenue/Welcome to 34 Ulysse, Domaine Dover Estate, Dieppe. This beautiful well maintained, 3 Bedrooms/2 Baths, 1 Owner is move-in ready. Upon arrival, you are welcomed to a beautiful kitchen/dining area. The spacious living room leads you to 2 good size bedrooms and a 4 pc bathroom. On the opposite end of the home, you'll find the primary bedroom with a 3pc private bathroom. Outside you will enjoy the beautiful private backyard and a large wired shed for storage. Renovations incl: Roof 2017, Flooring, Painted and more...... All inside walls are in sheetrock. Call your favorite REALTOR® today for your private viewing. (id:24320)
Property Details
| MLS® Number | NB148248 |
| Property Type | Single Family |
| Equipment Type | None |
| Rental Equipment Type | None |
Building
| Bathroom Total | 2 |
| Bedrooms Above Ground | 3 |
| Bedrooms Total | 3 |
| Constructed Date | 1998 |
| Construction Style Attachment | Detached |
| Exterior Finish | Vinyl |
| Flooring Type | Laminate, Other, Vinyl |
| Heating Fuel | Electric |
| Heating Type | Baseboard Heaters |
| Size Interior | 1,120 Sqft |
| Total Finished Area | 1120 Sqft |
| Type | House |
| Utility Water | Municipal Water |
Land
| Acreage | No |
| Sewer | Municipal Sewage System |
Rooms
| Level | Type | Length | Width | Dimensions |
|---|---|---|---|---|
| Main Level | 4pc Bathroom | 7'9'' x 5'0'' | ||
| Main Level | Bedroom | 9'3'' x 9'2'' | ||
| Main Level | Bedroom | 9'3'' x 11'9'' | ||
| Main Level | 3pc Ensuite Bath | 5'6'' x 7'7'' | ||
| Main Level | Primary Bedroom | 12'4'' x 11'10'' | ||
| Main Level | Living Room | 14'3'' x 14'10'' | ||
| Main Level | Kitchen/dining Room | 14'6'' x 14'8'' |
https://www.realtor.ca/real-estate/30307910/34-ulysse-drive-dieppe
Contact Us
Contact us for more information

Emilie Laplante
Salesperson
640 Mountain Road
Moncton, New Brunswick E1C 2P3
(506) 384-3300
www.remaxnb.ca/

The trademarks REALTOR®, REALTORS®, and the REALTOR® logo are controlled by The Canadian Real Estate Association (CREA) and identify real estate professionals who are members of CREA. The trademarks MLS®, Multiple Listing Service® and the associated logos are owned by The Canadian Real Estate Association (CREA) and identify the quality of services provided by real estate professionals who are members of CREA. The trademark DDF® is owned by The Canadian Real Estate Association (CREA) and identifies CREA's Data Distribution Facility (DDF®)
September 22 2026 04:42:01
New Brunswick Real Estate Board
RE/MAX Quality Real Estate Inc.