


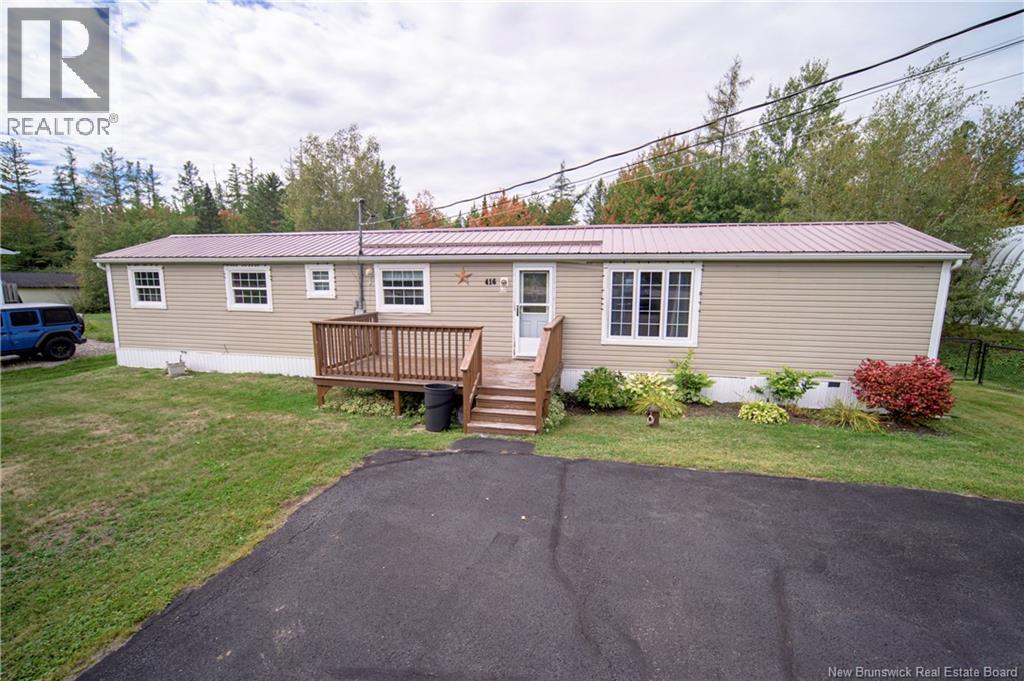
416 Broad Road Haneytown, New Brunswick E2V 3P6

$269,900
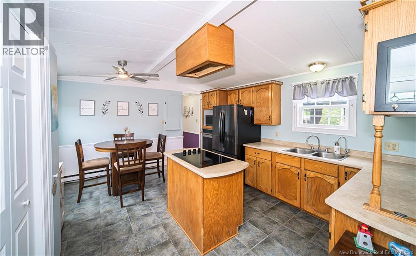
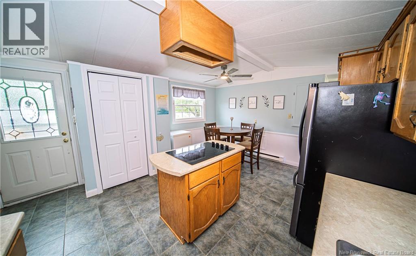
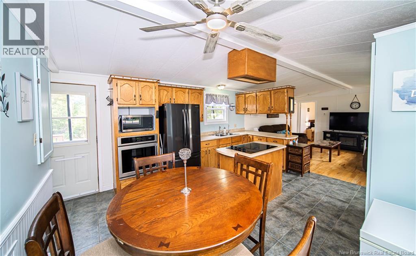
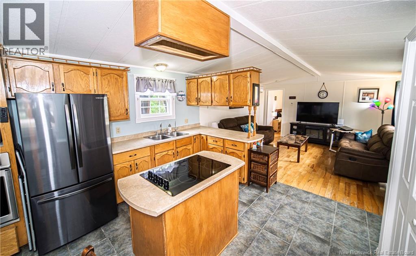
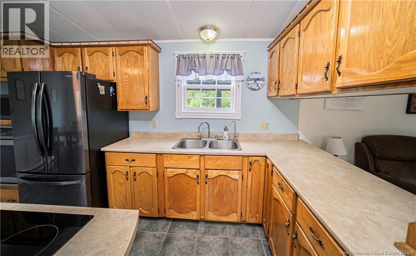
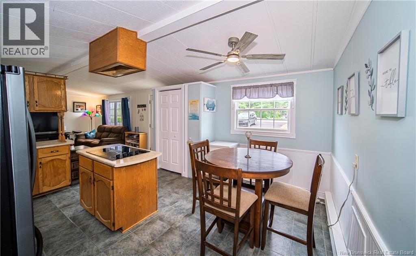
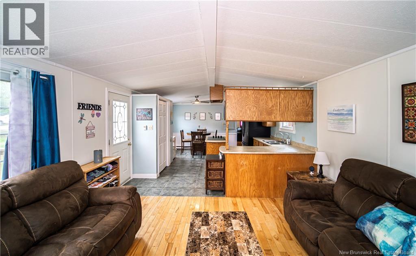
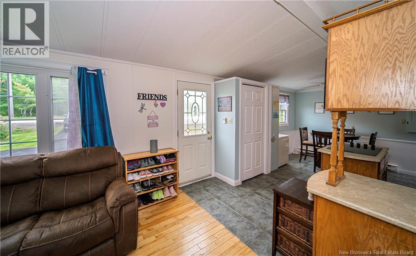
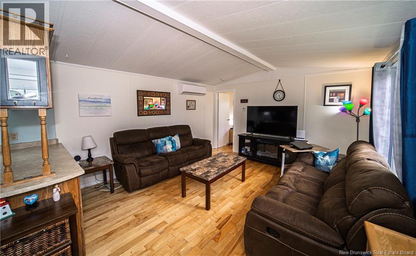
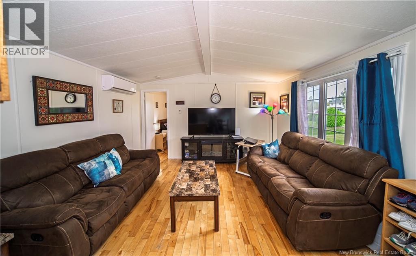
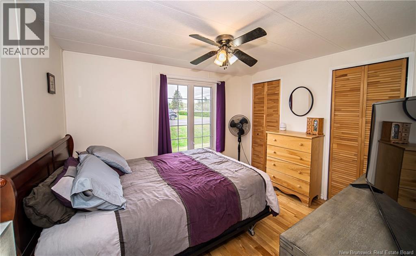
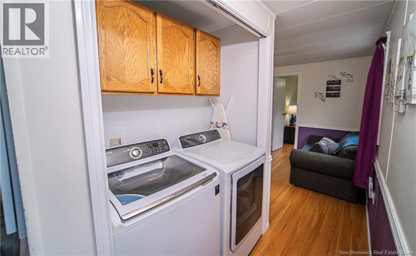
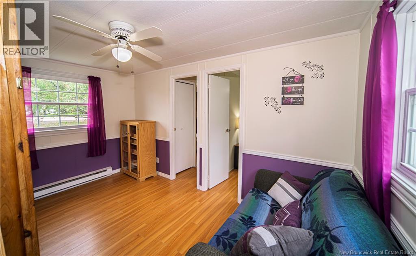
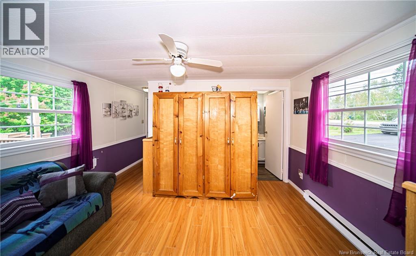
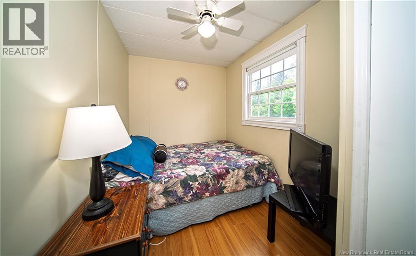
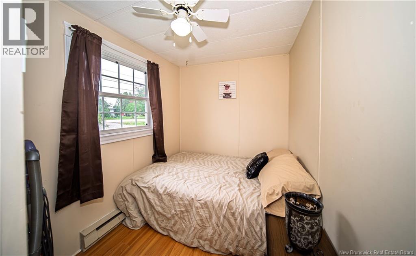
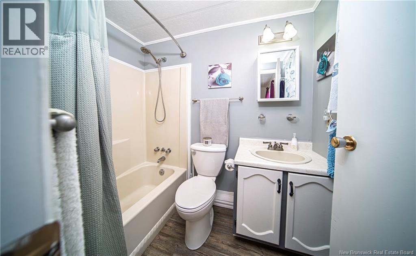
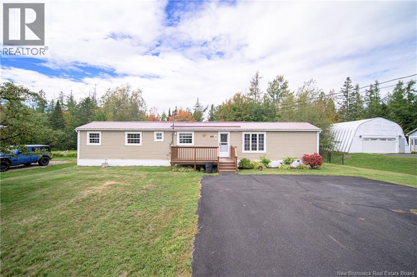
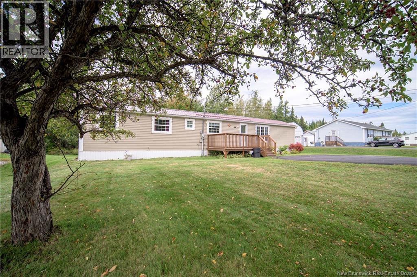
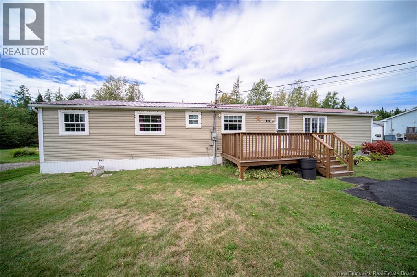
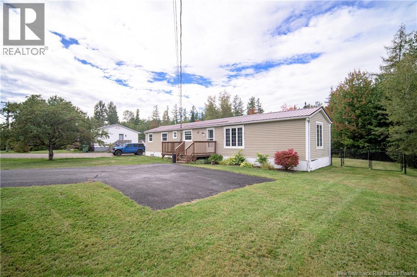
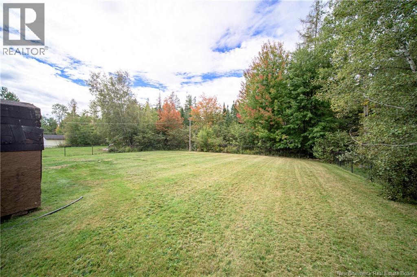
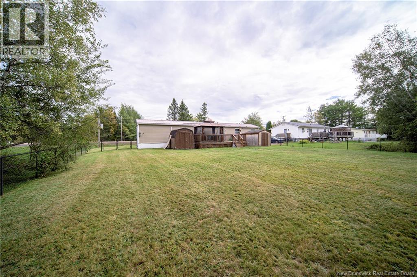
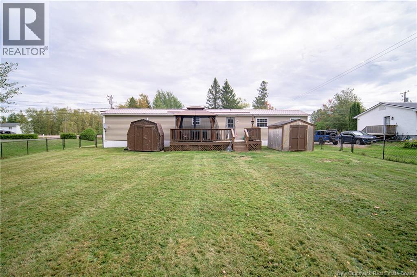
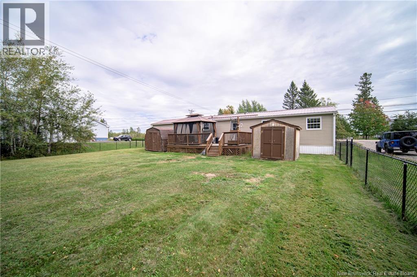
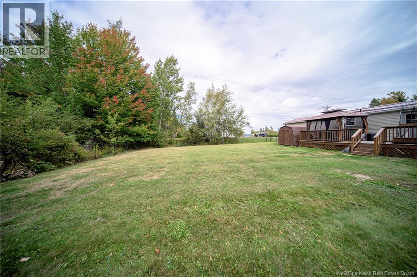
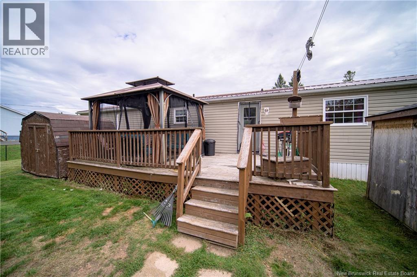
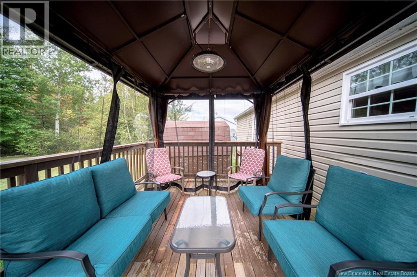
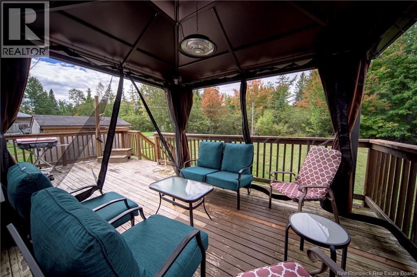
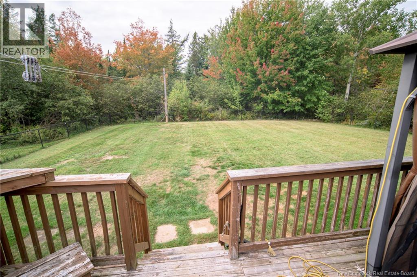
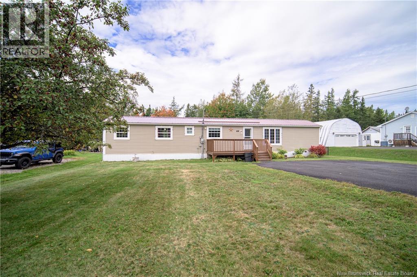
This 3-bedroom, 1-bath mini home in Geary offers great layout, plenty of living space and convenient location within an easy drive of Oromocto and Base Gagetown. Inside, kitchen features warm wood cabinetry, island with cooktop, wall-oven and adjoining dining area. Main living room is bright and offers heat pump for year-round comfort. Primary bedroom is privately located at one end of the home, separate from the two additional bedrooms and main bathroom. Second living area provides valuable extra space for family room, den, playroom or home office. Outside, enjoy fenced backyard, paved driveway and back deck with plenty of room for outdoor seating and entertaining. Metal roof adds another practical feature.Great option for anyone looking for affordable one-level living with quick access to Oromocto, Base Gagetown and surrounding amenities. (id:24320)
Property Details
| MLS® Number | NB148191 |
| Property Type | Single Family |
| Equipment Type | None |
| Features | Balcony/deck/patio |
| Rental Equipment Type | None |
| Structure | Shed |
Building
| Bathroom Total | 1 |
| Bedrooms Above Ground | 3 |
| Bedrooms Total | 3 |
| Basement Type | None |
| Constructed Date | 1986 |
| Construction Style Attachment | Detached |
| Cooling Type | Heat Pump |
| Exterior Finish | Vinyl |
| Flooring Type | Laminate, Tile, Wood |
| Heating Fuel | Electric |
| Heating Type | Baseboard Heaters, Heat Pump |
| Size Interior | 952 Sqft |
| Total Finished Area | 952 Sqft |
| Type | House |
| Utility Water | Well |
Land
| Access Type | Year-round Access, Public Road |
| Acreage | No |
| Landscape Features | Landscaped |
| Sewer | Septic System |
| Size Irregular | 1394 |
| Size Total | 1394 M2 |
| Size Total Text | 1394 M2 |
Rooms
| Level | Type | Length | Width | Dimensions |
|---|---|---|---|---|
| Main Level | Bath (# Pieces 1-6) | 7'3'' x 5'0'' | ||
| Main Level | Bedroom | 10'2'' x 6'4'' | ||
| Main Level | Bedroom | 6'5'' x 10'2'' | ||
| Main Level | Family Room | 9'0'' x 13'3'' | ||
| Main Level | Primary Bedroom | 10'2'' x 11'0'' | ||
| Main Level | Living Room | 13'3'' x 13'7'' | ||
| Main Level | Kitchen/dining Room | 15'7'' x 13'3'' |
https://www.realtor.ca/real-estate/30305360/416-broad-road-haneytown
Contact Us
Contact us for more information

Sarah Justason
Salesperson
(506) 357-5384
www.sarahjustason.com/
facebook.com/sarah.justason
ca.linkedin.com/pub/sarah-justason/46/965/a54
https//twitter.com/#!/sarahjustason
283 St. Mary's Street
Fredericton, New Brunswick E3A 2S5
(506) 452-9888
www.remaxfrederictonelite.ca/

The trademarks REALTOR®, REALTORS®, and the REALTOR® logo are controlled by The Canadian Real Estate Association (CREA) and identify real estate professionals who are members of CREA. The trademarks MLS®, Multiple Listing Service® and the associated logos are owned by The Canadian Real Estate Association (CREA) and identify the quality of services provided by real estate professionals who are members of CREA. The trademark DDF® is owned by The Canadian Real Estate Association (CREA) and identifies CREA's Data Distribution Facility (DDF®)
September 21 2026 03:21:37
New Brunswick Real Estate Board
RE/MAX East Coast Elite Realty