


43 Ridgewell Place Fredericton, New Brunswick E3B 6J9

$890,000
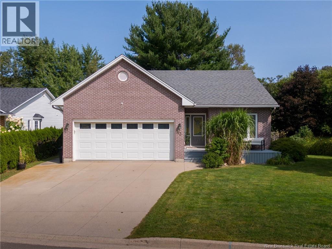
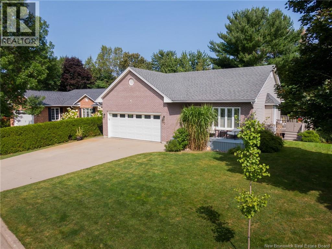
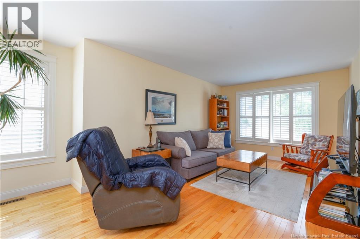
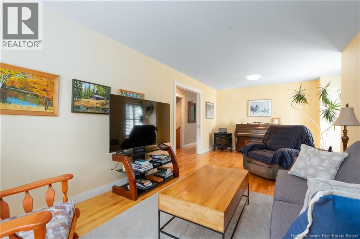
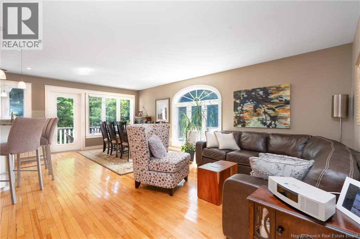
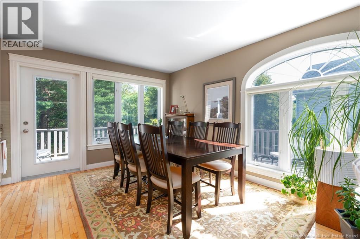
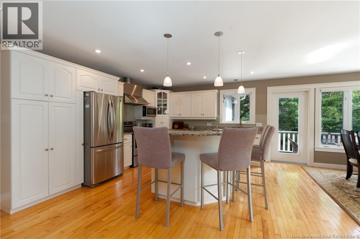
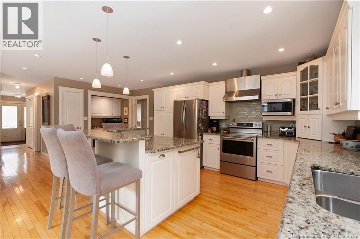
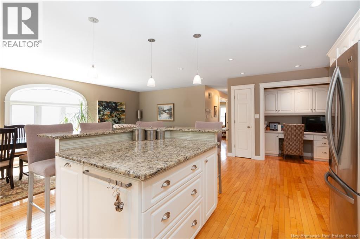
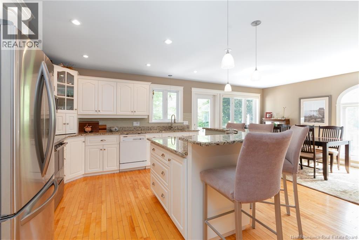
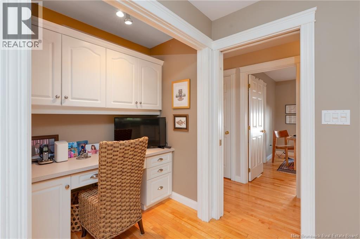
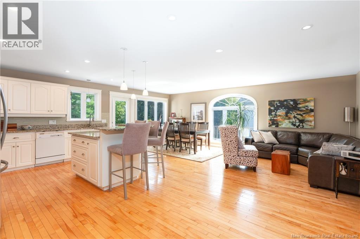
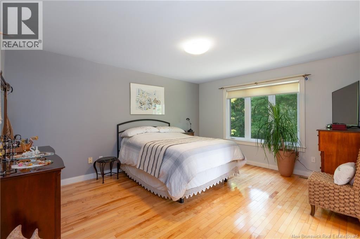
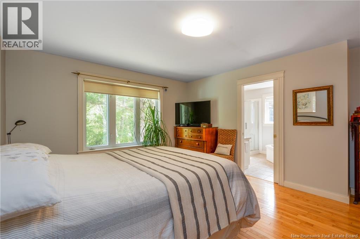
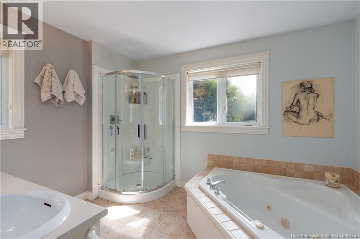
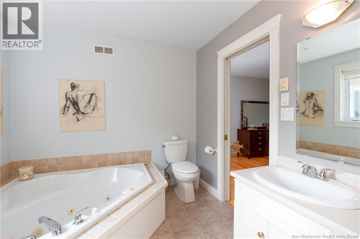
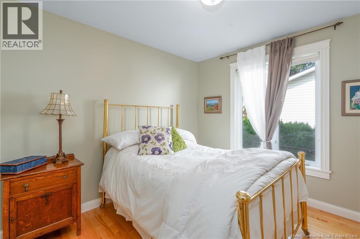
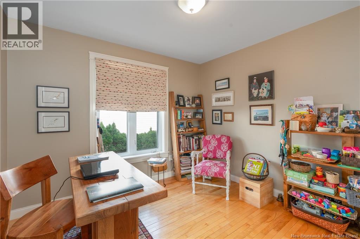
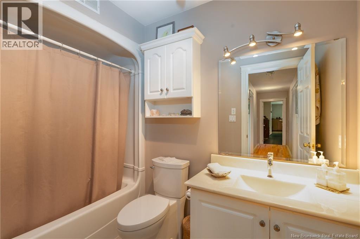
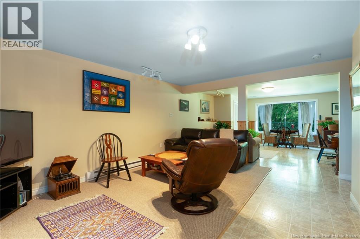
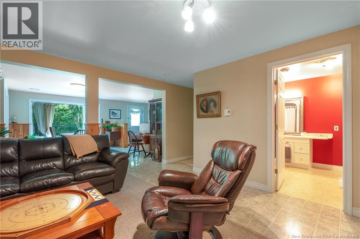
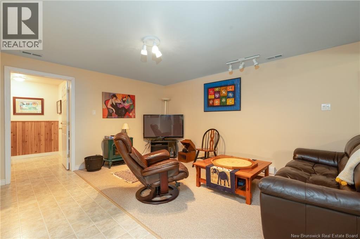
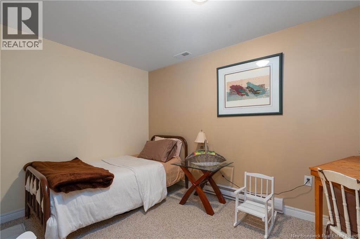
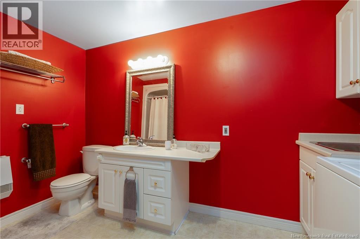
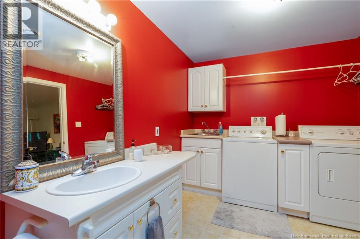
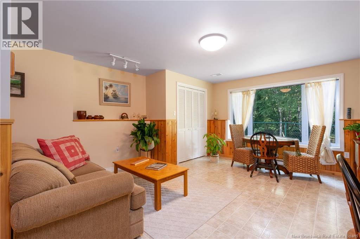
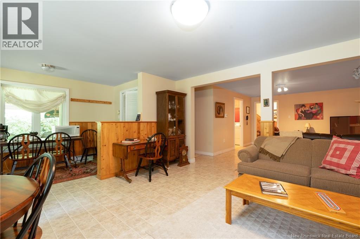
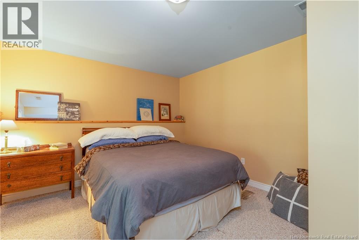
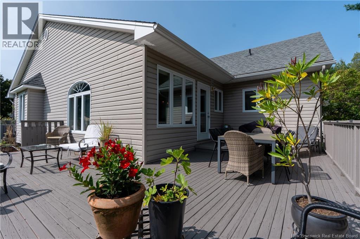
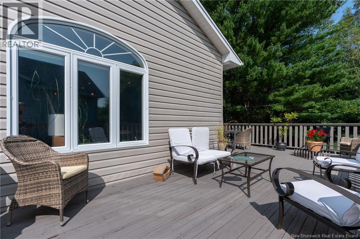
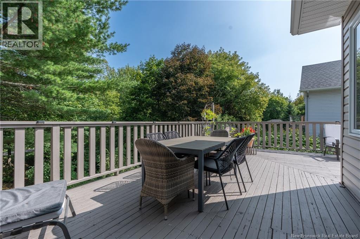
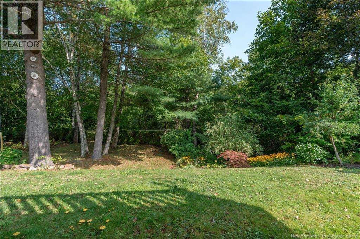
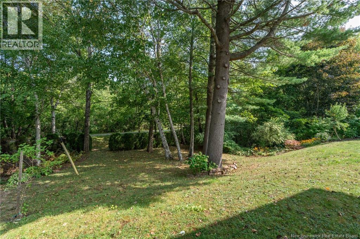
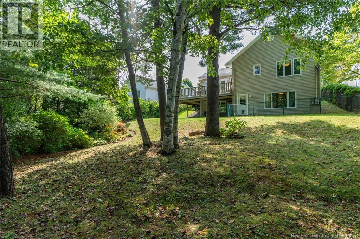
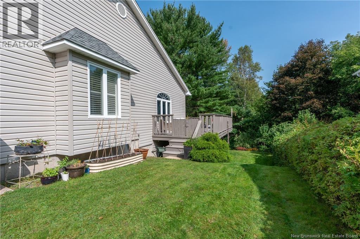
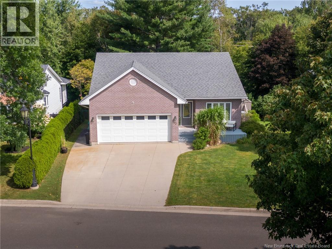
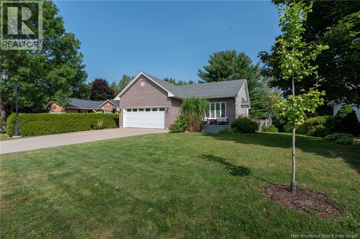
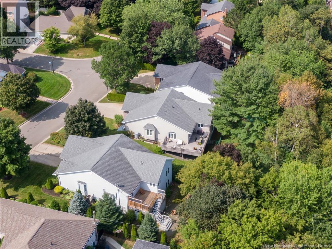
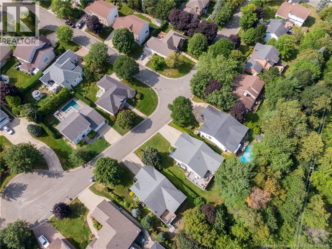
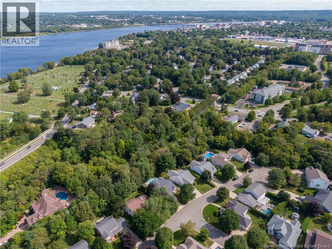
Tucked away on a quiet court in the established Garden Place neighbourhood, this 3+1 bedroom home offers a peaceful setting, close proximity to Garden Creek School, and direct access to Frederictons scenic walking trails from the backyard. Lovingly cared for by the same owners for more than 20 years, the home offers comfortable one-level living with the added bonus of a fully finished walk-out basement, while being just minutes from both downtown and uptown. The generously sized primary suite features a walk-in closet and an updated ensuite with a relaxing jetted tub. The kitchen is designed for gathering, with granite countertops, a large sit-up island, and plenty of space for a dining table and family room. A separate living room provides added flexibility as a quiet sitting area, TV room, or play space. Large windows throughout the home take full advantage of the mature trees and private setting, bringing the beauty of the outdoors inside. Downstairs, the fully finished walk-out basement offers a spacious recreation room, an additional bedroom, full bathroom, and plenty of storage-ideal for guests, hobbies, or family living. A large two-car garage adds convenience and even more storage. A well-maintained home in a sought-after neighbourhood, offering space, flexibility, trails at your doorstep, and an excellent location close to schools, shopping, amenities, downtown, and uptown Fredericton. (id:24320)
Open House
This property has open houses!
5:00 pm
Ends at:7:00 pm
1:00 pm
Ends at:3:00 pm
Property Details
| MLS® Number | NB148251 |
| Property Type | Single Family |
| Amenities Near By | Golf Course, Recreation Nearby, Public Transit, Shopping |
| Equipment Type | Water Heater |
| Features | Golf Course/parkland, Balcony/deck/patio |
| Rental Equipment Type | Water Heater |
Building
| Bathroom Total | 3 |
| Bedrooms Above Ground | 3 |
| Bedrooms Below Ground | 1 |
| Bedrooms Total | 4 |
| Architectural Style | Bungalow |
| Constructed Date | 2000 |
| Construction Style Attachment | Detached |
| Cooling Type | Central Air Conditioning, Heat Pump |
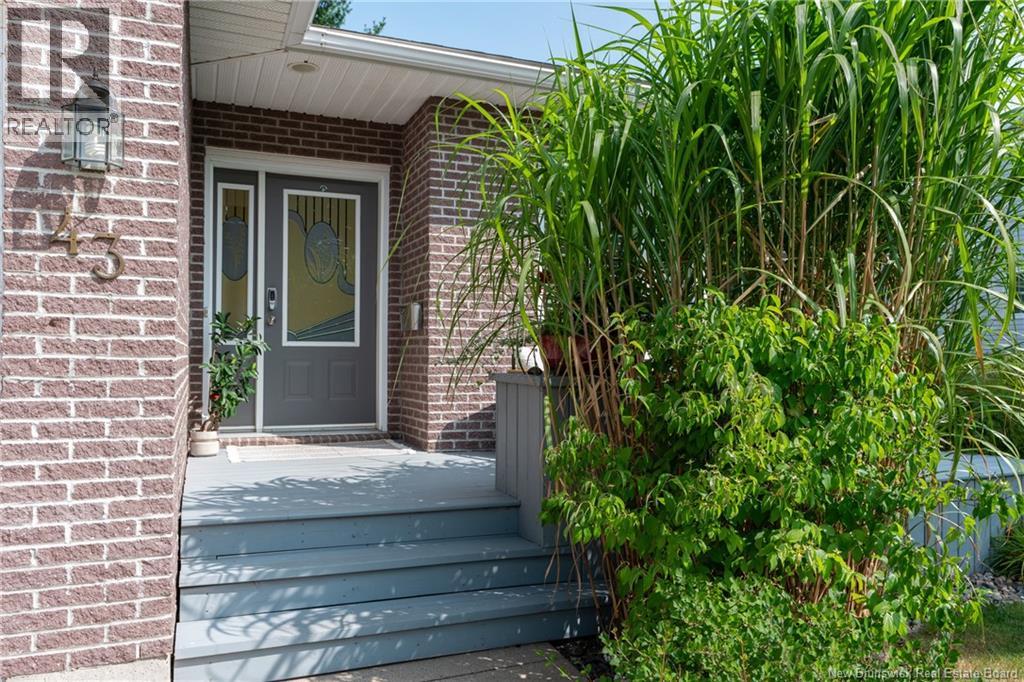
| Exterior Finish | Brick, Vinyl |
| Flooring Type | Carpeted, Tile, Vinyl, Hardwood |
| Foundation Type | Concrete |
| Heating Fuel | Electric |
| Heating Type | Baseboard Heaters, Forced Air, Heat Pump |
| Stories Total | 1 |
| Size Interior | 3,229 Sqft |
| Total Finished Area | 3229 Sqft |
| Type | House |
| Utility Water | Municipal Water |
Parking
| Attached Garage | |
| Garage | |
| Inside Entry |
Land
| Access Type | Year-round Access, Public Road |
| Acreage | No |
| Land Amenities | Golf Course, Recreation Nearby, Public Transit, Shopping |
| Landscape Features | Landscaped |
| Sewer | Municipal Sewage System |
| Size Irregular | 761 |
| Size Total | 761 M2 |
| Size Total Text | 761 M2 |
Rooms
| Level | Type | Length | Width | Dimensions |
|---|---|---|---|---|
| Basement | Storage | 7'3'' x 4'6'' | ||
| Basement | Bonus Room | 12'3'' x 12'10'' | ||
| Basement | Bath (# Pieces 1-6) | 8'3'' x 12'2'' | ||
| Basement | Family Room | 22'3'' x 31'6'' | ||
| Basement | Bedroom | 15'2'' x 11'3'' | ||
| Basement | Bonus Room | 15'2'' x 16'5'' | ||
| Basement | Bonus Room | 16'9'' x 16'11'' | ||
| Main Level | Bath (# Pieces 1-6) | 9'11'' x 5'11'' | ||
| Main Level | Bedroom | 10'2'' x 9'11'' | ||
| Main Level | Bedroom | 10'2'' x 9'11'' | ||
| Main Level | Other | 10'2'' x 6'7'' | ||
| Main Level | Ensuite | 8'9'' x 11'2'' | ||
| Main Level | Primary Bedroom | 13'0'' x 15'2'' | ||
| Main Level | Dining Room | 14'8'' x 7'9'' | ||
| Main Level | Office | 6'1'' x 3'5'' | ||
| Main Level | Kitchen | 8'10'' x 20'10'' | ||
| Main Level | Living Room | 14'8'' x 14'7'' | ||
| Main Level | Family Room | 12'11'' x 21'9'' | ||
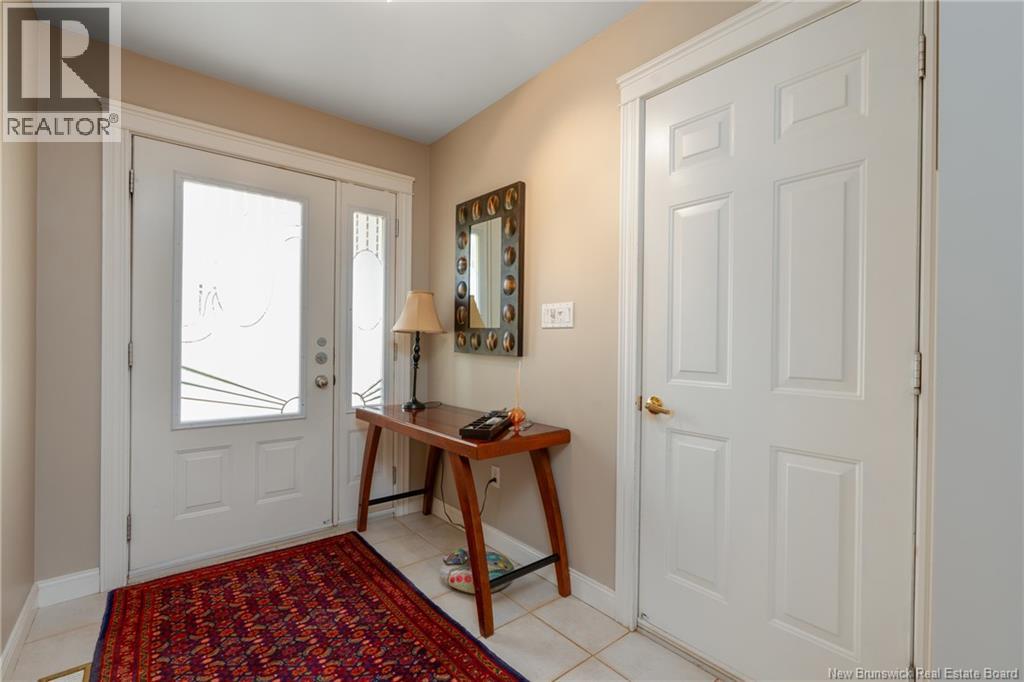
| Main Level | Foyer | 6'3'' x 8'7'' |
https://www.realtor.ca/real-estate/30306174/43-ridgewell-place-fredericton
Contact Us
Contact us for more information

Claudia Thompson
Salesperson
457 Bishop Drive P.o. Box 1180
Fredericton, New Brunswick E3C 2M6
(506) 458-9999
(506) 452-8953
royallepageatlantic.com/

Donna Gardiner Thompson
Salesperson
(506) 452-8953
donnathompson.com/
457 Bishop Drive P.o. Box 1180
Fredericton, New Brunswick E3C 2M6
(506) 458-9999
(506) 452-8953
royallepageatlantic.com/

The trademarks REALTOR®, REALTORS®, and the REALTOR® logo are controlled by The Canadian Real Estate Association (CREA) and identify real estate professionals who are members of CREA. The trademarks MLS®, Multiple Listing Service® and the associated logos are owned by The Canadian Real Estate Association (CREA) and identify the quality of services provided by real estate professionals who are members of CREA. The trademark DDF® is owned by The Canadian Real Estate Association (CREA) and identifies CREA's Data Distribution Facility (DDF®)
September 21 2026 04:21:27
New Brunswick Real Estate Board
Royal LePage Atlantic