


437 Mill Settlement Road Hoyt, New Brunswick E2V 2Y3

$899,900
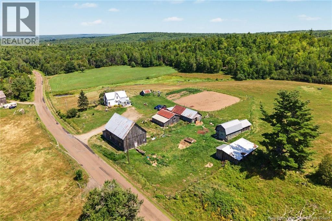
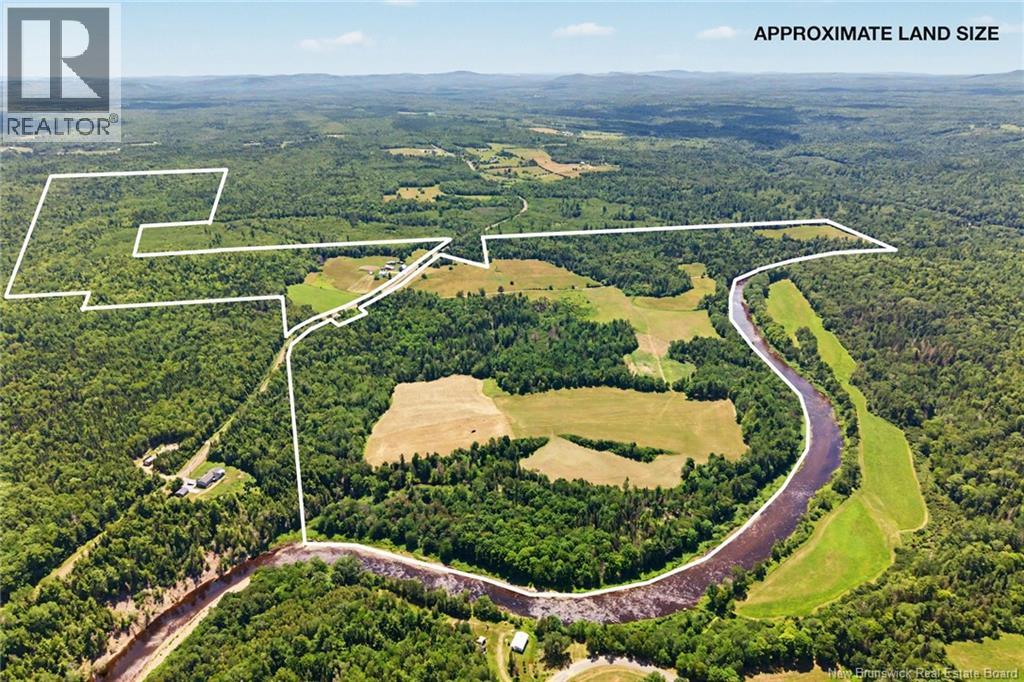

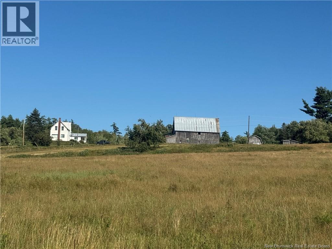
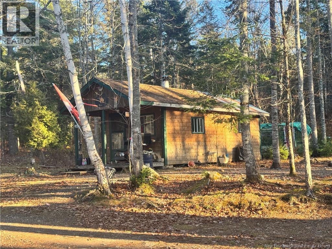
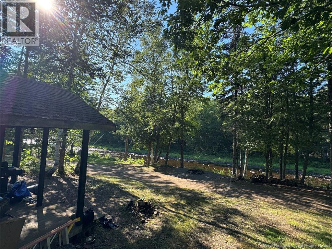
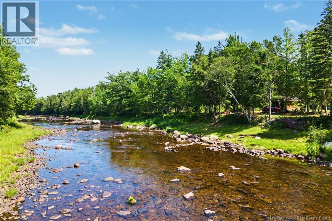
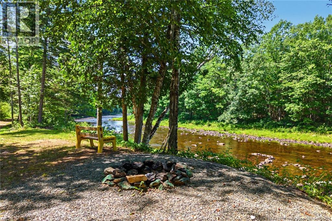
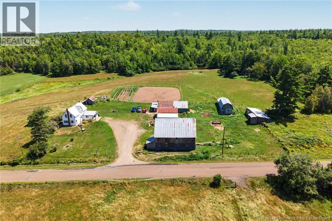
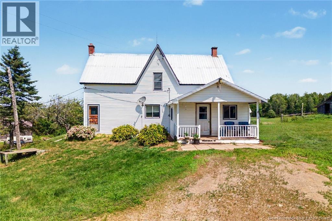
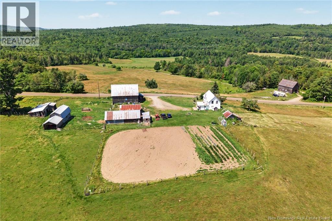
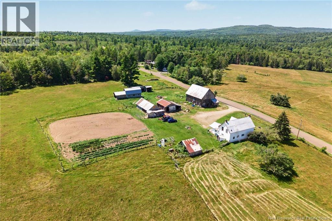
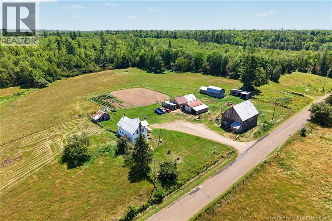
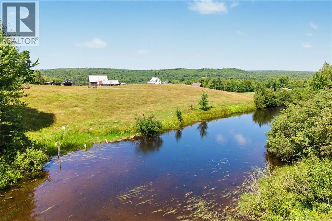
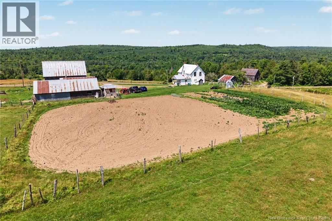
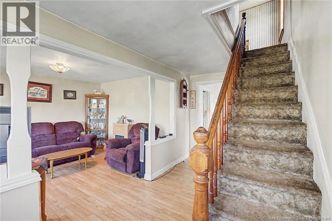
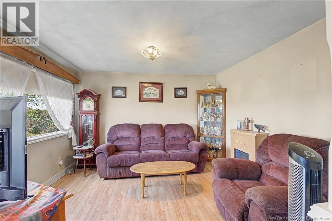
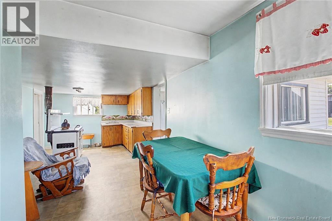
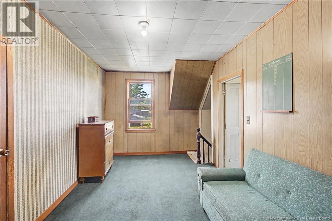
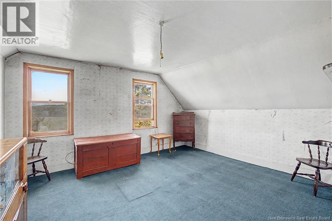
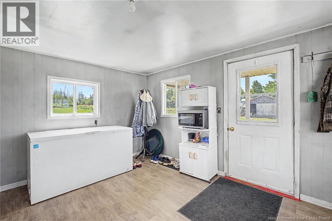
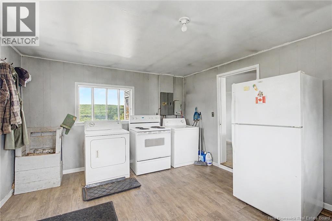
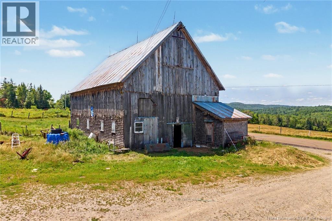
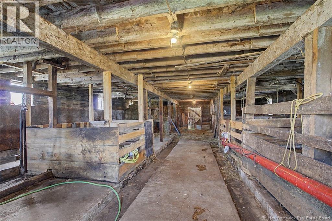
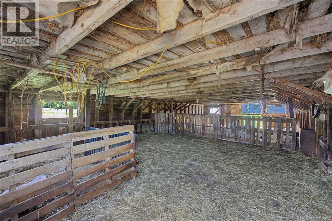
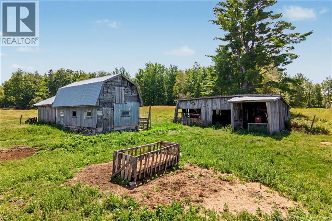
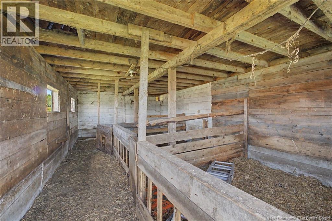
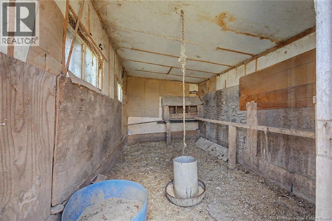
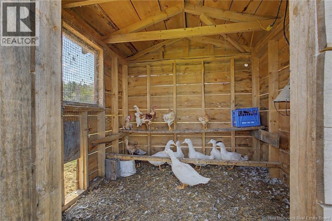
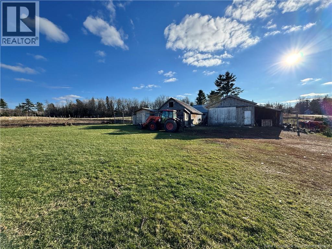
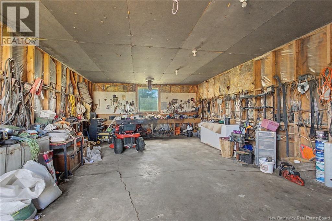
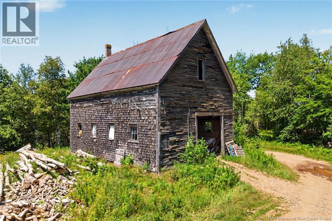
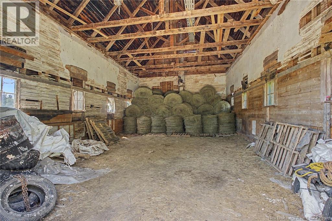
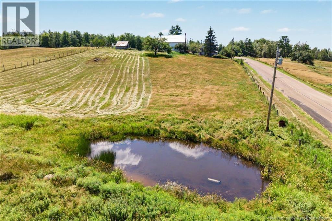
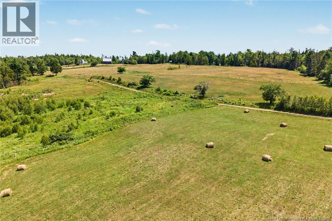
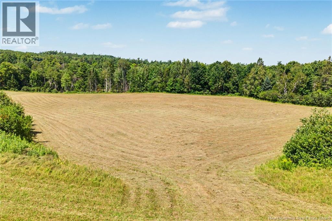
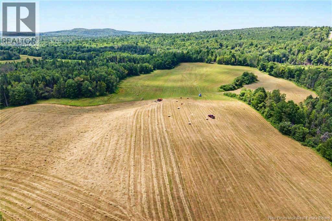
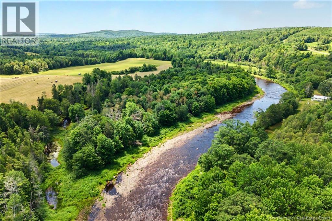
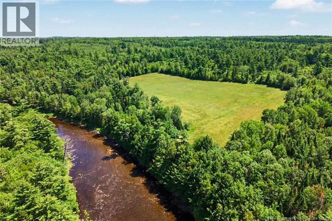
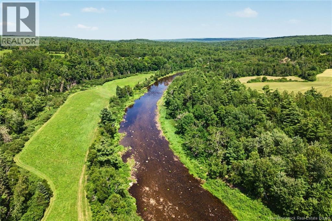
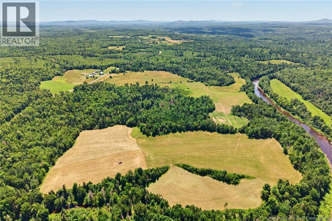
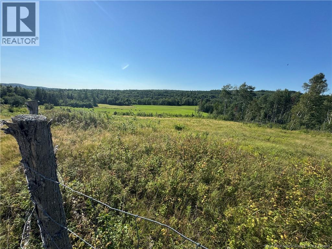
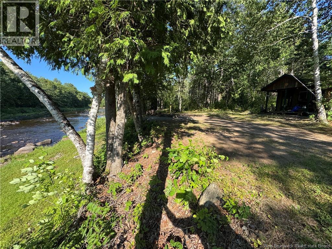
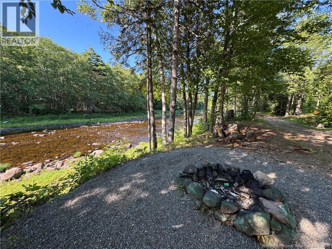
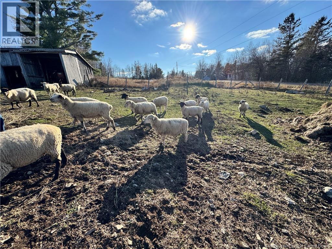
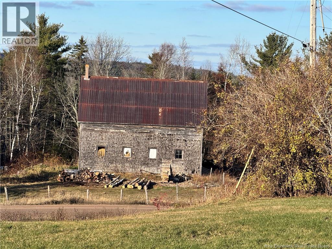
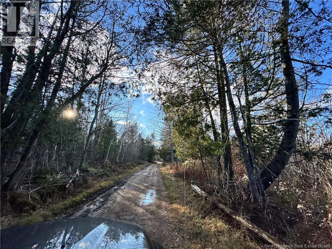
Rare 410+/- acre waterfront farm featuring 60 acres of fields, substantial wooded acreage and nearly 6,000 feet of frontage along the scenic South Branch Oromocto River. Comprising six separate PIDs, this remarkable property also includes Mill Brook, Rothea Brook, several smaller brooks and a farm pond. The traditional farmstead includes a farmhouse and an impressive collection of agricultural buildings: a 46' x 30' barn, 30' x 16' barn, 46' x 22' sheep barn, 30' x 20' garage and a 40' x 26' hay barn located on the lower portion of the property. The buildings offer livestock stalls, pens, feeding areas, poultry housing, workshop space and storage for hay, machinery and equipment. The 60 acres of fields include pasture, hay ground, fenced areas and established garden plots, providing an excellent foundation for livestock, poultry, market gardening or homesteading. Repairs and improvements to the buildings should be anticipated depending on the purchasers intended use. A separate 30' x 16' camp, approximately 30 years old, offers potential as a hunting camp, recreational base or private woodland retreat. The wood furnace, which is the farmhouses primary heat source, does not pass WETT inspection. The older fuse panel beside the washer and the kitchen cookstove also do not meet current inspection requirements. Purchasers should conduct their own inspections and due diligence regarding the buildings, systems, acreage, waterfrontage, boundaries and permitted uses. A truly special property offering outstanding potential for farming, forestry, hunting, fishing and outdoor recreation. (id:24320)
Property Details
| MLS® Number | NB145381 |
| Property Type | Single Family |
| Equipment Type | Furnace |
| Features | Treed |
| Rental Equipment Type | Furnace |
| View Type | River View |
| Water Front Name | South Oromocto |
| Water Front Type | Waterfront On River |
Building
| Bathroom Total | 1 |
| Bedrooms Above Ground | 3 |
| Bedrooms Total | 3 |
| Architectural Style | 2 Level |
| Constructed Date | 1948 |
| Construction Style Attachment | Detached |
| Exterior Finish | Vinyl |
| Flooring Type | Carpeted |
| Foundation Type | Stone |
| Heating Fuel | Wood |
| Size Interior | 1,223 Sqft |
| Total Finished Area | 1223 Sqft |
| Type | House |
| Utility Water | Well |
Parking
| Detached Garage |
Land
| Access Type | Water Access |
| Acreage | Yes |
| Sewer | Septic System |
| Size Irregular | 410 |
| Size Total | 410 Ac |
| Size Total Text | 410 Ac |
Rooms
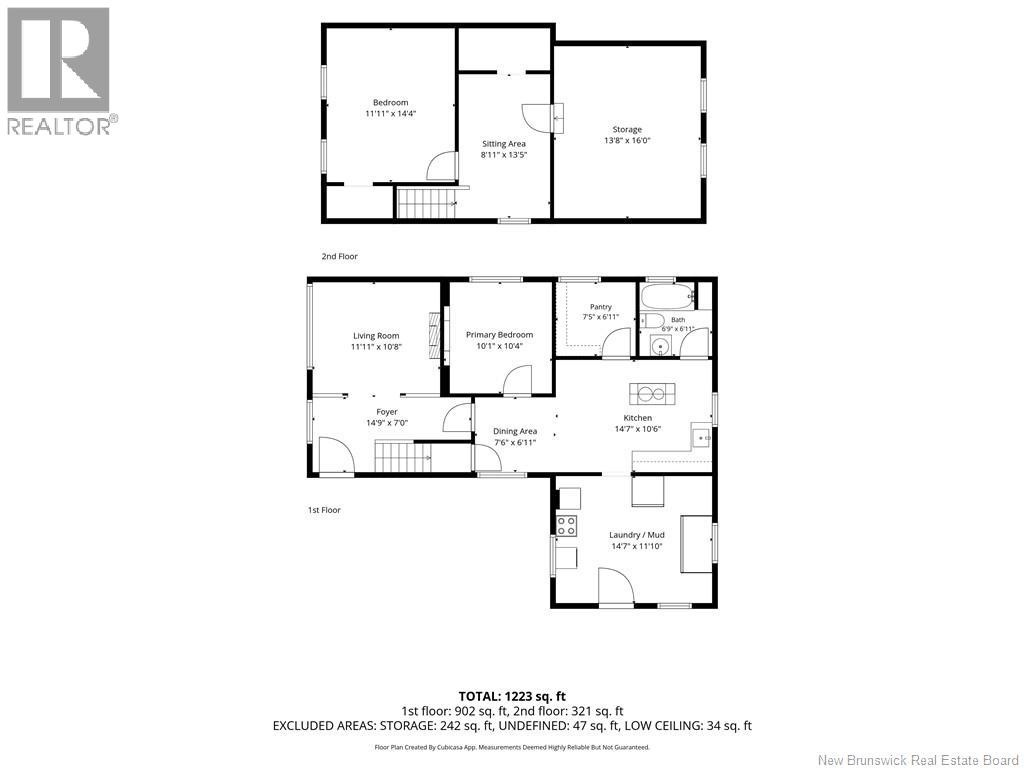
| Level | Type | Length | Width | Dimensions |
|---|---|---|---|---|
| Second Level | Storage | 13'8'' x 16'0'' | ||
| Second Level | Sitting Room | 8'11'' x 13'5'' | ||
| Second Level | Bedroom | 11'11'' x 14'4'' | ||
| Main Level | Laundry Room | 14'7'' x 11'10'' | ||
| Main Level | Kitchen | 14'7'' x 10'6'' | ||
| Main Level | Dining Room | 7'6'' x 6'11'' | ||
| Main Level | Foyer | 14'9'' x 7'0'' | ||
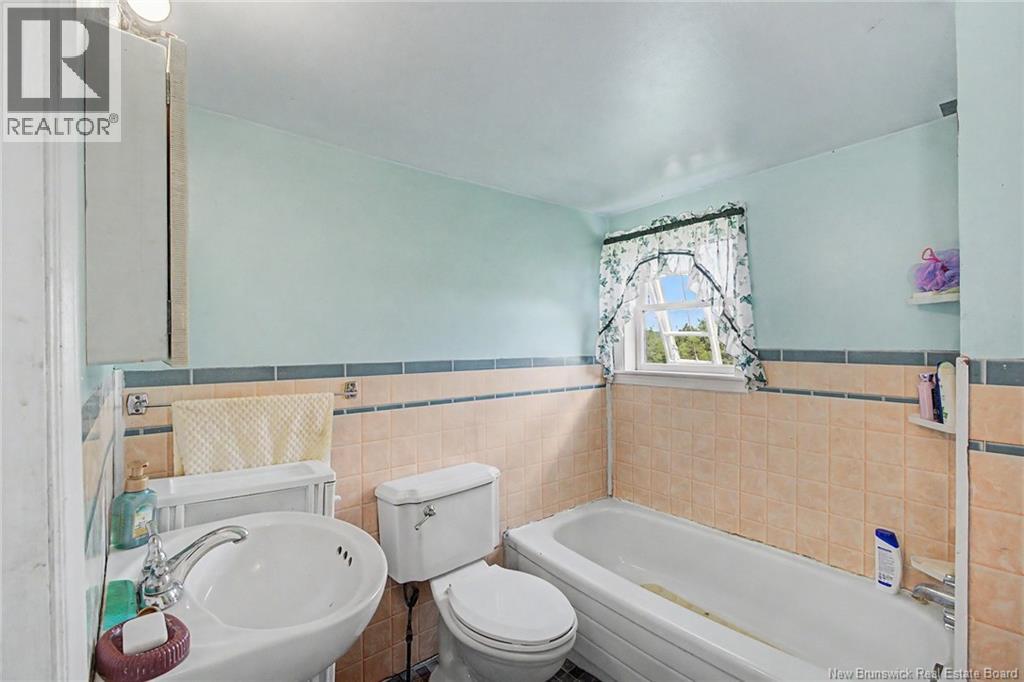
| Main Level | Bath (# Pieces 1-6) | 6'9'' x 6'11'' | ||
| Main Level | Pantry | 7'5'' x 6'11'' | ||
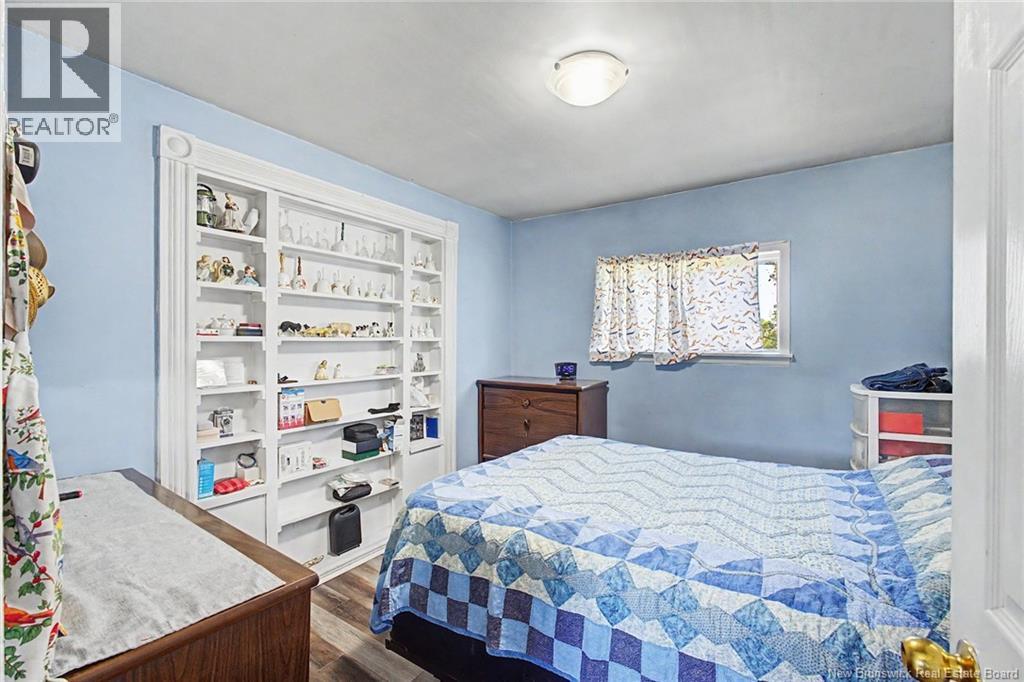
| Main Level | Primary Bedroom | 10'1'' x 10'4'' | ||
| Main Level | Living Room | 11'11'' x 10'8'' |
https://www.realtor.ca/real-estate/30117786/437-mill-settlement-road-hoyt
Contact Us
Contact us for more information

Jack Carr
Salesperson
www.jackcarr.com/
www.facebook.com/jackXcarr
90 Woodside Lane, Unit 101
Fredericton, New Brunswick E3C 2R9
(506) 459-3733
(506) 459-3732
www.kwfredericton.ca/
Jeff Carr
Salesperson
90 Woodside Lane, Unit 101
Fredericton, New Brunswick E3C 2R9
(506) 459-3733
(506) 459-3732
www.kwfredericton.ca/

The trademarks REALTOR®, REALTORS®, and the REALTOR® logo are controlled by The Canadian Real Estate Association (CREA) and identify real estate professionals who are members of CREA. The trademarks MLS®, Multiple Listing Service® and the associated logos are owned by The Canadian Real Estate Association (CREA) and identify the quality of services provided by real estate professionals who are members of CREA. The trademark DDF® is owned by The Canadian Real Estate Association (CREA) and identifies CREA's Data Distribution Facility (DDF®)
August 26 2026 02:00:52
New Brunswick Real Estate Board
Keller Williams Capital Realty