


50 Belgian Road Saint John, New Brunswick E2H 2A7

$289,900
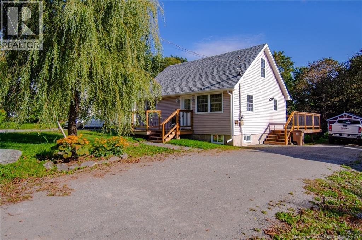
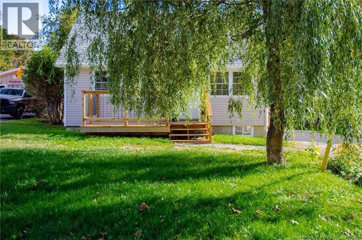
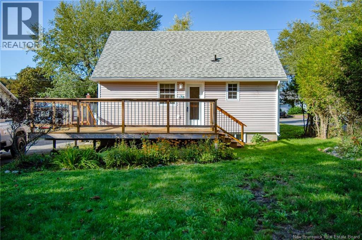
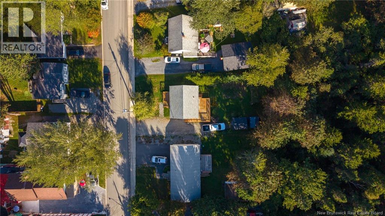
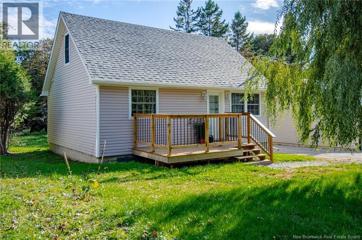
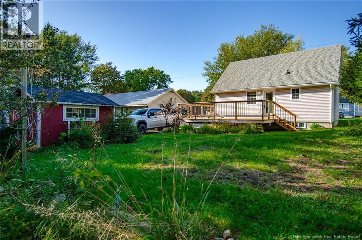
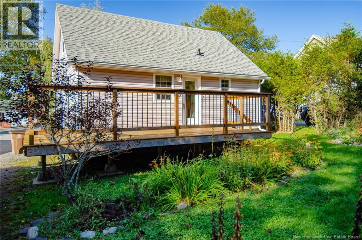
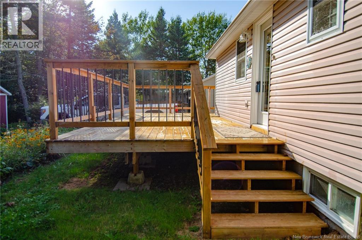
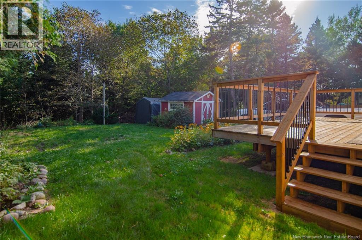
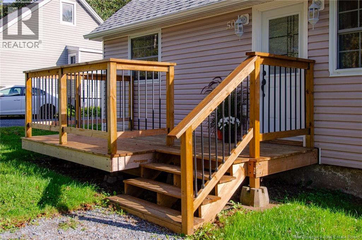
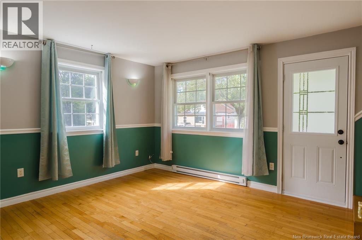
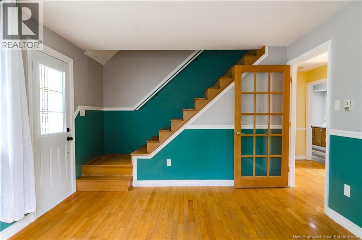
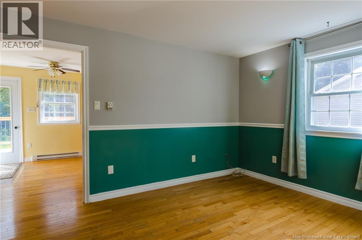
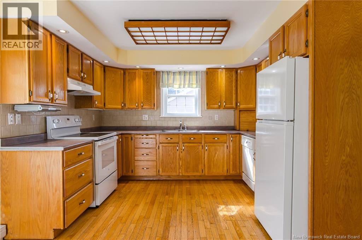
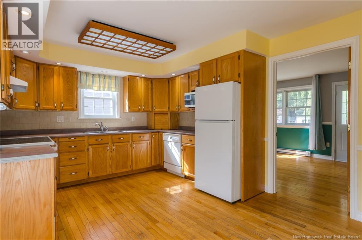
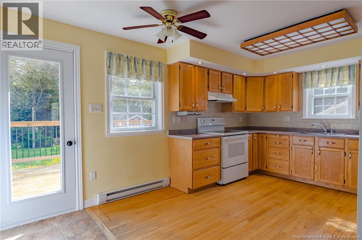
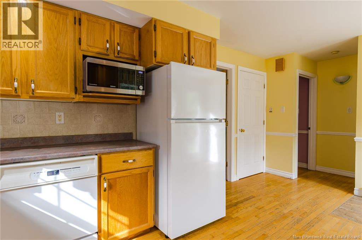
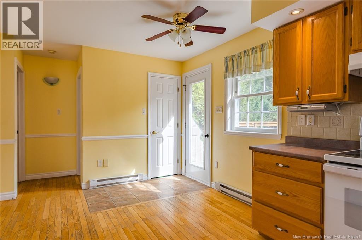
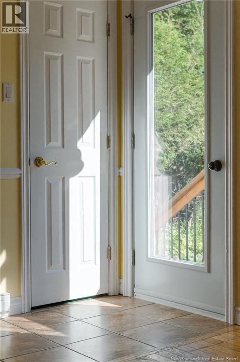
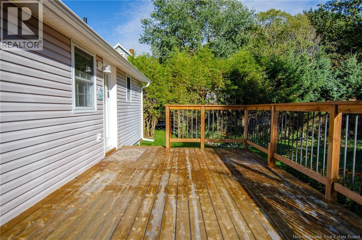
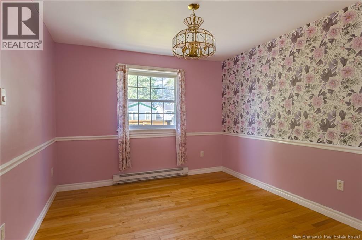
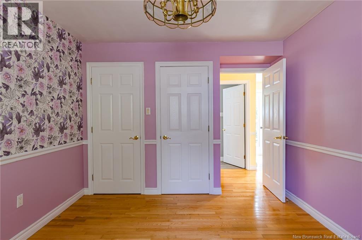
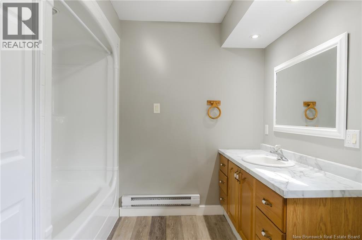
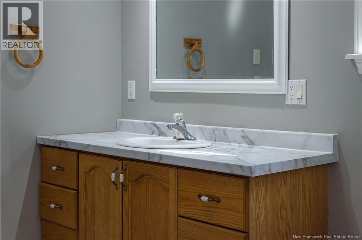
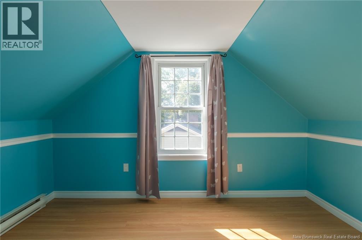
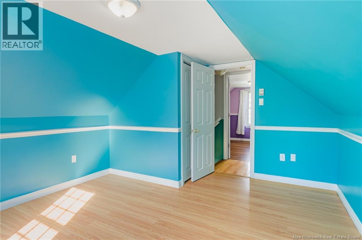
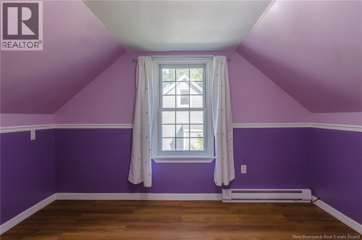
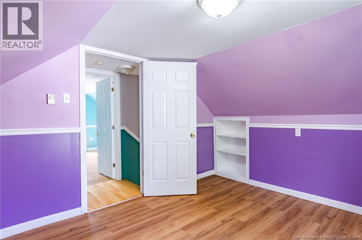
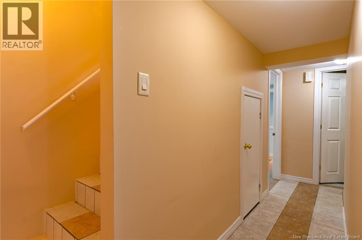
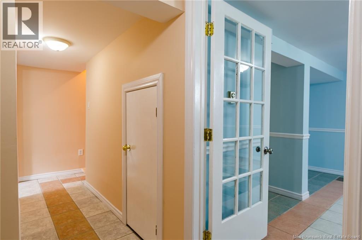
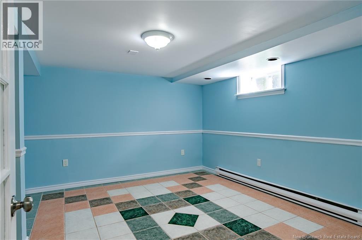
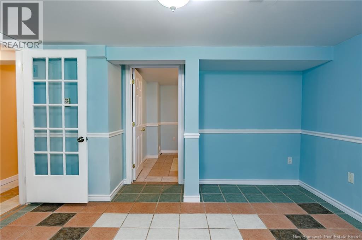
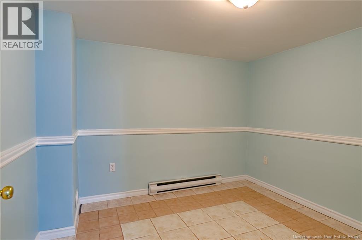
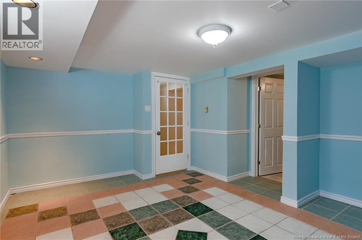
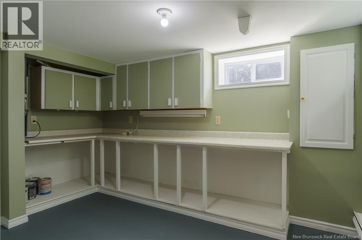
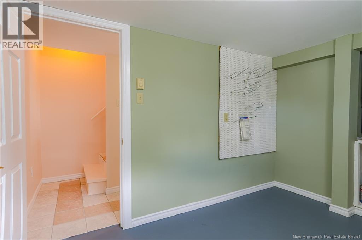
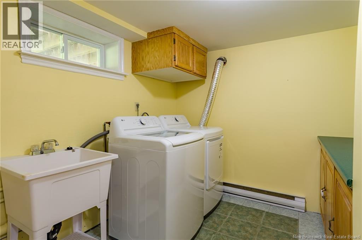
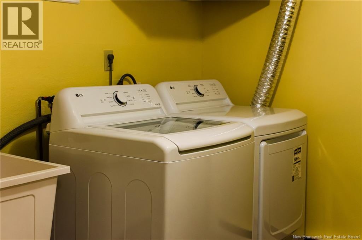
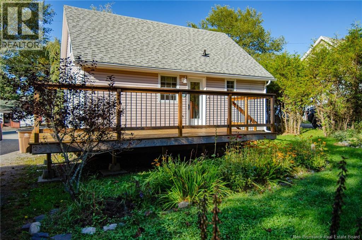
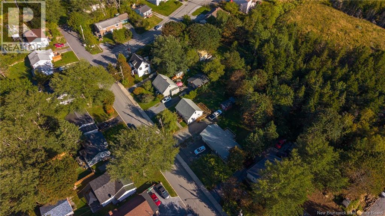
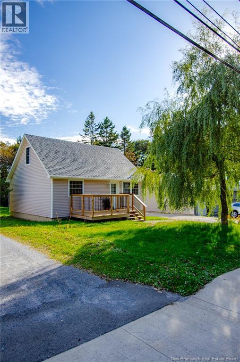
Thirty-five years+ of family memories. Now it's your turn. Perched high on the street and framed by mature trees, this beloved East Side Saint John home offers privacy and charm. The seller raised her family here for over 35 years, and every corner was cared for with pride. Step inside to a large, bright oak eat-in kitchen with a ton of cabinet space. Breakfast, homework, holiday baking. This kitchen has done it all. It flows into a sunny living area made for cozying up with the family & pets while playing games or watching a movie. The main floor also offers a flexible room that works as a primary bedroom or formal dining room, plus an updated full bath. Upstairs, two good-sized bedrooms give the family room to spread out. The fully finished lower level is tiled throughout. Enjoy a rec room, den or office area, large workshop or storage room, and a finished laundry room with added cabinetry and a folding area. The large, sunny back deck leads out to the private level yard with beautiful perennial gardens throughout and a large shed for additional storage. The big-ticket items are done: newer roof shingles (2 yrs old) , vinyl windows, newer front and back decks (2 yrs), and updated electrical and plumbing. Less worry, more living. Close to shopping, schools and the Irving Field House, with a city bus route on the street. All appliances included (mostly newer!). A great fit for first-time home buyers, growing families and downsizers looking for a move-in-ready home in a popular East Side Saint John, NB neighbourhood. Homes like this don't come along often. Unpack, unwind, and breathe a sigh of relief. (id:24320)
Property Details
| MLS® Number | NB148194 |
| Property Type | Single Family |
| Features | Balcony/deck/patio |
| Structure | Shed |
Building
| Bathroom Total | 1 |
| Bedrooms Above Ground | 3 |
| Bedrooms Total | 3 |
| Construction Style Attachment | Detached |
| Exterior Finish | Vinyl |
| Flooring Type | Laminate, Vinyl, Hardwood |
| Foundation Type | Concrete |
| Heating Fuel | Electric |
| Heating Type | Baseboard Heaters |
| Stories Total | 2 |
| Size Interior | 1,732 Sqft |
| Total Finished Area | 1732 Sqft |
| Type | House |
| Utility Water | Municipal Water |
Land
| Acreage | No |
| Sewer | Municipal Sewage System |
| Size Irregular | 557 |
| Size Total | 557 M2 |
| Size Total Text | 557 M2 |
Rooms
| Level | Type | Length | Width | Dimensions |
|---|---|---|---|---|
| Second Level | Bedroom | 12'11'' x 11'8'' | ||
| Second Level | Bedroom | 10'4'' x 13'0'' | ||
| Basement | Laundry Room | 11'3'' x 9'6'' | ||
| Basement | Workshop | 9'7'' x 13'2'' | ||
| Basement | Office | 10'4'' x 9'1'' | ||
| Basement | Recreation Room | 15'2'' x 13'7'' | ||
| Main Level | 4pc Bathroom | 10'4'' x 8'6'' | ||
| Main Level | Bedroom | 10'3'' x 13'3'' | ||
| Main Level | Kitchen/dining Room | 7'6'' x 11'2'' | ||
| Main Level | Kitchen | 8'8'' x 11'2'' | ||
| Main Level | Living Room | 16'2'' x 11'6'' |
https://www.realtor.ca/real-estate/30305559/50-belgian-road-saint-john
Contact Us
Contact us for more information

Heather Osepchook
Salesperson
www.heatherosepchook.com/
www.facebook.com/HeatherORealEstate
ca.linkedin.com/pub/heather-osepchook/31/a35/53a
twitter.com/#!/hosepchook
10 King George Crt
Saint John, New Brunswick E2K 0H5
(506) 634-8200
(506) 632-1937
www.remax-sjnb.com/

The trademarks REALTOR®, REALTORS®, and the REALTOR® logo are controlled by The Canadian Real Estate Association (CREA) and identify real estate professionals who are members of CREA. The trademarks MLS®, Multiple Listing Service® and the associated logos are owned by The Canadian Real Estate Association (CREA) and identify the quality of services provided by real estate professionals who are members of CREA. The trademark DDF® is owned by The Canadian Real Estate Association (CREA) and identifies CREA's Data Distribution Facility (DDF®)
September 21 2026 02:50:47
New Brunswick Real Estate Board
RE/MAX Professionals