


60 32nd Avenue Edmundston, New Brunswick E3V 2S2

$369,000
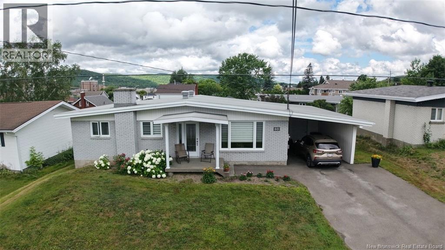
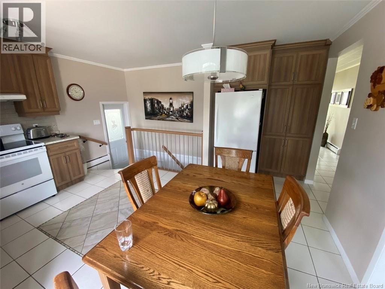
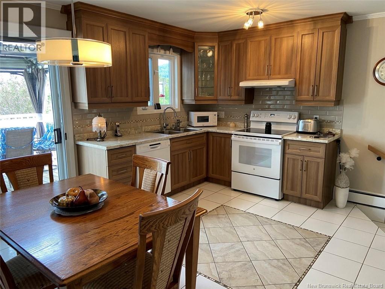
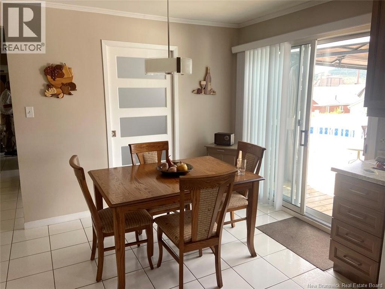
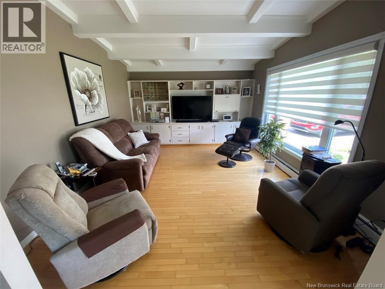
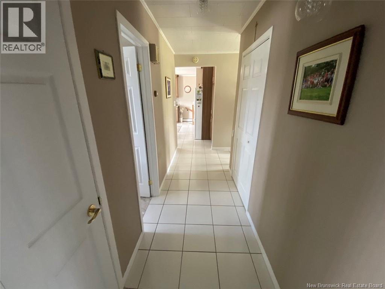
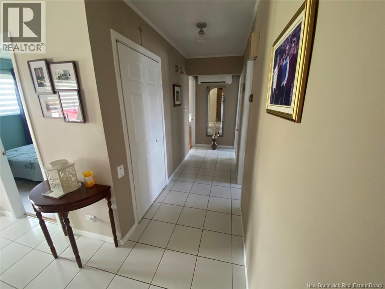
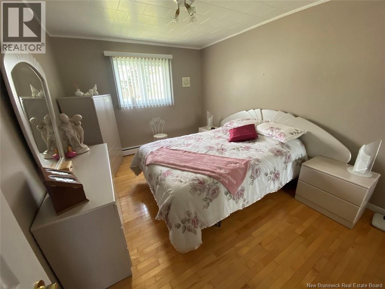
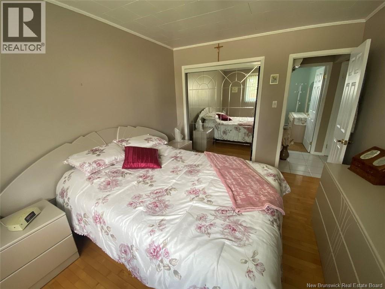
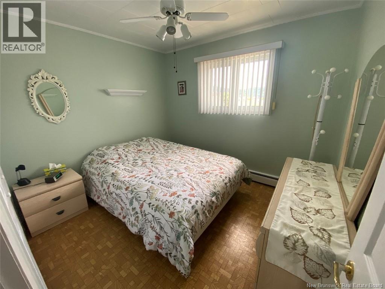
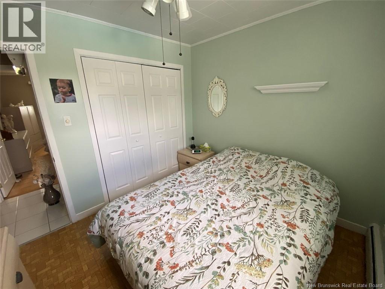
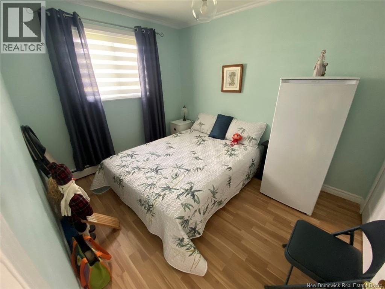
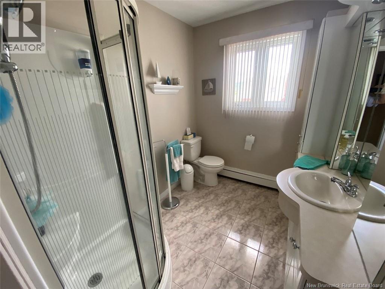
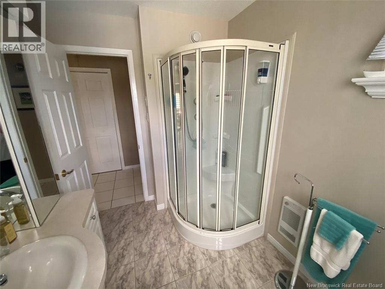
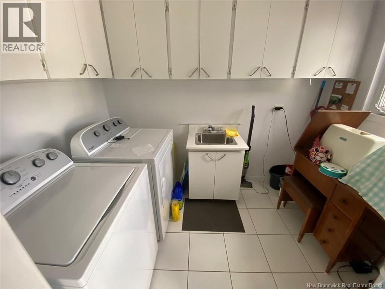
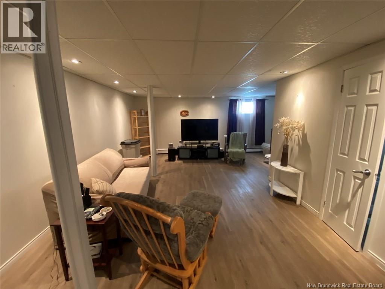
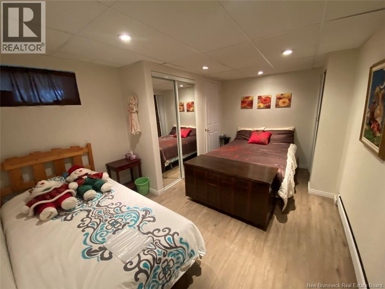
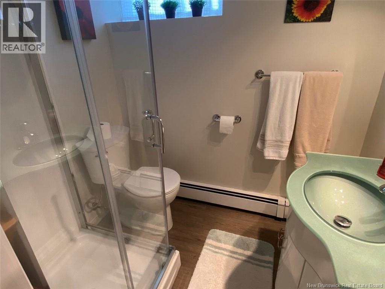
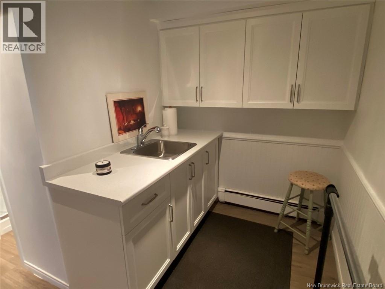
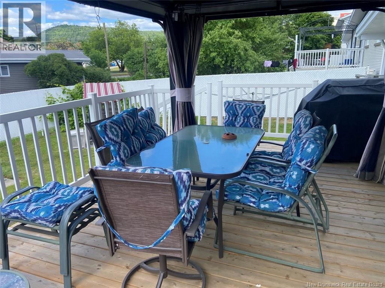
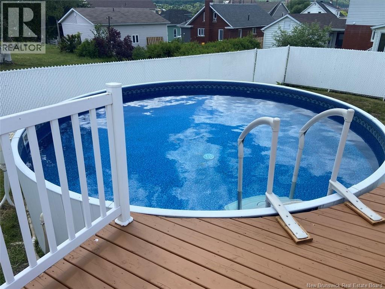
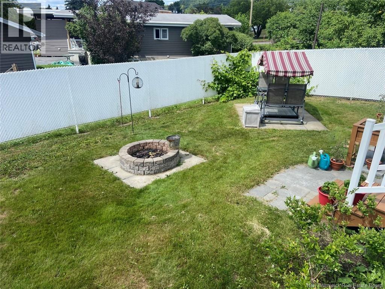
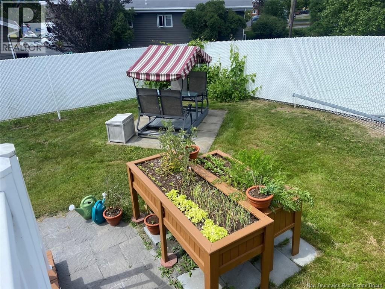
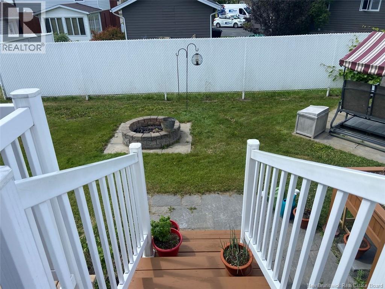
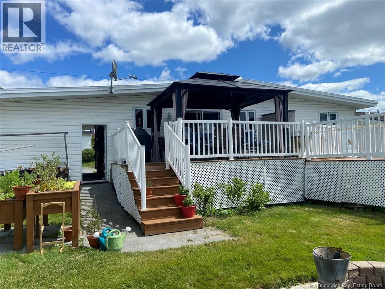
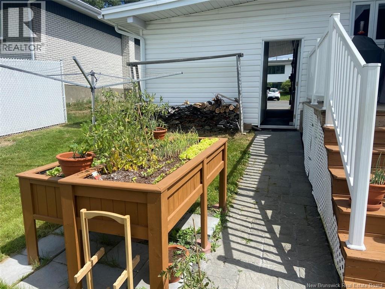
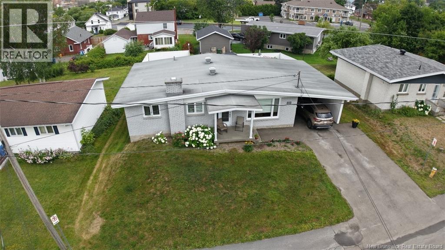
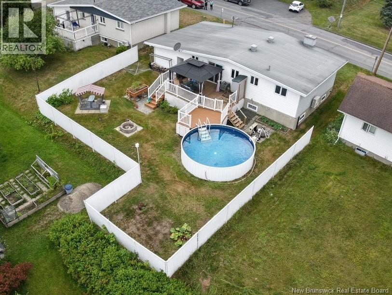
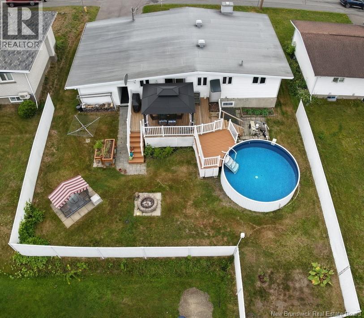
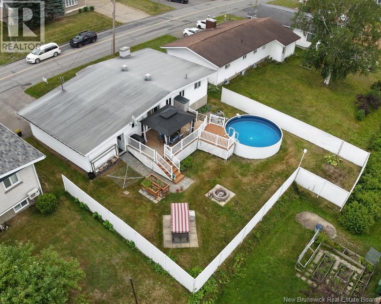
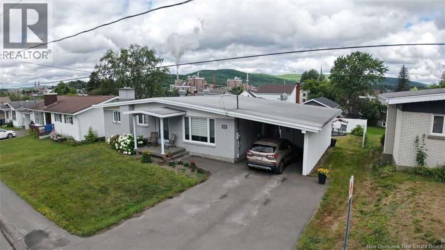
Beautiful 28' x 40' brick bungalow featuring a spacious living room with a cathedral ceiling, three bedrooms, a full bathroom, a laundry room, a renovated kitchen, and a dining area with a patio door leading to a true backyard oasis complete with a large deck, a heated swimming pool, and a fully landscaped backyard. The basement offers a large family room, a full bathroom, a small kitchenette, a fourth bedroom, a cold room, and a workshop. The home is heated with an electric hot water heating system and features PVC windows and metal exterior doors. Ideally located close to elementary and secondary schools, the Université de Moncton, the New Brunswick Community College (NBCC), pharmacies, and all essential amenities, this well-maintained property stands out for its impeccable condition. Call today to schedule your private viewing! (id:24320)
Property Details
| MLS® Number | NB144496 |
| Property Type | Single Family |
| Amenities Near By | Hospital, Shopping |
| Equipment Type | Water Heater |
| Pool Type | Above Ground Pool |
| Rental Equipment Type | Water Heater |
| Road Type | Paved Road |
| Structure | Shed |
Building
| Bathroom Total | 2 |
| Bedrooms Above Ground | 3 |
| Bedrooms Below Ground | 1 |
| Bedrooms Total | 4 |
| Architectural Style | Bungalow |
| Basement Development | Partially Finished |
| Basement Type | Full (partially Finished) |
| Constructed Date | 1971 |
| Construction Style Attachment | Detached |
| Cooling Type | Heat Pump |
| Exterior Finish | Brick |
| Flooring Type | Ceramic, Vinyl, Linoleum, Hardwood |
| Foundation Type | Concrete |
| Heating Fuel | Electric |
| Heating Type | Heat Pump, Hot Water, Other |
| Stories Total | 1 |
| Size Interior | 1,680 Sqft |
| Total Finished Area | 1680 Sqft |
| Type | House |
| Utility Water | Municipal Water |
Parking
| Attached Garage | |
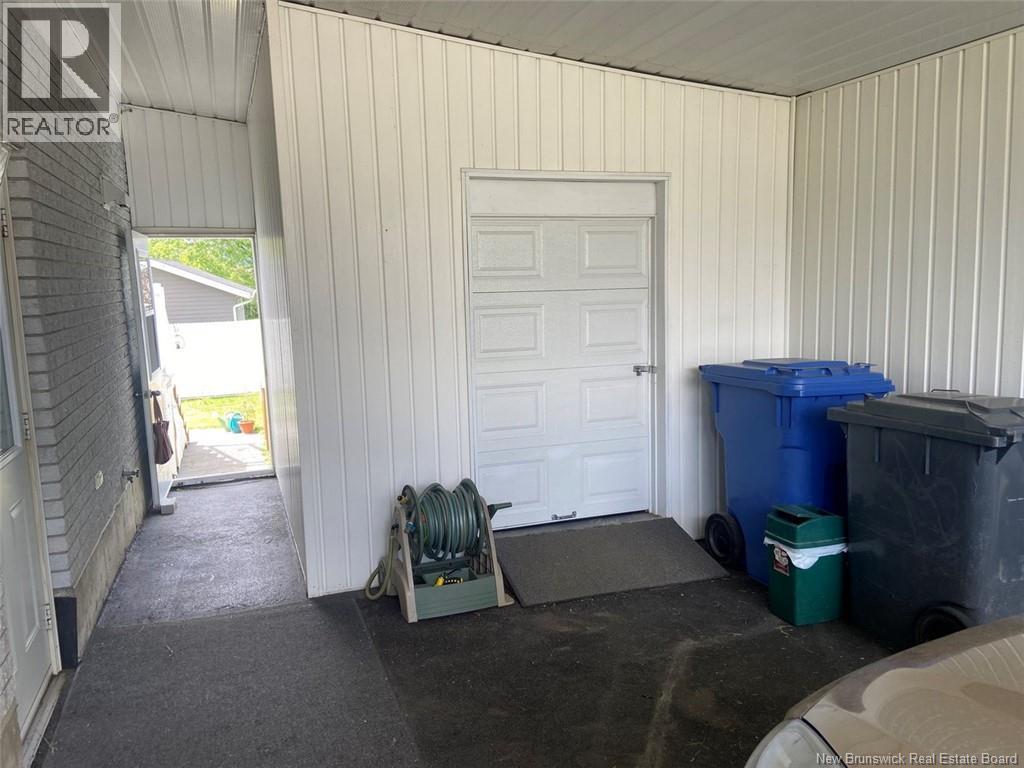
| Carport |
Land
| Access Type | Year-round Access, Road Access, Public Road |
| Acreage | No |
| Fence Type | Fully Fenced |
| Land Amenities | Hospital, Shopping |
| Landscape Features | Landscaped |
| Sewer | Municipal Sewage System |
| Size Irregular | 685 |
| Size Total | 685 M2 |
| Size Total Text | 685 M2 |
Rooms
| Level | Type | Length | Width | Dimensions |
|---|---|---|---|---|
| Basement | Utility Room | 38'5'' x 8'9'' | ||
| Basement | 3pc Bathroom | 6'3'' x 5' | ||
| Basement | Bedroom | 14'3'' x 10'4'' | ||
| Basement | Family Room | 23'9'' x 12'5'' | ||
| Main Level | 3pc Bathroom | 8'10'' x 6'7'' | ||
| Main Level | Laundry Room | 9'4'' x 6'3'' | ||
| Main Level | Bedroom | 10'10'' x 8'10'' | ||
| Main Level | Bedroom | 10'1'' x 9'1'' | ||
| Main Level | Primary Bedroom | 13'3'' x 10'1'' | ||
| Main Level | Living Room | 15' x 12'6'' | ||
| Main Level | Kitchen/dining Room | 15'2'' x 12'11'' |
https://www.realtor.ca/real-estate/30094808/60-32nd-avenue-edmundston
Contact Us
Contact us for more information

Lucien Nadeau
Salesperson
(506) 739-9367
riviera.nb.ca/fr/proprietes/lucien-nadeau
36 Rue Court
Edmundston, New Brunswick E3V 1S3
(506) 739-9508
(506) 739-9367
riviera.nb.ca/en/home
www.facebook.com/RivieraEDM

The trademarks REALTOR®, REALTORS®, and the REALTOR® logo are controlled by The Canadian Real Estate Association (CREA) and identify real estate professionals who are members of CREA. The trademarks MLS®, Multiple Listing Service® and the associated logos are owned by The Canadian Real Estate Association (CREA) and identify the quality of services provided by real estate professionals who are members of CREA. The trademark DDF® is owned by The Canadian Real Estate Association (CREA) and identifies CREA's Data Distribution Facility (DDF®)
August 26 2026 02:04:28
New Brunswick Real Estate Board
Riviera Real Estate Ltd