


6067 Route 10 Upper Salmon Creek, New Brunswick E4A 1B9

$219,900
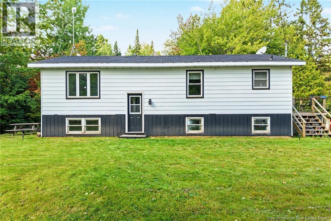
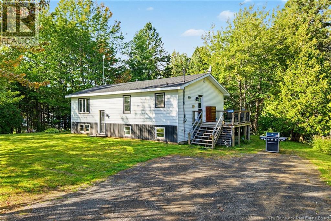
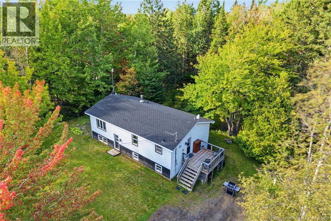
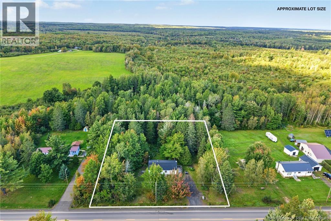
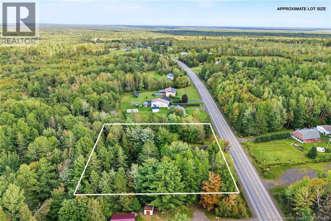
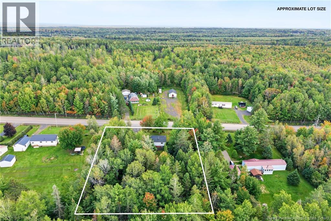
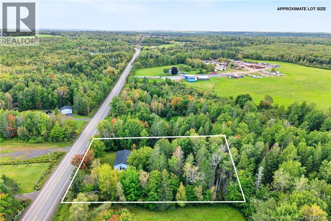
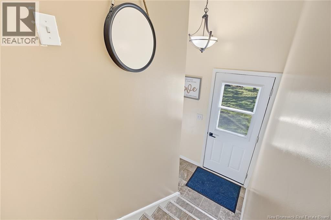
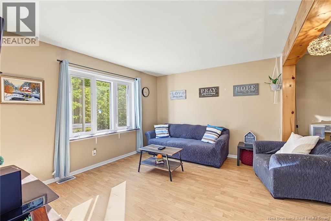
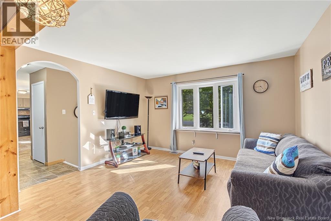
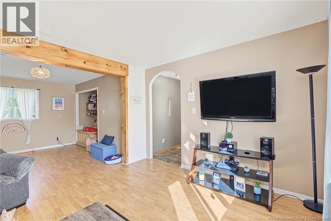
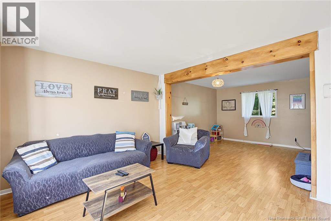
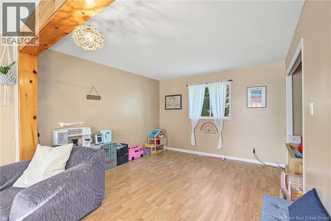
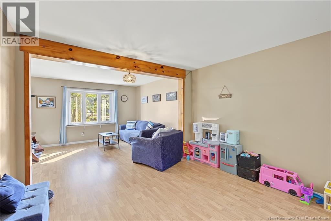
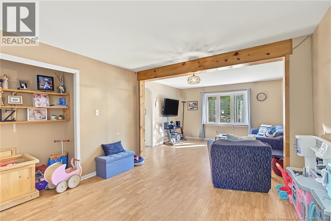
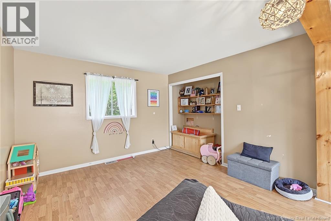
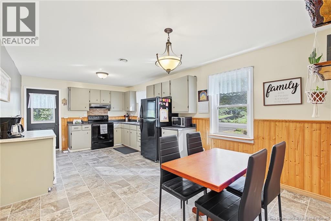
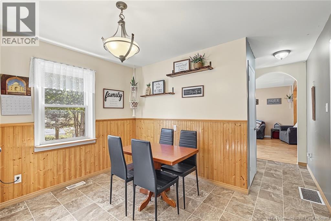
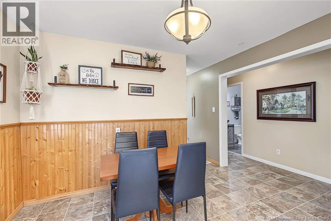
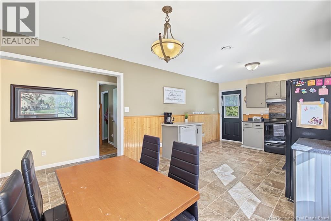
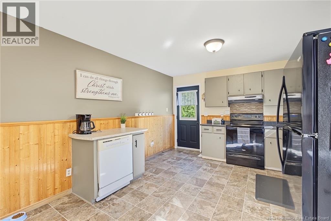
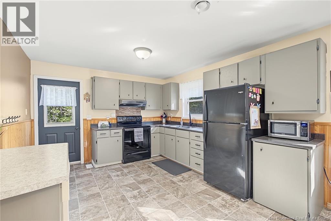
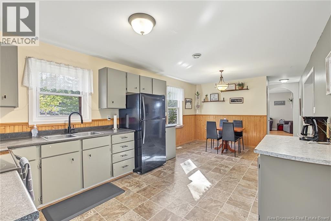
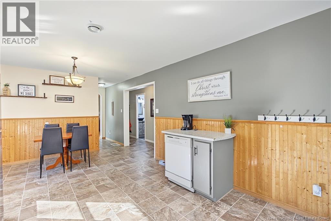
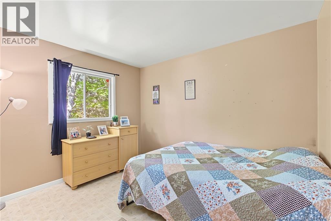
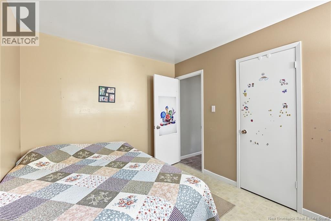
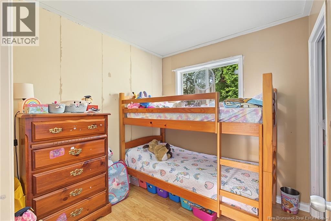
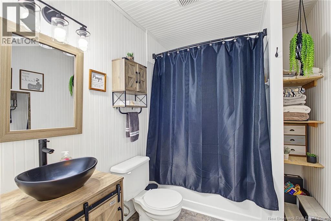
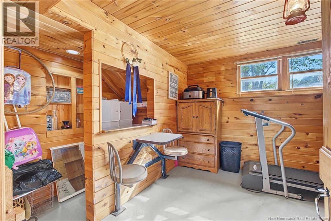
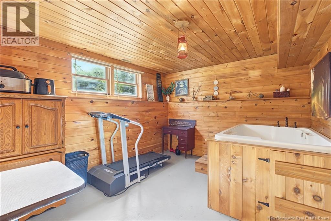
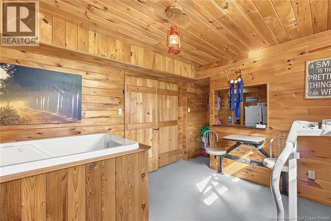
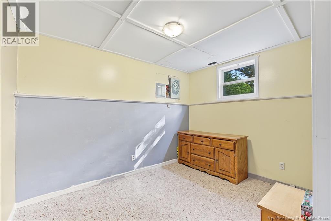
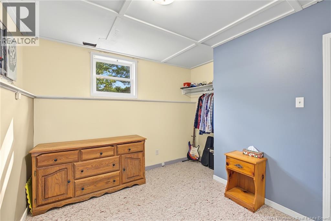
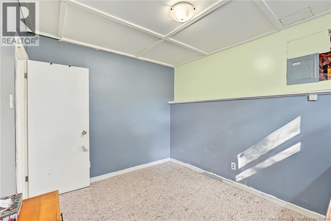
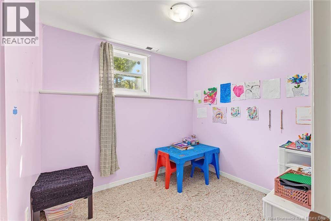
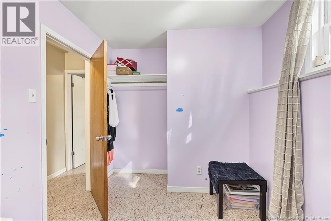
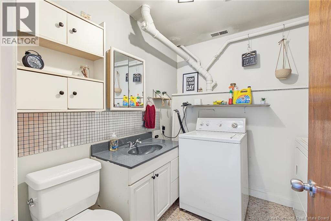
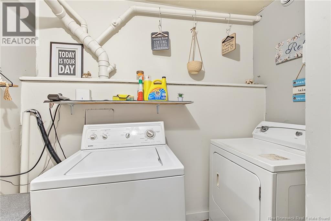
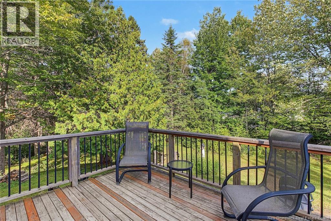
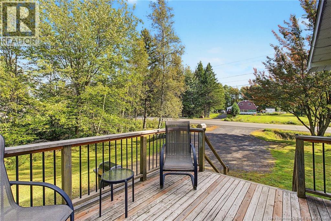
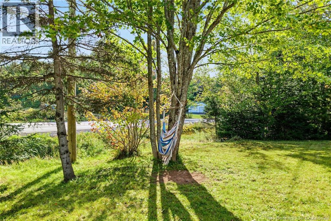
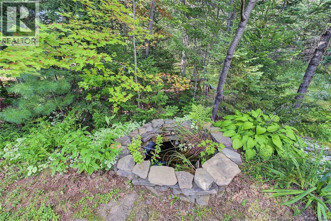
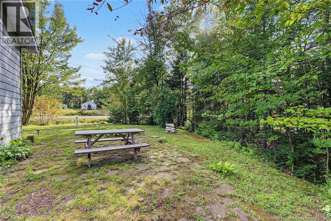
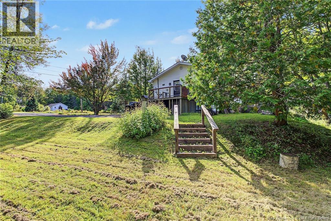
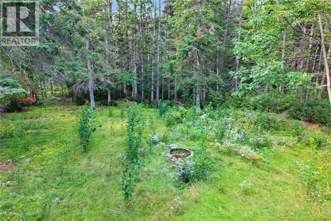
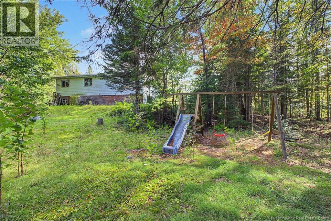
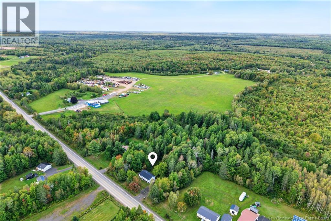
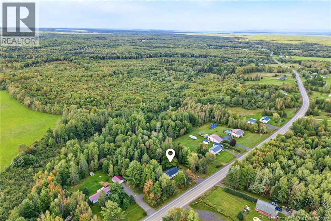
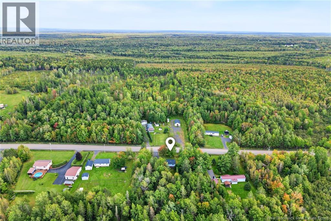
Located in Upper Salmon Creek, this move-in-ready four-bedroom family home offers comfort, space, and country charm on a beautiful one-acre lot. Gardeners and outdoor enthusiasts will appreciate the established perennials, mature green space, and plenty of room to relax or play. Enjoy your morning coffee or evening drink on the spacious deck or peaceful rock patio. Enter from the side deck into the bright and functional kitchen and dining area. The main level also features two bedrooms, a beautifully renovated full bathroom, convenient storage, and a large, inviting family roomperfect for everyday living and gatherings. Efficient heat pumps provide year-round heating and cooling. The lower level offers two additional bedrooms, a laundry room with half bath, utility room with wood storage, and extra storage space. Completing this level is a cozy, rustic rec room featuring warm wood finishes, a built-in bar, and a large, jetted soaker tubcreating the perfect cabin-and-spa-inspired retreat to unwind at the end of the day. Conveniently located approximately 10 minutes from both Minto and Chipman and 45 minutes from Fredericton. (id:24320)
Property Details
| MLS® Number | NB148266 |
| Property Type | Single Family |
| Features | Balcony/deck/patio |
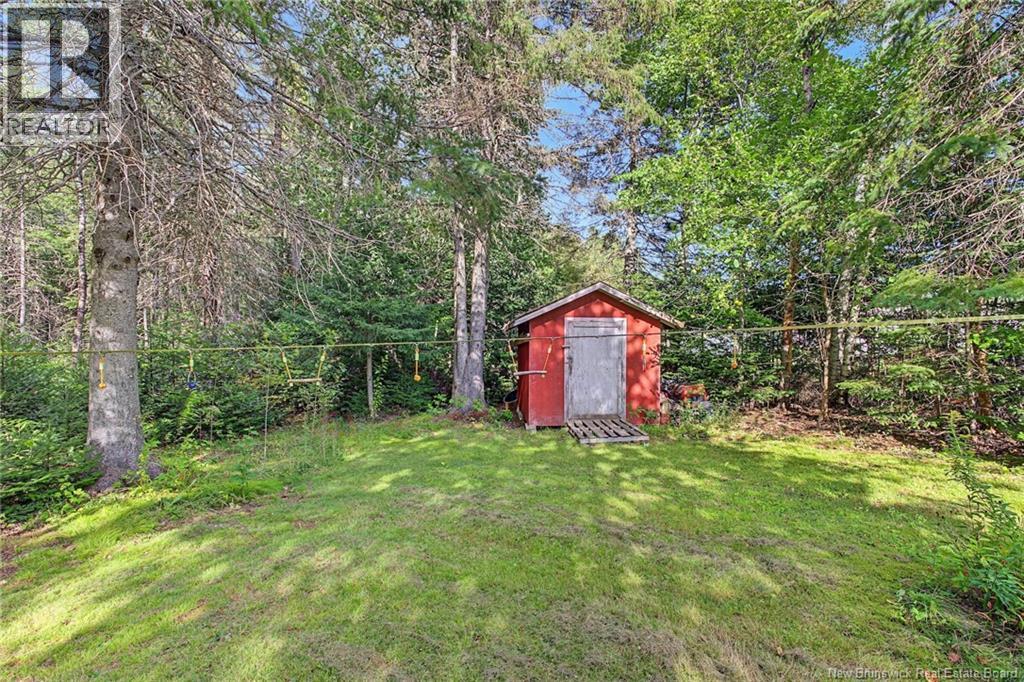
| Structure | Shed |
Building
| Bathroom Total | 2 |
| Bedrooms Above Ground | 2 |
| Bedrooms Below Ground | 2 |
| Bedrooms Total | 4 |
| Architectural Style | Split Entry Bungalow, 2 Level |
| Constructed Date | 1984 |
| Construction Style Attachment | Detached |
| Cooling Type | Air Conditioned, Heat Pump |
| Exterior Finish | Vinyl |
| Flooring Type | Laminate |
| Foundation Type | Concrete |
| Half Bath Total | 1 |
| Heating Type | Heat Pump |
| Stories Total | 1 |
| Size Interior | 2,016 Sqft |
| Total Finished Area | 2016 Sqft |
| Type | House |
| Utility Water | Well |
Land
| Access Type | Year-round Access, Public Road |
| Acreage | Yes |
| Landscape Features | Landscaped |
| Sewer | Septic System |
| Size Irregular | 4047 |
| Size Total | 4047 M2 |
| Size Total Text | 4047 M2 |
Rooms
| Level | Type | Length | Width | Dimensions |
|---|---|---|---|---|
| Basement | Utility Room | 13'8'' x 11'0'' | ||
| Basement | Storage | 19'10'' x 11'0'' | ||
| Basement | Bath (# Pieces 1-6) | 7'3'' x 5'7'' | ||
| Basement | Other | 8'9'' x 7'7'' | ||
| Basement | Other | 11'0'' x 8'8'' | ||
| Basement | Family Room | 12'8'' x 10'10'' | ||
| Main Level | Bath (# Pieces 1-6) | 8'0'' x 6'5'' | ||
| Main Level | Bedroom | 8'0'' x 7'9'' | ||
| Main Level | Primary Bedroom | 9'3'' x 5'5'' | ||
| Main Level | Kitchen | 12'8'' x 11'5'' | ||
| Main Level | Dining Room | 11'4'' x 7'9'' | ||
| Main Level | Family Room | 11'8'' x 11'5'' | ||
| Main Level | Living Room | 13'5'' x 11'5'' | ||
| Main Level | Foyer | 6'5'' x 3'2'' |
https://www.realtor.ca/real-estate/30307960/6067-route-10-upper-salmon-creek
Contact Us
Contact us for more information
Rachel Macfarlane
Salesperson
90 Woodside Lane, Unit 101
Fredericton, New Brunswick E3C 2R9
(506) 459-3733
(506) 459-3732
www.kwfredericton.ca/
Sam Macfarlane
Salesperson
90 Woodside Lane, Unit 101
Fredericton, New Brunswick E3C 2R9
(506) 459-3733
(506) 459-3732
www.kwfredericton.ca/

The trademarks REALTOR®, REALTORS®, and the REALTOR® logo are controlled by The Canadian Real Estate Association (CREA) and identify real estate professionals who are members of CREA. The trademarks MLS®, Multiple Listing Service® and the associated logos are owned by The Canadian Real Estate Association (CREA) and identify the quality of services provided by real estate professionals who are members of CREA. The trademark DDF® is owned by The Canadian Real Estate Association (CREA) and identifies CREA's Data Distribution Facility (DDF®)
September 21 2026 07:57:10
New Brunswick Real Estate Board
Keller Williams Capital Realty