


69 Rockland Drive Moncton, New Brunswick E1A 3T2

$699,900
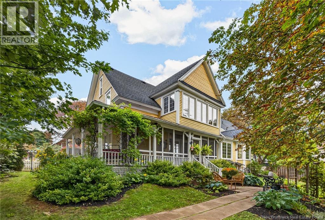
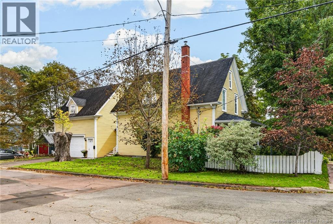
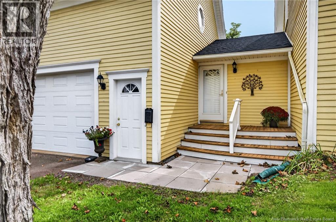
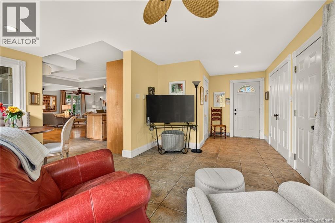
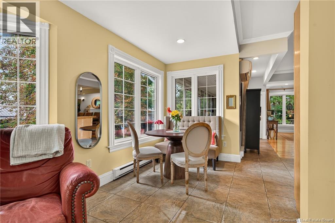
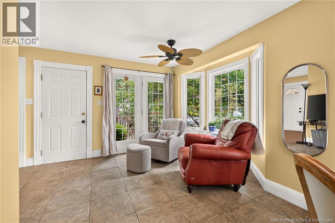
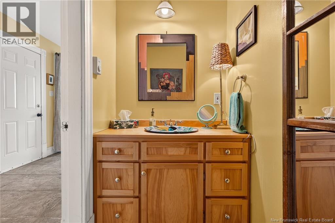
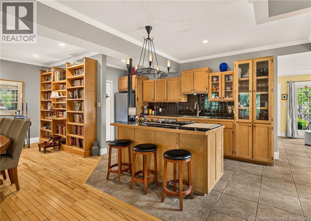
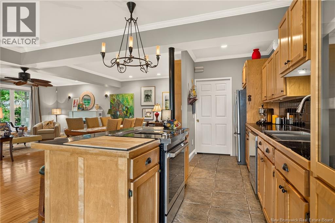
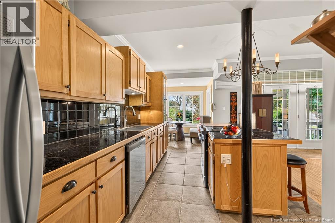
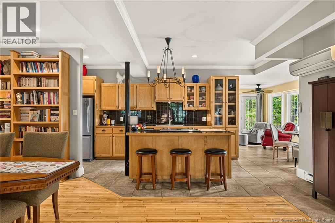
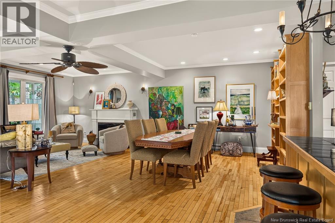
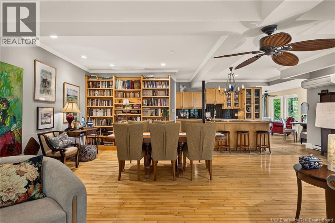
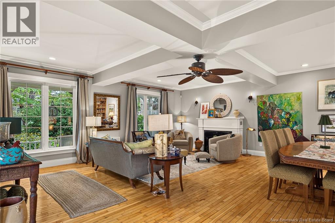
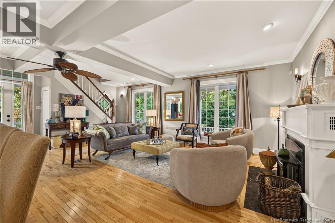
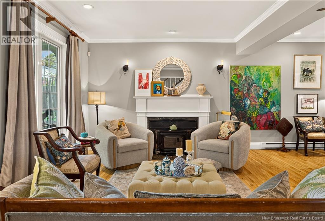
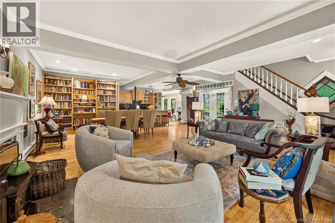
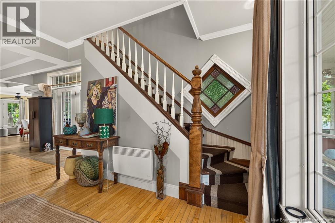
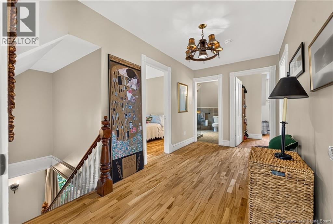
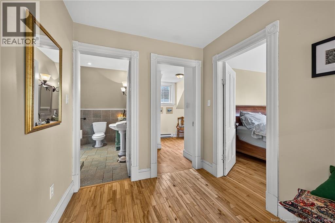
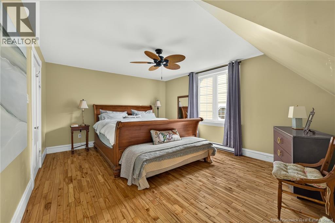
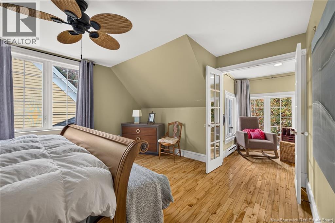
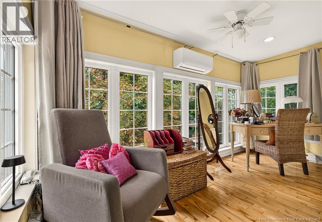
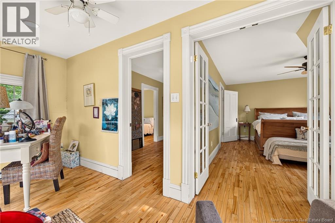
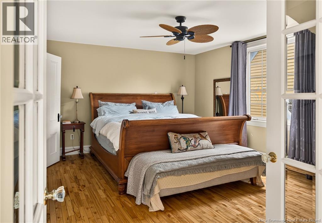
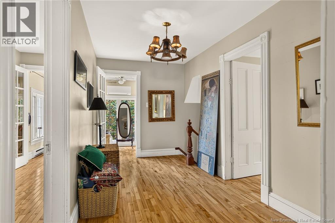
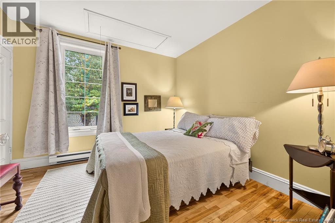
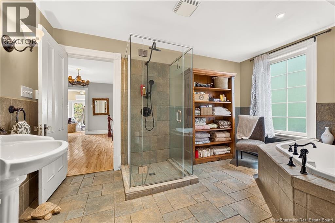
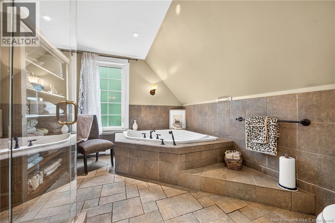
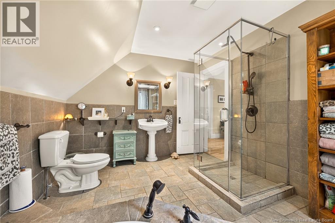
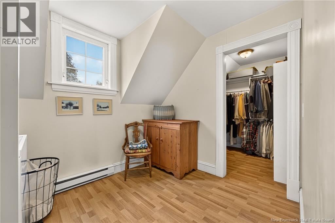
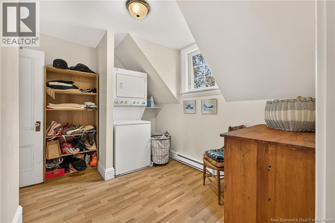
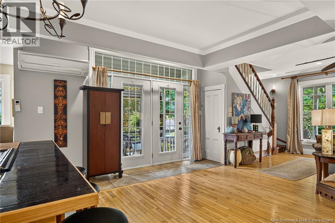
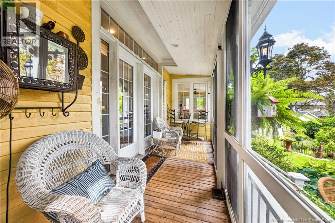
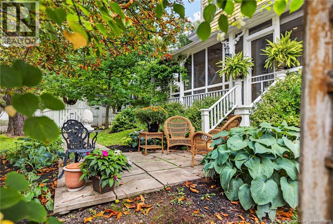
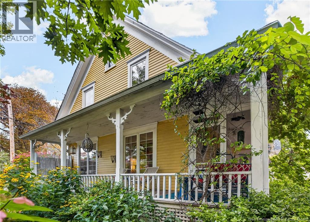
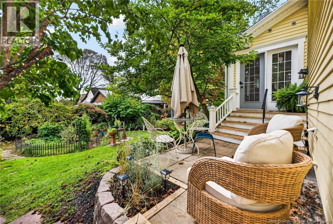
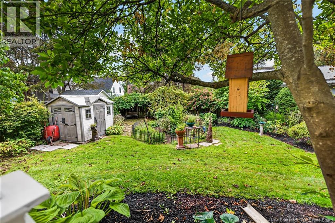
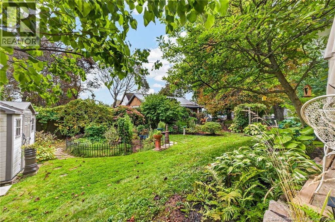
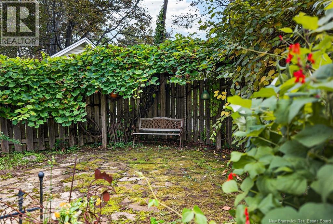
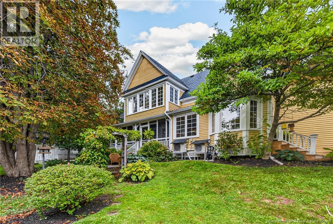
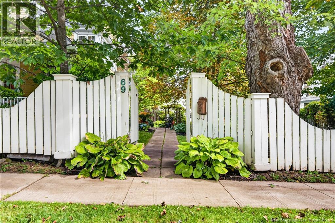
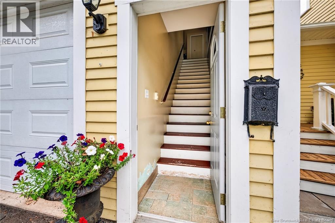
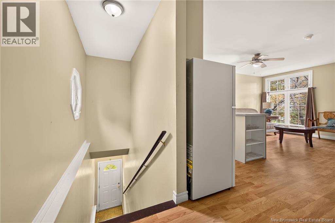
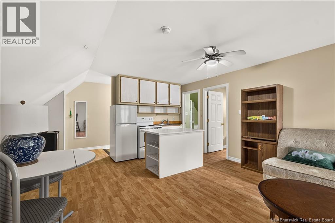
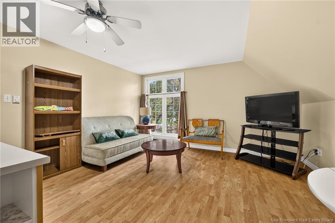
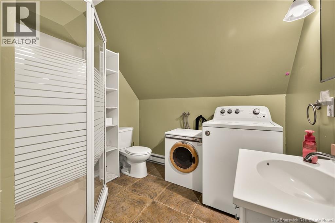
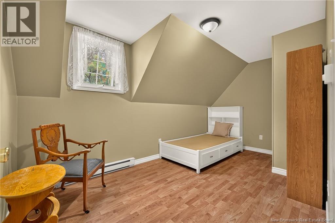
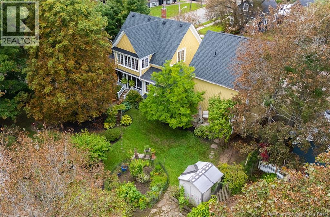
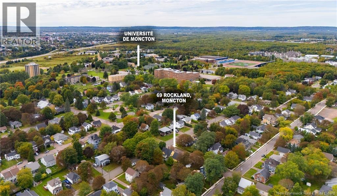
UNIQUE HOME WITH ATTACHED GARAGE AND IN-LAW SUITE IN SUNNY BRAE! Situated on a manicured corner double lot, this character-filled home has been extensively renovated by the current owners in 2003, including plumbing, electrical, insulation, windows and more, while thoughtfully maintaining its original charm. The main level offers an open-concept design featuring a well-appointed kitchen with walk-in pantry, spacious living room with wood-burning fireplace, and dining room with built-in bookcases. A cozy sunroom and convenient half bath complete this level. Upstairs, the heritage staircase leads to a spacious primary bedroom with adjacent sunroom, additional bedroom, large family bathroom with soaker tub and ceramic walk-in shower, separate laundry room, and walk-in closet. The property also features a one-bedroom in-law suite with excellent income potential. Outside, enjoy a private and beautifully landscaped setting with mature trees and multiple stone patios, creating the perfect space for relaxing or entertaining. A truly unique property offering character, functionality, and versatility in a desirable Sunny Brae location within walking distance to Université de Moncton, Downtown Moncton and George Dumont hospital. Call your REALTOR® to view! (id:24320)
Property Details
| MLS® Number | NB147739 |
| Property Type | Single Family |
| Amenities Near By | Shopping |
| Features | Corner Site, Balcony/deck/patio |
| Structure | Shed |
Building
| Bathroom Total | 3 |
| Bedrooms Above Ground | 3 |
| Bedrooms Total | 3 |
| Basement Development | Unfinished |
| Basement Type | Full (unfinished) |
| Construction Style Attachment | Detached |
| Cooling Type | Heat Pump |
| Exterior Finish | Wood |
| Flooring Type | Ceramic, Laminate, Hardwood |
| Foundation Type | Concrete, Stone |
| Half Bath Total | 1 |
| Heating Fuel | Electric, Wood |
| Heating Type | Baseboard Heaters, Heat Pump, Stove |
| Stories Total | 2 |
| Size Interior | 2,400 Sqft |
| Total Finished Area | 2400 Sqft |
| Type | House |
| Utility Water | Municipal Water |
Parking
| Attached Garage | |
| Garage |
Land
| Access Type | Year-round Access, Public Road |
| Acreage | No |
| Fence Type | Fully Fenced |
| Land Amenities | Shopping |
| Landscape Features | Landscaped |
| Sewer | Municipal Sewage System |
| Size Irregular | 930 |
| Size Total | 930 M2 |
| Size Total Text | 930 M2 |
Rooms
| Level | Type | Length | Width | Dimensions |
|---|---|---|---|---|
| Second Level | 3pc Bathroom | 8'0'' x 8'0'' | ||
| Second Level | Bedroom | 14'10'' x 8'0'' | ||
| Second Level | Kitchen | 14'0'' x 7'0'' | ||
| Second Level | Living Room | 14'0'' x 12'0'' | ||
| Second Level | Sunroom | 14'0'' x 5'0'' | ||
| Second Level | Other | 13'10'' x 7'0'' | ||
| Second Level | Other | 7'0'' x 6'0'' | ||
| Second Level | Laundry Room | 10'0'' x 7'0'' | ||
| Second Level | 4pc Bathroom | 13'0'' x 9'11'' | ||
| Second Level | Bedroom | 10'0'' x 9'11'' | ||
| Second Level | Primary Bedroom | 16'0'' x 13'0'' | ||
| Main Level | Sunroom | 17'0'' x 7'10'' | ||
| Main Level | Mud Room | 12'0'' x 6'0'' | ||
| Main Level | 2pc Bathroom | 6'0'' x 3'0'' | ||
| Main Level | Kitchen | 10'0'' x 15'0'' | ||
| Main Level | Dining Room | 10'0'' x 21'0'' | ||
| Main Level | Living Room | 21'0'' x 13'0'' |
https://www.realtor.ca/real-estate/30306951/69-rockland-drive-moncton
Contact Us
Contact us for more information

Chantal Albert
Salesperson
(506) 382-3946
www.facebook.com/HomesWithChantal
www.linkedin.com/pub/chantal-albert/38/78b/4a6
260 Champlain St
Dieppe, New Brunswick E1A 1P3
(506) 382-3948
(506) 382-3946
www.exitmoncton.ca/
www.facebook.com/ExitMoncton/

Marc-Andre Arsenault
Salesperson
(506) 382-3946
www.exitmoncton.ca/
260 Champlain St
Dieppe, New Brunswick E1A 1P3
(506) 382-3948
(506) 382-3946
www.exitmoncton.ca/
www.facebook.com/ExitMoncton/

The trademarks REALTOR®, REALTORS®, and the REALTOR® logo are controlled by The Canadian Real Estate Association (CREA) and identify real estate professionals who are members of CREA. The trademarks MLS®, Multiple Listing Service® and the associated logos are owned by The Canadian Real Estate Association (CREA) and identify the quality of services provided by real estate professionals who are members of CREA. The trademark DDF® is owned by The Canadian Real Estate Association (CREA) and identifies CREA's Data Distribution Facility (DDF®)
September 21 2026 06:06:28
New Brunswick Real Estate Board
Exit Realty Associates